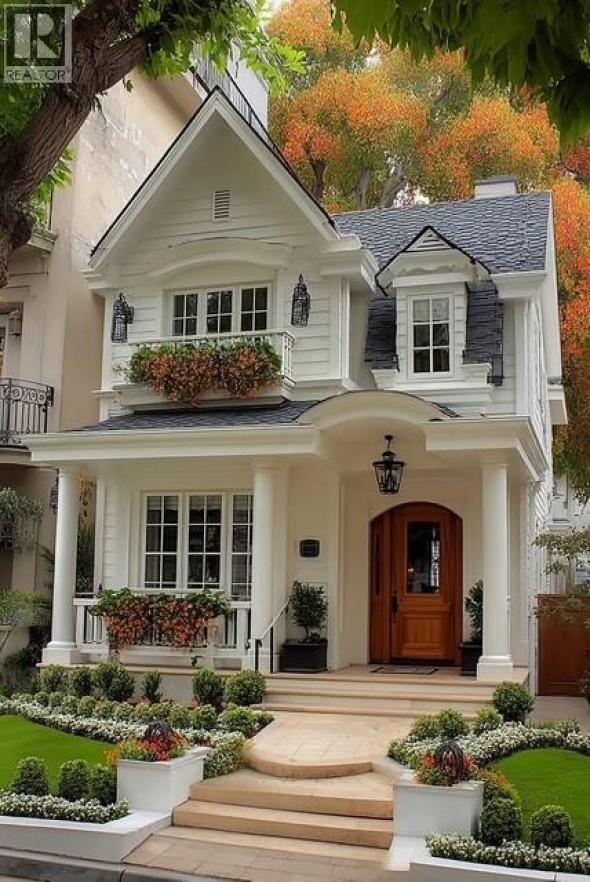
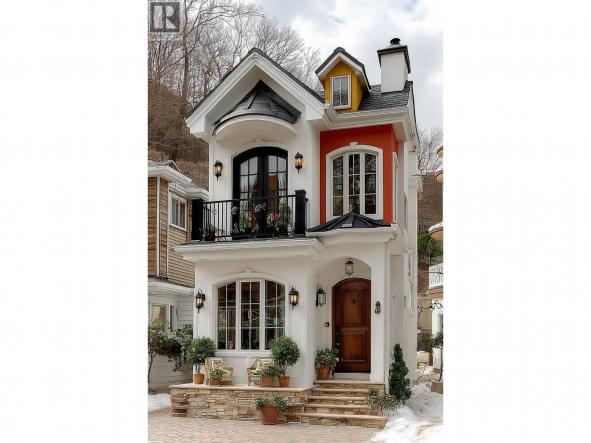
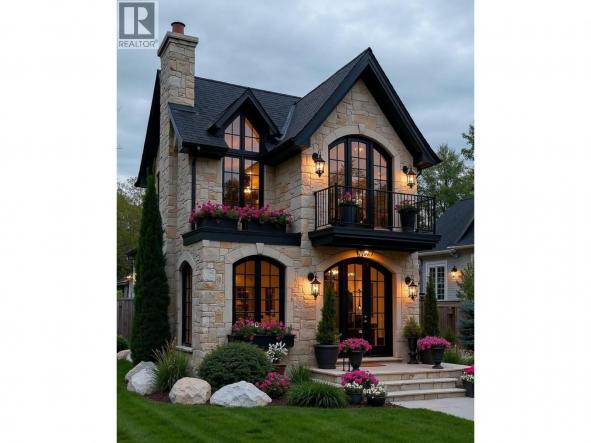
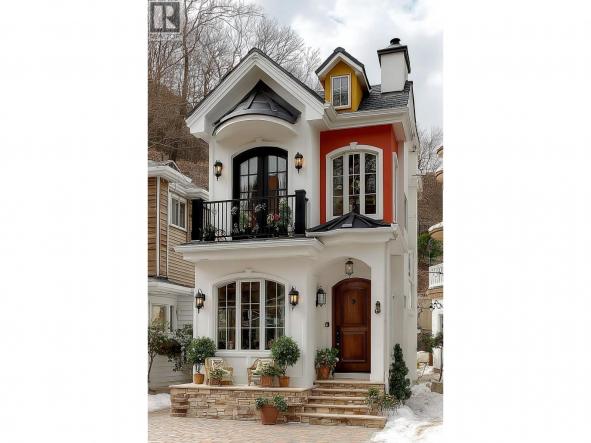
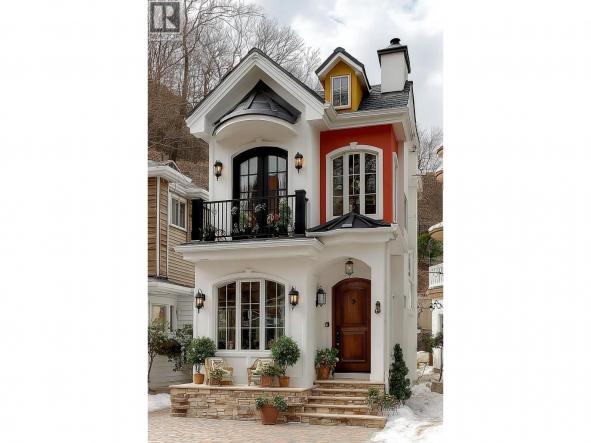
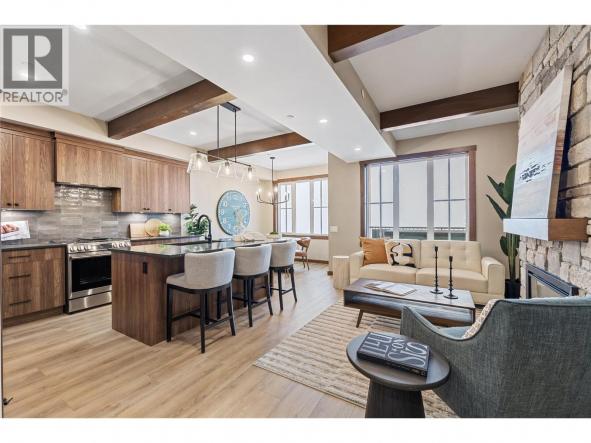
Experience stylish, low-maintenance living in the heart of Kelowna South—one of the city's most desirable and walkable neighbourhoods. This beautifully finished front-unit townhome offers the rare combination of no strata fees, pet-friendly living, insurance already in place, and 1,133 sq. ft. of thoughtfully designed living space. The bright open-concept main floor features a contemporary kitchen with white cabinetry, quartz countertops,…
Discover stylish, low-maintenance living in the heart of Kelowna South, one of the city’s most sought-after neighbourhoods. Built by Maraine Construction, this quality front-unit home offers exceptional craftsmanship, no strata fees, & INSURANCE ALREADY IN PLACE. The bright, modern kitchen features quartz countertops, stainless steel appliances, abundant cabinetry & durable vinyl plank flooring. Roughed-in for either a gas or electric…
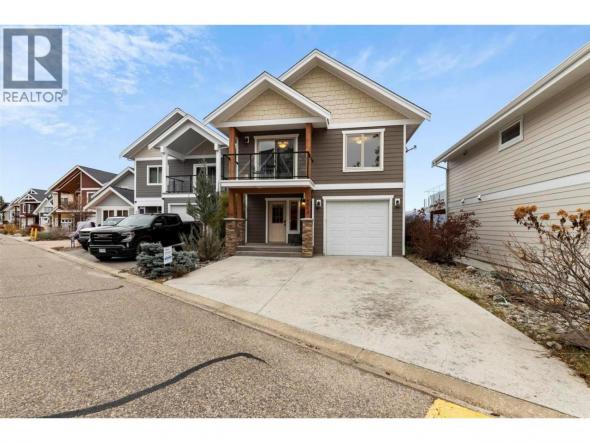
Welcome to this beautifully finished back-unit home in the heart of Kelowna South, where modern style, low-maintenance living, and an unbeatable location come together. Just steps from the Ethel biking corridor, enjoy easy access to Pandosy Village, beaches, parks, and downtown Kelowna. This thoughtfully designed 3-bedroom, 2.5-bath home features an open-concept main floor with durable vinyl plank flooring, a spacious…
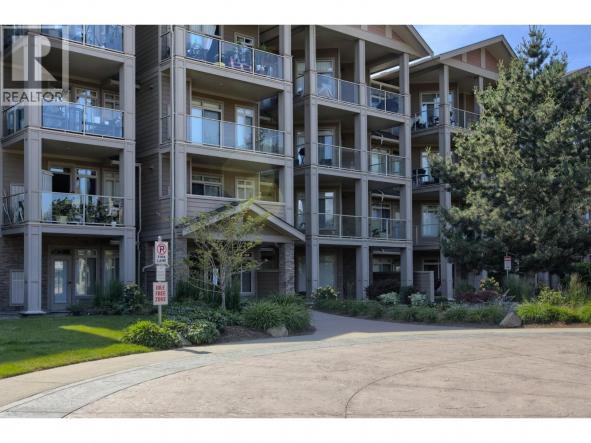
Experience elevated living at Southwind at Sarsons, an award-winning community in Kelowna’s highly desirable Lower Mission. This top-floor corner suite offers over 1,400 sq. ft. of thoughtfully designed living space, featuring soaring vaulted ceilings, premium finishes, and high-end appliances throughout. The bright, open-concept layout is perfect for everyday living and entertaining, while the spacious partially covered deck provides the ideal…
Beautifully maintained & extensively updated, this bright 2 bdr, 2 bath home offers effortless living in one of Kelowna's most sought-after golf course communities. The open-concept layout features engineered hardwood flooring, vaulted ceilings, a skylight, & a cozy gas fireplace, creating a warm & inviting atmosphere. The kitchen is designed for both function & style with quartz countertops, tile flooring,…
Executive Walk-Out Rancher with Panoramic City Views Rarely do homes like this become available! This exceptional executive walk-out rancher offers breathtaking panoramic views of Kelowna and dazzling city lights at night. Built by renowned Dilworth Homes, this quality residence features a bright, open-concept floorplan ideal for entertaining. The kitchen boasts extended cabinetry, granite countertops, an enlarged island with added storage,…
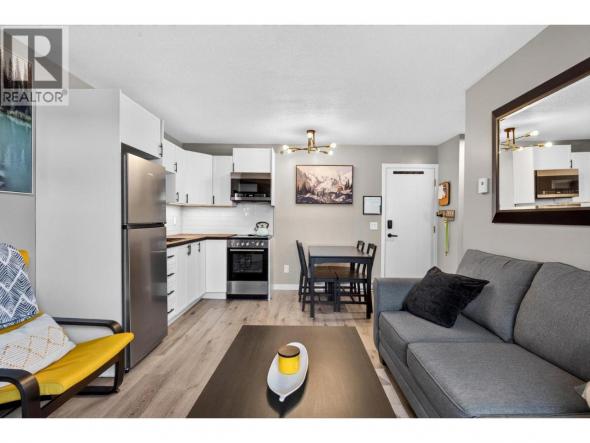
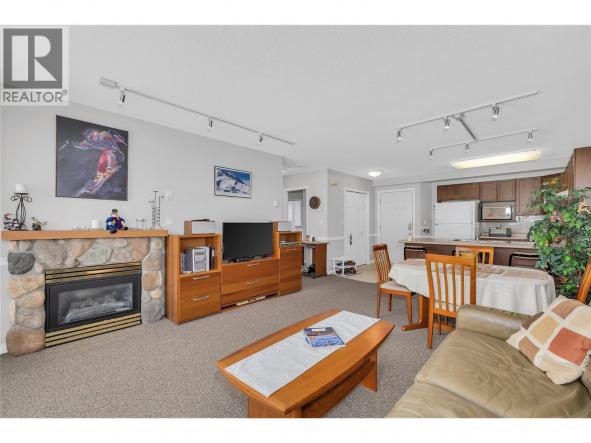
Drop your bags and hit the powder! This beautifully modernized 1-bedroom condo puts you right in the heartbeat of the village with unbeatable slope-side access. Inside, the space has been completely refreshed with chic new flooring, a sleekly updated bathroom, and a contemporary kitchen sporting stainless steel appliances and soft-close cabinetry. After a day on the mountain, cozy up by…
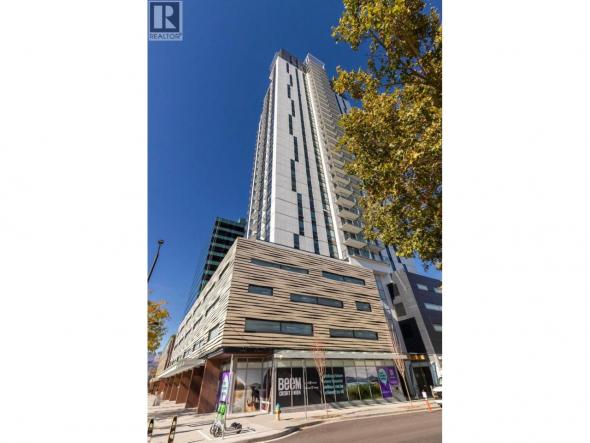
True walkable urban living at the Bertram. Experience downtown Kelowna from this beautifully designed micro-suite, featuring expansive city views, floor-to-ceiling windows, and a private sunset balcony. This bright, open-concept studio maximizes every inch with modern finishes, A/C, and in-suite laundry. Step out your door to Safeway, local cafes, breweries, and the waterfront boardwalk, or stay in and enjoy Bertram’s incredible…
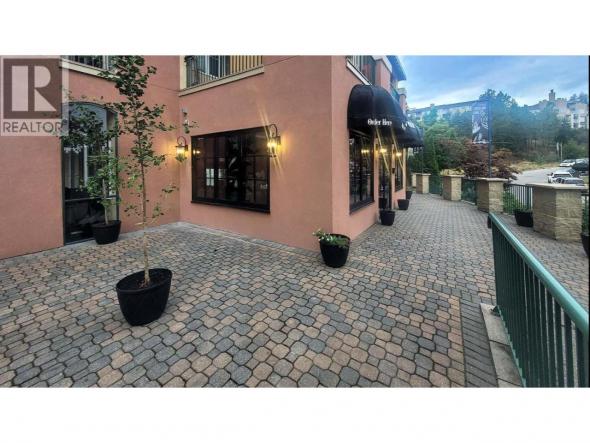
Prime Commercial Unit – Turnkey Opportunity with Freehold Ownership in Kelowna. Excellent opportunity to own a fully improved commercial unit in the heart of Quail Ridge at Borgata Lodge. This 420 sq.ft. unit is move-in ready, with premium upgrades & a highly visible, accessible location. Perfect for a food & beverage business, office, or retail space, with zoning that offers…
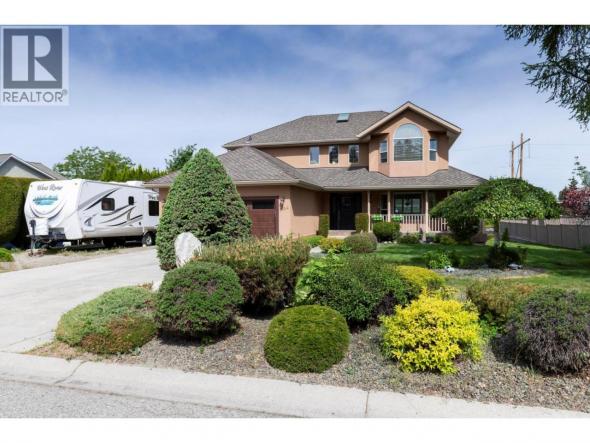
Located at 1544 Woodridge Road, this stunning property is situated in Crawford Estates, one of the area's premier family neighborhoods. This spacious home features five bedrooms and four bathrooms, benefiting from over $300,000 in high-end renovations completed since 2020. The interior boasts a beautifully updated kitchen equipped with quality Westwood cabinets, granite countertops, and premium stainless steel appliances. Designed for…
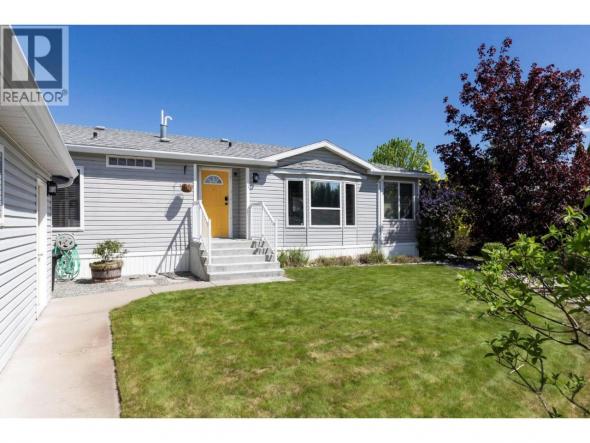
Welcome to Lawrence Heights, Vernon’s premier 45+ adult community. This beautifully updated manufactured home offers the perfect blend of comfort and modern style in a peaceful rural setting. Recent Major Upgrades The interior has been meticulously refreshed with extensive new paint throughout the walls, doors, and trim. New window blinds have been installed in the primary bedroom, third bedroom, and…
Experience the perfect blend of comfort & style in this beautifully furnished 3 bed/2 bath cottage, situated just steps away from the upper pool & miles of quadding, dirt biking & hiking trails. This stunning home showcases stunning lake views, & an open floor plan, creating a spacious and inviting atmosphere that is perfect for both relaxation & entertainment. The…
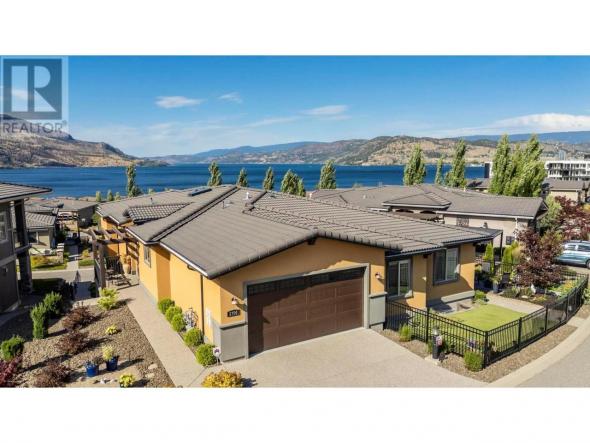
Discover the perfect blend of comfort, style, and Okanagan living in this stunning walk-out rancher located in the prestigious West Harbour lakefront community. With 3 beds and 3 baths, this beautifully designed home offers an effortless lifestyle surrounded by natural beauty and upscale amenities. Step inside and be greeted by gorgeous lake views and rich hardwood flooring flowing throughout both…
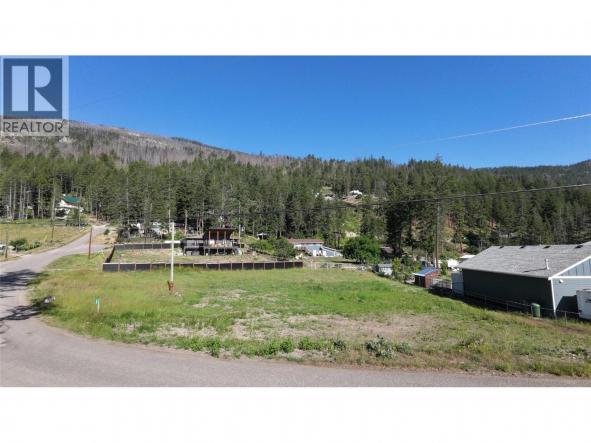
Build your dream home and immerse yourself in the Okanagan lifestyle, close to Okanagan Lake! This 0.51-acre lot offers a flat, open and convenient lot, set in a quiet neighbourhood. Newer homes are all around and the beautiful, bright, rural surroundings provide a serene escape. The lot has electrical and water in place, septic approved, and is partially fenced, and…
Build your dream home in Parkside at The Village of Kettle Valley. This 3,729.6 sq. ft. (346.5 m²) infill lot offers 32.7 ft. (10.0 m) of frontage, with municipal services available at the lot line. The sanitary connection is approximately 70 inches deep at the street. Parkside is surrounded by Kettle Valley’s extensive network of walking trails, parks, and natural…
Build your dream home in Parkside at The Village of Kettle Valley. This 3,748 sq. ft. (348.2 m²) infill lot offers 32.7 ft. (10.0 m) of frontage, with municipal services available at the lot line. The sanitary connection is approximately 100 inches deep at the street. Parkside is surrounded by Kettle Valley’s extensive network of walking trails, parks, and natural…
Build your dream home in Parkside at The Village of Kettle Valley. This 3,928.8 sq. ft. (365.0 m²) corner lot offers 44.2 ft. (13.5 m) of frontage, with municipal services available at the lot line. The sanitary connection is approximately 55 inches deep at the street. Parkside is surrounded by Kettle Valley’s extensive network of walking trails, parks, and natural…
Welcome to easy Summerland living. This beautifully maintained 3-bedroom, 2-bathroom rancher offers thoughtfully updated one-level living, just a short walk from downtown, schools, parks, and local sports fields. Inside, the inviting floor plan is designed for everyday living and effortless entertaining. The updated kitchen features quartz countertops, stainless steel appliances, and two-tone cabinetry. A gas fireplace creates a warm focal…
Build your dream home in Parkside at The Village of Kettle Valley. This 4,740.4 sq. ft. (440.4 m²) corner lot offers 40.7 ft. (12.4 m) of frontage, with municipal services available at the lot line. The sanitary connection is approximately 126 inches deep at the street. Parkside is surrounded by Kettle Valley’s extensive network of walking trails, parks, and natural…
Build your dream home in Parkside at The Village of Kettle Valley. This 4,961.0 sq. ft. (460.9 m²) building lot offers 47.8 ft. (14.6 m) of frontage and a partial lake view to the south, with municipal services available at the lot line. The sanitary connection is approximately 110 inches deep at the lane. Parkside is surrounded by Kettle Valley’s…
Build your dream home in Parkside at The Village of Kettle Valley. This 4,345.3 sq. ft. (403.7 m²) corner lot offers 38.7 ft. (11.8 m) of frontage, with municipal services available at the lot line. The sanitary connection is approximately 111 inches deep at the street. Parkside is surrounded by Kettle Valley’s extensive network of walking trails, parks, and natural…
Build your dream home in Parkside at The Village of Kettle Valley. This 5,753.3 sq. ft. (534.5 m²) building lot offers 56.7 ft. (17.3 m) of frontage and a partial lake view to the south, with municipal services available at the lot line. The sanitary connection is approximately 110 inches deep at the lane. Parkside is surrounded by Kettle Valley’s…
Build your dream home in Parkside at The Village of Kettle Valley. This 4,254.9 sq. ft. (395.3 m²) corner lot offers 39.3 ft. (12.0 m) of frontage, with municipal services available at the lot line. The sanitary connection is approximately 83 inches deep at the street. Parkside is surrounded by Kettle Valley’s extensive network of walking trails, parks, and natural…
Build your dream home in Parkside at The Village of Kettle Valley. This 4,126.8 sq. ft. (383.4 m²) corner lot offers 41.0 ft. (12.5 m) of frontage, with municipal services available at the lot line. The sanitary connection is approximately 62 inches deep at the lane. Parkside is surrounded by Kettle Valley’s extensive network of walking trails, parks, and natural…
Welcome to Aria at Two Eagles Golf Course in the heart of West Kelowna. This 2-bedroom, 1-bathroom home offers an open-concept layout with a cheater ensuite, granite countertops, stainless steel appliances, laminate flooring, and an electric fireplace with stone accents and a custom mantlepiece. Recent upgrades include a new HVAC system, providing year-round comfort and efficiency. Enjoy partial lake views…
Great Investor/Builder Opportunity on Lodge Road in Lake Country. This 0.457 acre property offers a full Duplex of 2 Bedrooms and 1 Bathroom per side with great rental income already in place of over $3900/month. Property currently on sewer and zoned RU6 with a RM2 Zoning application already through the 3rd reading which will allow multiple dwelling or row housing…


Turtle Mountain offers breathtaking views of Okanagan Lake and the valley, providing the perfect balance of nature and convenience. Immerse yourself in the natural beauty of Vernon while being just steps away from local amenities and the heart of the city. Nearby, you’ll find the Grey Canal hiking trail, stunning Bella Vista vistas, world-renowned beaches, award-winning wineries, and exceptional golf…
Experience Big White in this exceptional new residence at Sundance Resort, built by H&H Custom Homes, recipient of the Okanagan Builder of the Year award. Offering true ski-in/ski-out access, 255 Feathertop Way is steps from the Bullet Express and Black Forest chairlifts, with the Village Centre, shops, and restaurants just a short stroll away. The modern craftsman exterior features board-and-batten…
TOP-FLOOR SKI-IN/SKI-OUT RETREAT AT THE LEGACY! This beautifully located 1-bedroom, 1-bathroom condo offers the perfect base for enjoying everything Big White has to offer. With true ski-in/ski-out access via Hummingbird and the Village Centre just a short walk away, you’re ideally positioned for days on the slopes and easy access to dining, shopping, and apres-ski. After a day of mountain…
Turtle Mountain offers breathtaking views of Okanagan Lake and the valley, providing the perfect balance of nature and convenience. Immerse yourself in the natural beauty of Vernon while being just steps away from local amenities and the heart of the city. Nearby, you’ll find the Grey Canal hiking trail, stunning Bella Vista vistas, world-renowned beaches, award-winning wineries, and exceptional golf…
The property information on this website is derived from the Canadian Real Estate Association''s Data Distribution Facility (DDF®). DDF® references real estate listings held by various brokerage firms and franchisees. The accuracy of information is not guaranteed and should be independently verified. The trademarks REALTOR®, REALTORS® and the REALTOR® logo are controlled by The Canadian Real Estate Association (CREA) and identify real estate professionals who are members of CREA. The trademarks MLS®, Multiple Listing Service® and the associated logos are owned by CREA and identify the quality of services provided by real estate professionals who are members of CREA.



 2
2 3
3