
2583 Lucinde Road
Offered at: $2,895,000
MLS®: 10400022
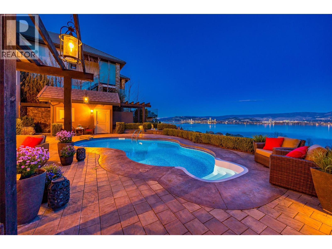
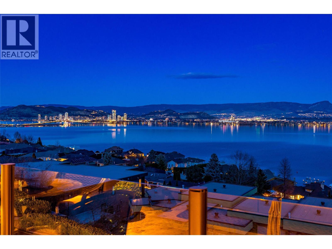
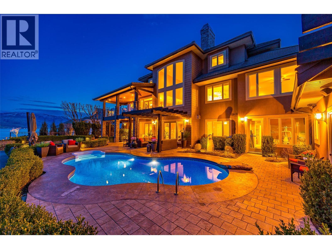
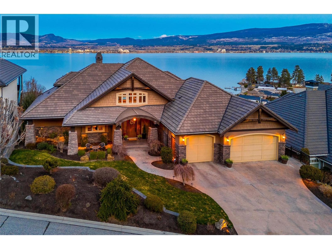
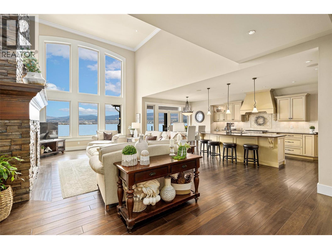
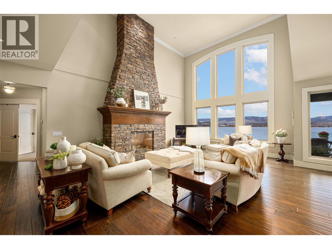
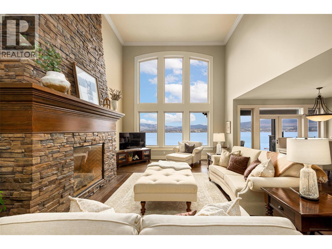
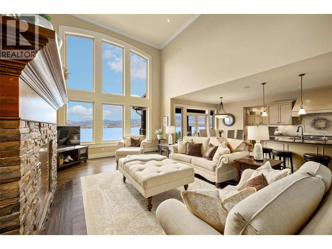
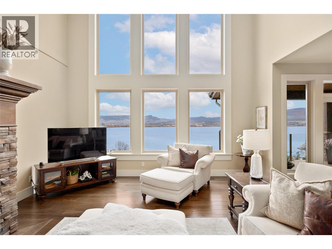
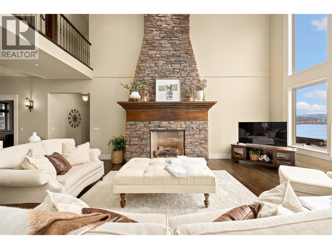
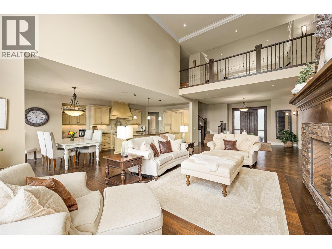
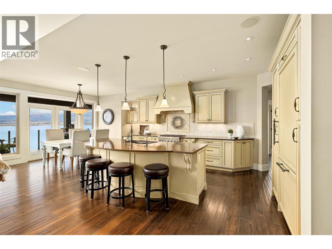
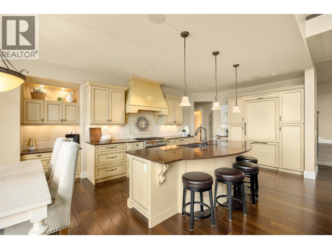
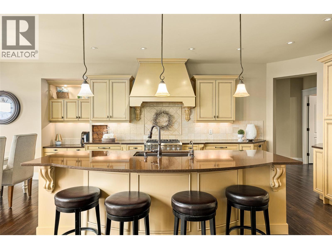
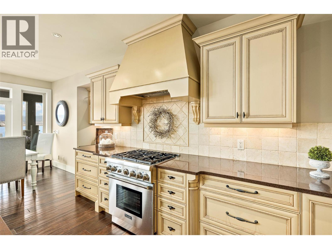
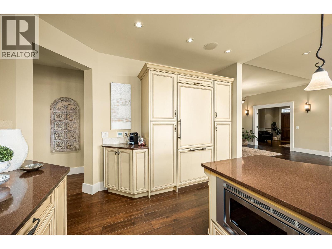
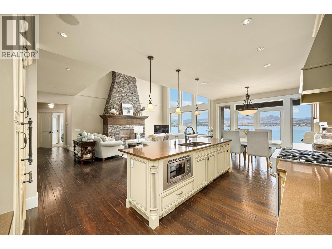
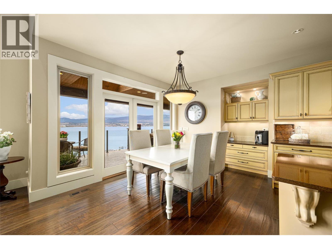
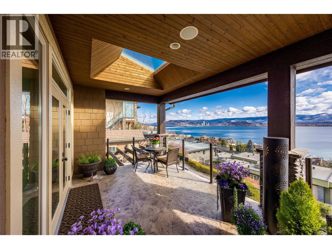
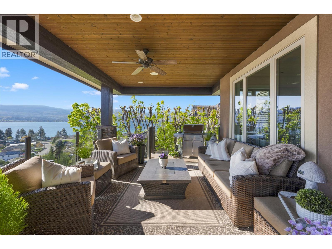
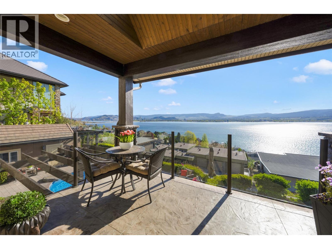
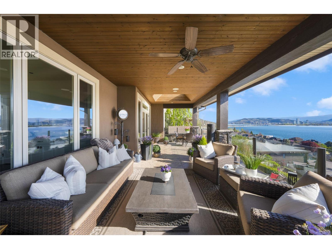
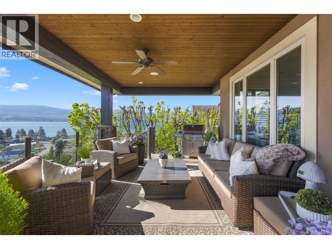
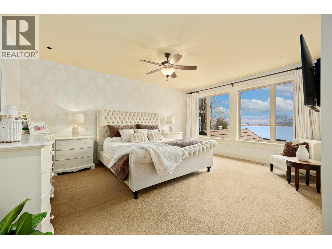
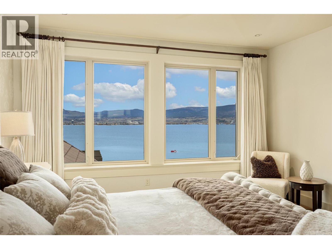
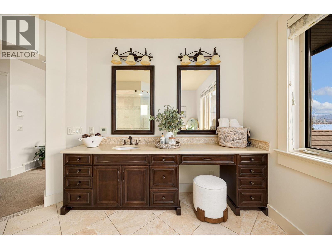
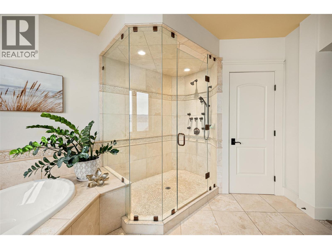
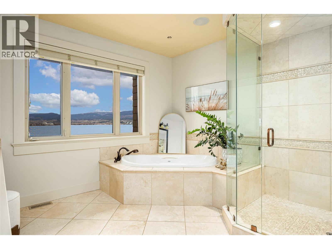
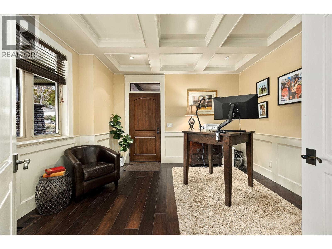
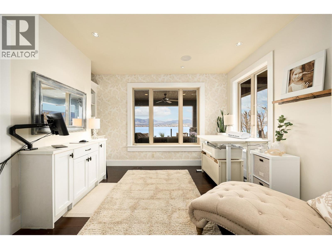
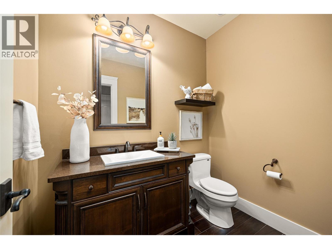
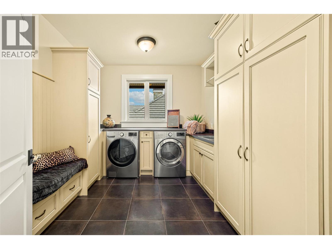
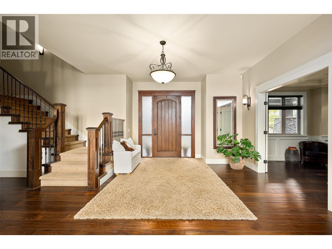
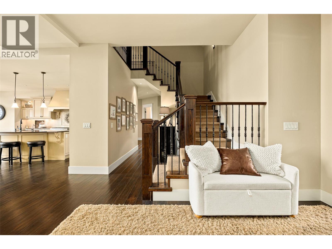
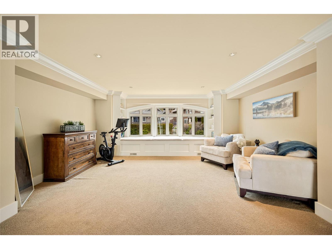
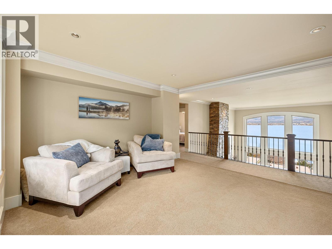
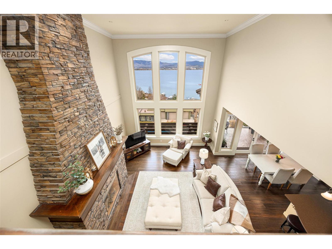
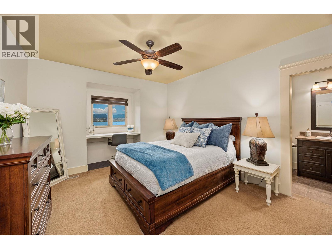
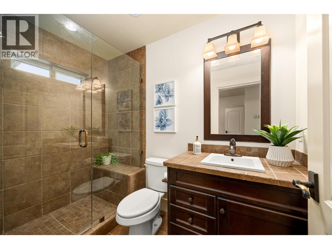
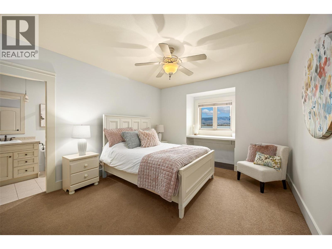
PANORAMIC LAKE VIEWS WITH A BACKYARD BUILT FOR SUMMER! Spend your afternoons by the pool & be downtown in minutes with this custom-built 6 bedroom, 7 bathroom luxury home in Casa Loma! Built to a higher standard, this home features a versatile family floor plan, with space to gather & space to spread out. The main level centres around a great room with soaring ceilings, a cozy fireplace & a wall of windows framing Okanagan Lake. The kitchen and dining areas connect seamlessly, with a large island, gas range + integrated appliances built for entertaining. Step out to the covered balcony & take in 180-degree views of Kelowna. The main floor also includes a primary bedroom with walk-in closet & 4-pc ensuite, a 2nd bedroom + a separate executive office with its own entrance. Laundry, a powder room & pantry keep everyday living easy with direct access to the triple garage. Upstairs, 2 oversized bedrooms sit on opposite wings, each with their own ensuite and walk-in closet, connected by a massive loft overlooking the great room. Downstairs, 2 more bedrooms are separated by a large rec room with wet bar, powder room, 3-pc bath & storage. Ideal for guests, teens or extended family, this is where all the fun happens! Enjoy a custom home theatre, gym & walkout access to the pool deck with hot tub, outdoor bathroom with shower & low-maintenance yard, all set against unobstructed lake & city views. Close to Kalamoir Regional Park & multiple beach accesses, move in & enjoy before summer! (id:6769)
Quick Stats
Key Home Data
7
BATH(S)
6
BED(S)
7048
SQFT
YES
SHOWING AVAILABLE
Property Type:
Single Family Home Ownership:
Freehold
Payment Calculator
Calculate your monthly mortgage payment.
Mortgage Amount
$
Amortization
years
Payment Freq.
Interest Rate
%
Calculating...
All About the Details
See specific details below.
Neighbourhood Statistics
Get to know your neighbourhood.
Similar Properties
Other properties you might like.


 2
2 3
3

Request a Showing
Have questions about this property?


window.onload = function() {
let myiFrame = document.getElementById("widgetCta");
let doc = myiFrame.contentDocument;
doc.body.innerHTML = doc.body.innerHTML + '';
}