


#103 529 Truswell Road
Offered at: $739,000
MLS®: 10399864
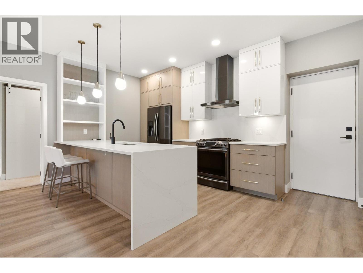
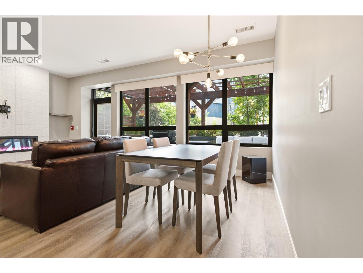
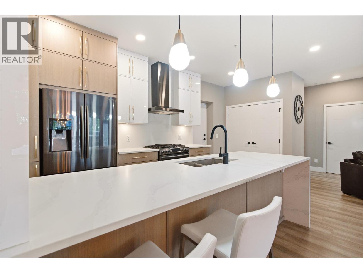
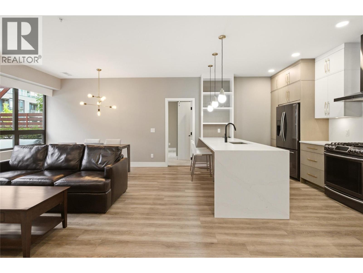
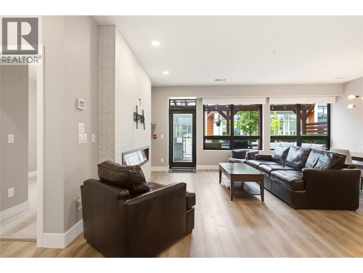
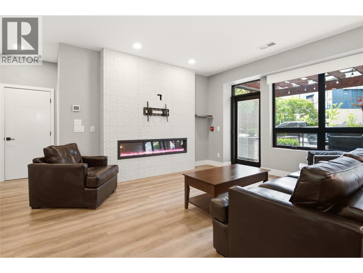
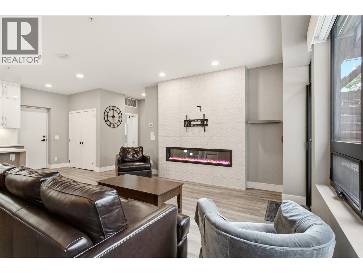
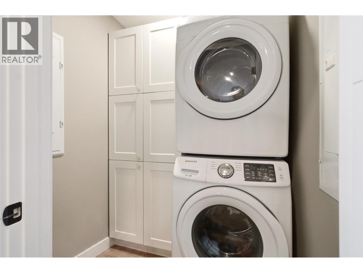
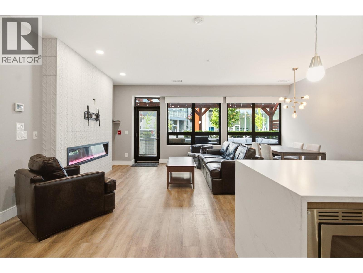
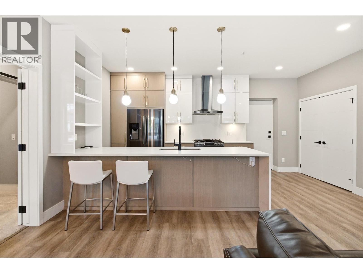
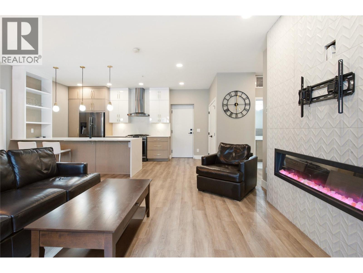
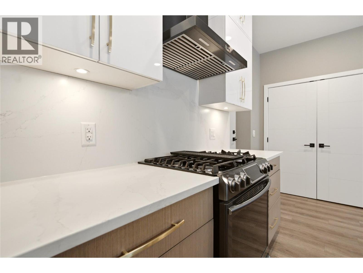
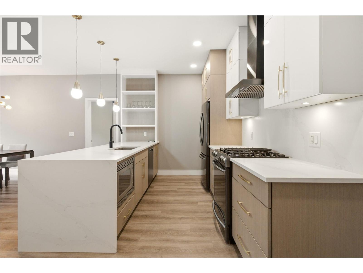
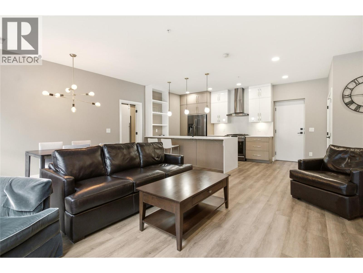
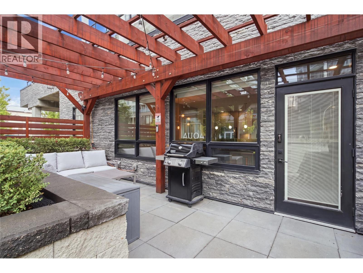
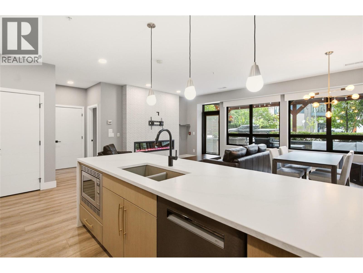
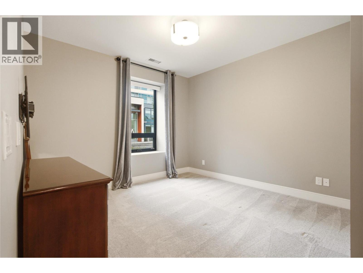
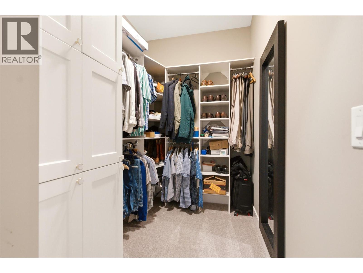
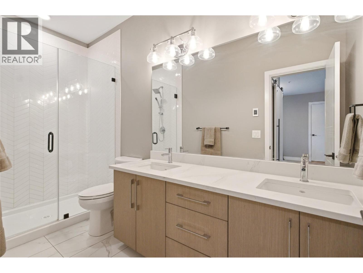
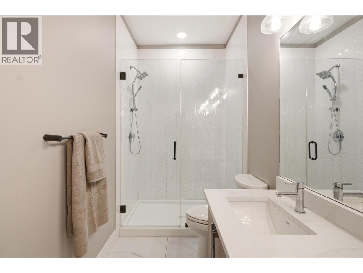
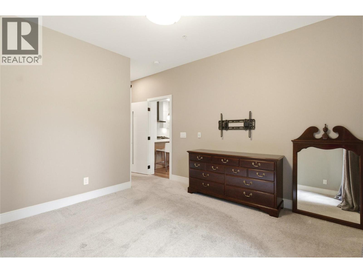
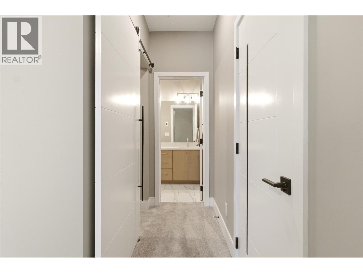
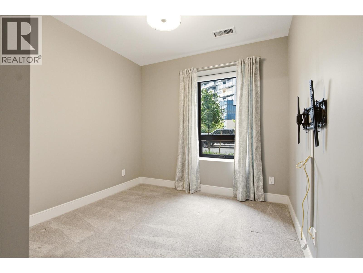
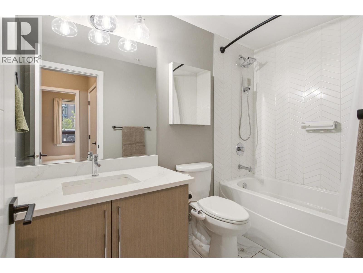
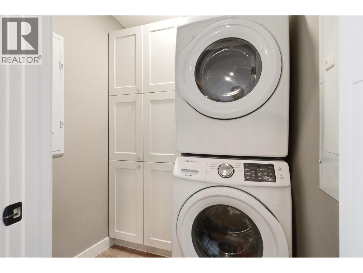
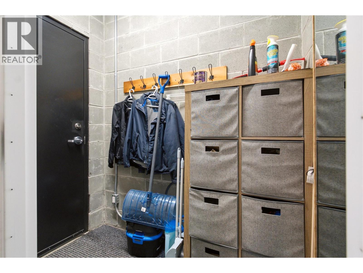
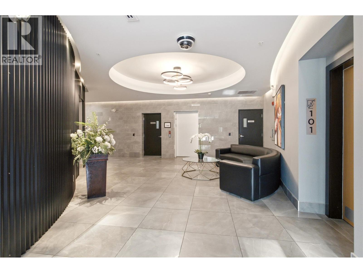
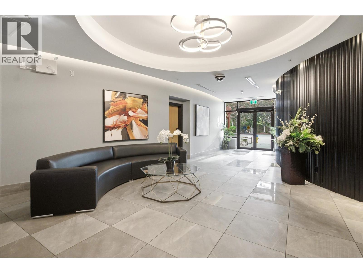
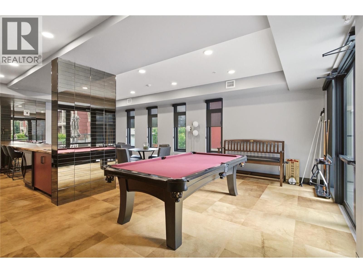
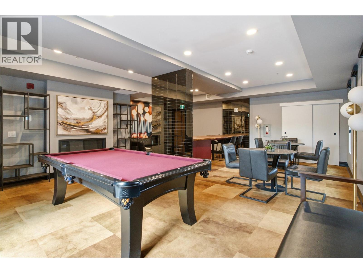
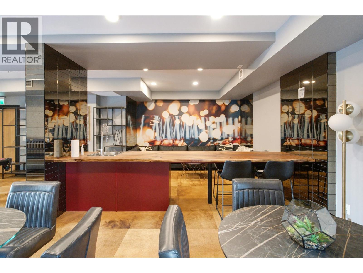
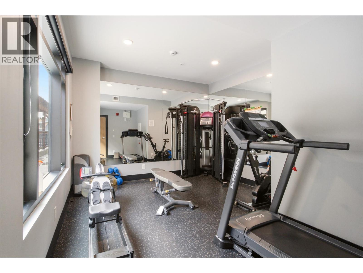
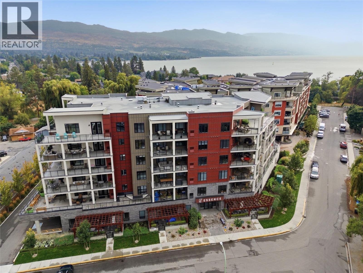
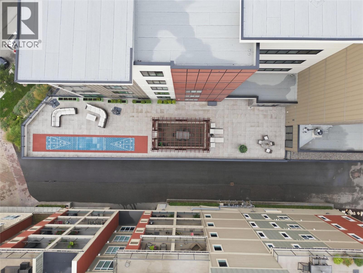
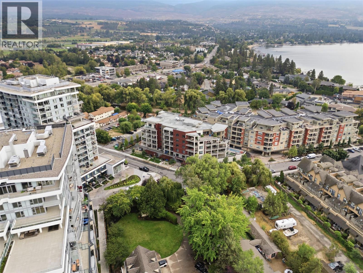
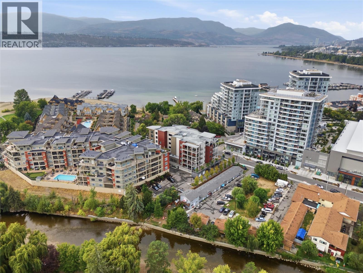
A RARE FIND! Ground-level luxury with your own front door and secured parking, steps away! This large, beautifully finished 2BD/2BATH/2 PARKING SPOTS offers a private exterior entrance straight to street level. No lobby, no shared corridors, no elevator. Just your door, your terrace, your parking stall, steps apart. A dream for pet owners-quick, easy outdoor access any time of day. Tucked in the Lower Mission, walk to the beach and the El Dorado hotel, restaurants, Urban Fare, shopping and bars. A smart split-plan design puts BDRMS on opposite sides of the open-concept living space, giving both privacy. The primary retreat features a large walk-in closet and a spa-inspired ensuite. Hi-end stainless steel appliances. (newer microwave and Bosch dishwasher) anchor a kitchen built for people who actually cook. Designer cabinetry & lighting. Your own private terrace with a natural gas hook-BBQ, fire table, or morning coffee. The access that changes everything: Direct, quick access to the secured underground garage, with a stall right outside the door. An exceptionally rare feature for an apartment-style home, and a genuine advantage for anyone managing mobility challenges or hauling groceries. Combined with the private entrance, this home lives with the ease of a townhouse, without giving up the amenities of a full building. Party room, outdoor common deck with lounge seating, eating area, oversized shuffleboard court. A large private storage room is also available. (id:6769)
Quick Stats
Key Home Data
2
BATH(S)
2
BED(S)
1135
SQFT
YES
SHOWING AVAILABLE
Property Type:
Single Family Home Ownership:
Strata
Payment Calculator
Calculate your monthly mortgage payment.
Mortgage Amount
$
Amortization
years
Payment Freq.
Interest Rate
%
Calculating...
All About the Details
See specific details below.
Neighbourhood Statistics
Get to know your neighbourhood.
Similar Properties
Other properties you might like.


 2
2 3
3

Request a Showing
Have questions about this property?


window.onload = function() {
let myiFrame = document.getElementById("widgetCta");
let doc = myiFrame.contentDocument;
doc.body.innerHTML = doc.body.innerHTML + '';
}