
#2 1836 Tower Ranch Boulevard
Offered at: $869,000
MLS®: 10399736
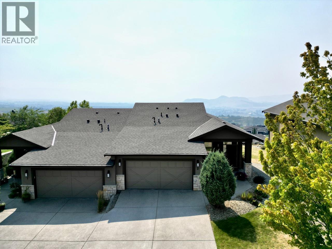
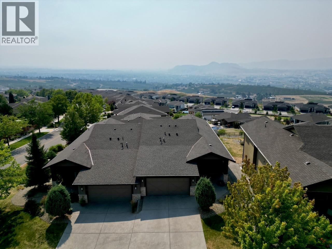
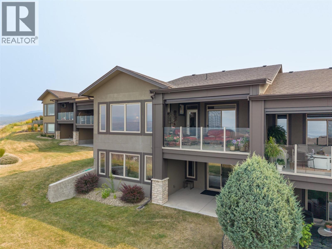
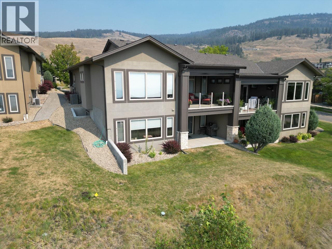
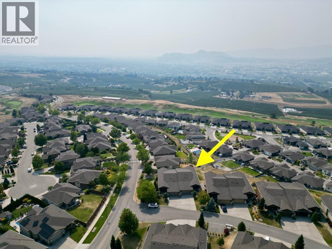
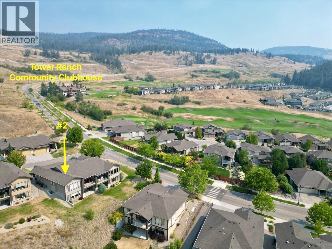
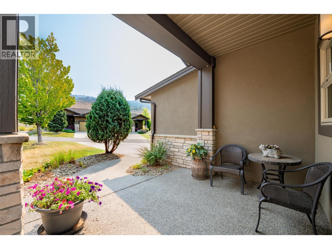
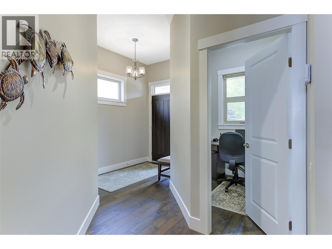
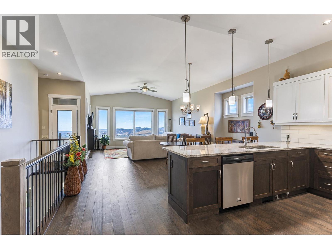
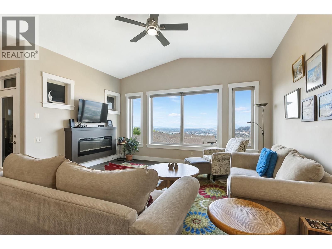
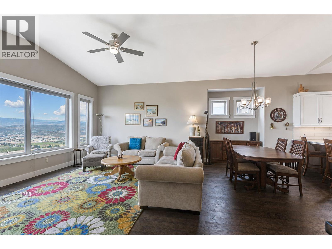
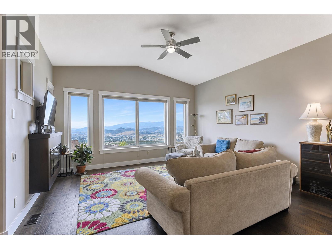
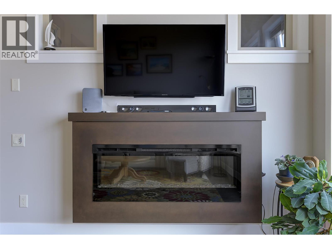
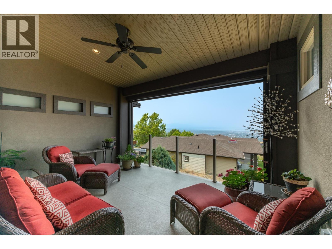
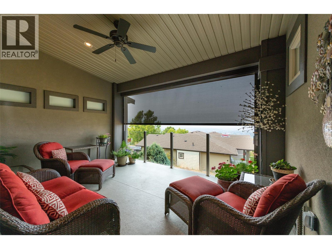
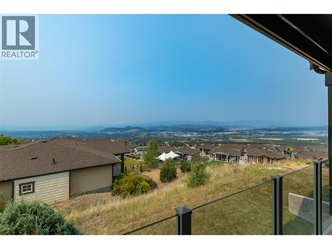
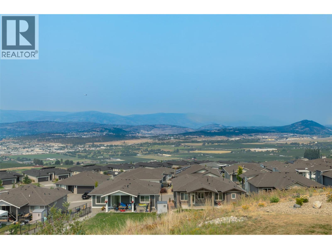
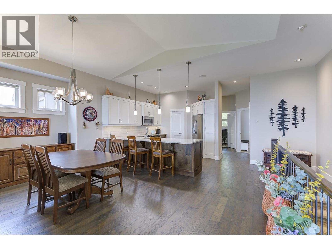
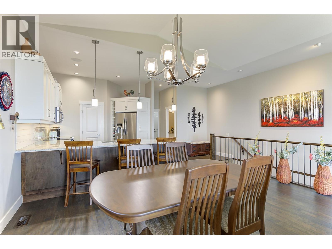
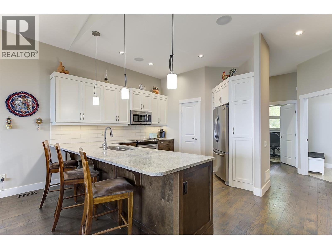
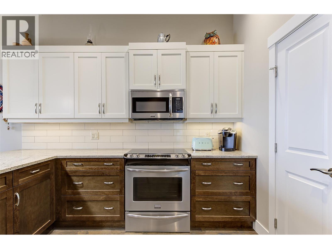
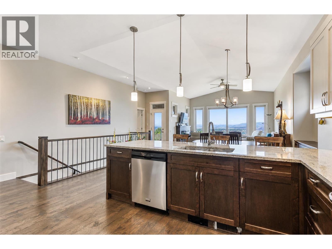
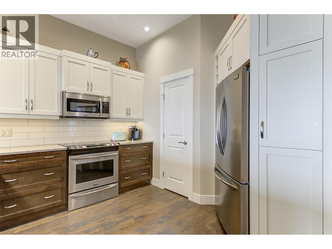
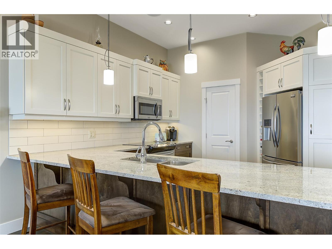
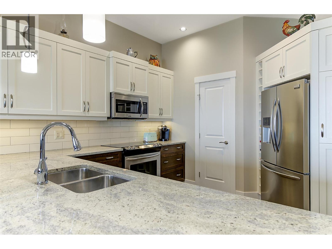
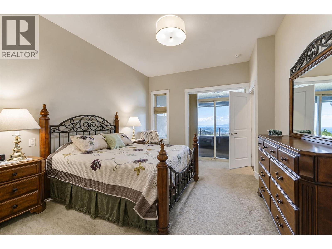
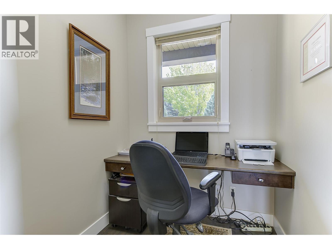
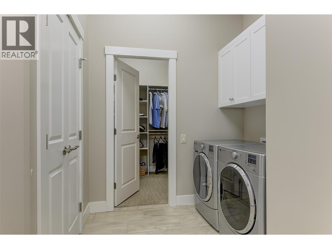
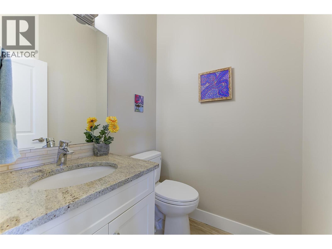
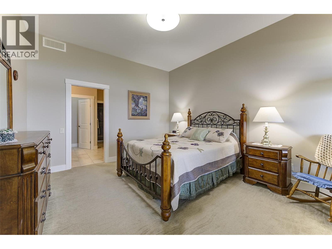
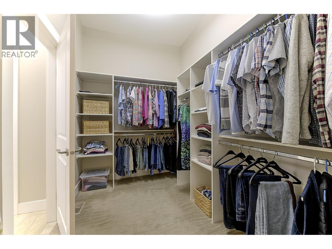
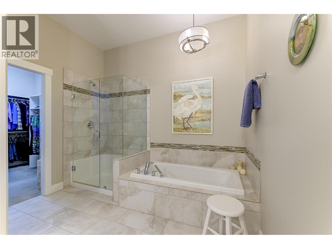
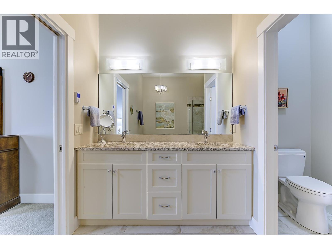
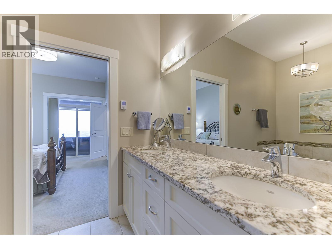
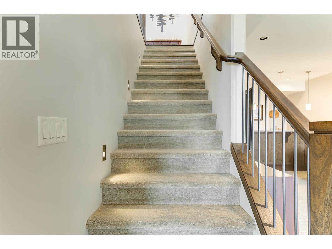
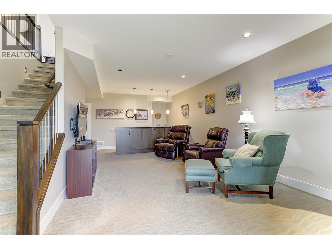
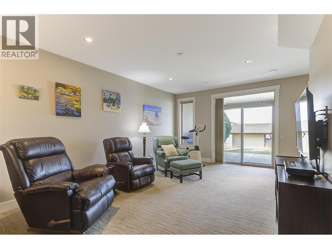
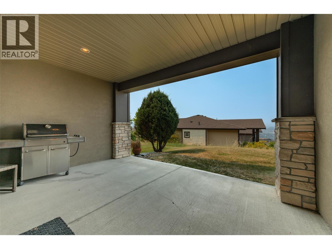
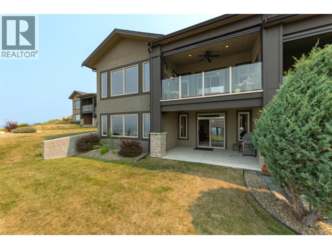
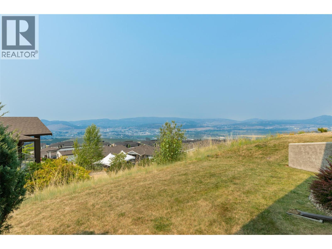
OPEN HOUSE SUN SEPT 3 1-3PM...COME SEE! PANORAMIC VIEW OF LAKE, CITY, AND VALLEY FROM PEACHLAND TO ELLISON! UPSCALE EXECUTIVE RANCHER with full finished walkout basement in the desirable West facing side of “Tower Ranch North Pointe on 18”. Over 3000 SF of luxurious living with every attention to detail. One of the larger lots offering 4 car driveway parking plus double garage. Spacious and Open with 3 Beds, 3 Bath, 10’ ceilings, Vaulted Great room ceilings, and huge windows that take advantage of the View to the Lake. Beautiful engineered hickory hardwood floors, upgraded textured carpet, oversized ceramic tile. 2 Tone Maple kitchen has granite counters, huge breakfast bar, stainless steel appliances, tons of pullouts, white subway tile backsplash, walk in pantry…a real dream! Convenient main floor laundry with added direct master ensuite access. Signature roller blinds in the 3 spacious bedrooms. Large covered deck with electric track blinds enjoys spectacular city and lake views. King-sized Primary bedroom with View and access to deck is lovely. Luxurious 5 pc Ensuite with separate soaker tub, glass shower, large tile heated floors, sep water closet, and a big walk-in closet with built ins. Full finished basement offers 3rd bed, large family room, wet entertainment bar, covered patio & level grass yard with View. Tower Ranch is surrounded by a sought after Award winning 18 hole golf course. ~10 mins to Airport, shopping, UBCO, schools. Enjoy the best of the Okanagan! (id:6769)
Quick Stats
Key Home Data
3
BATH(S)
3
BED(S)
2976
SQFT
YES
SHOWING AVAILABLE
Property Type:
Single Family Home Ownership:
Strata
Payment Calculator
Calculate your monthly mortgage payment.
Mortgage Amount
$
Amortization
years
Payment Freq.
Interest Rate
%
Calculating...
All About the Details
See specific details below.
Neighbourhood Statistics
Get to know your neighbourhood.
Similar Properties
Other properties you might like.


 2
2 3
3

Request a Showing
Have questions about this property?


window.onload = function() {
let myiFrame = document.getElementById("widgetCta");
let doc = myiFrame.contentDocument;
doc.body.innerHTML = doc.body.innerHTML + '';
}