

11317 Prairie Valley Road
Offered at: $899,000
MLS®: 10399629
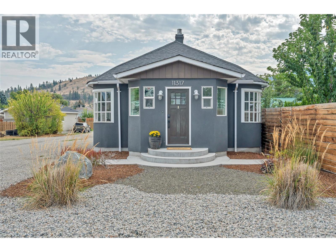
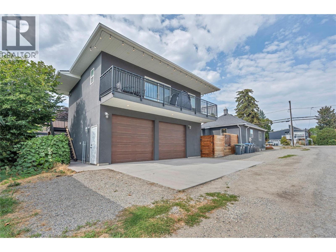
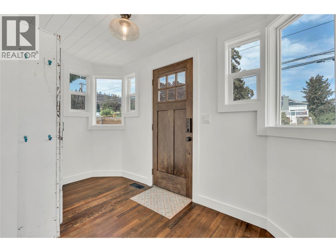
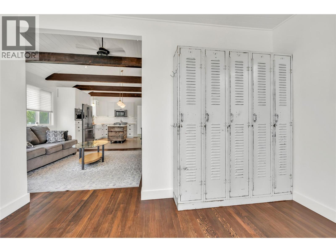
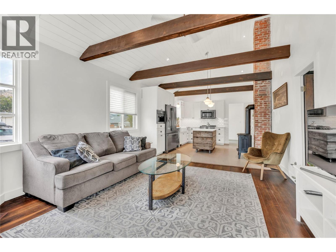
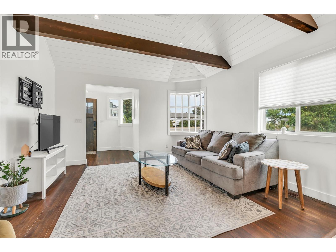
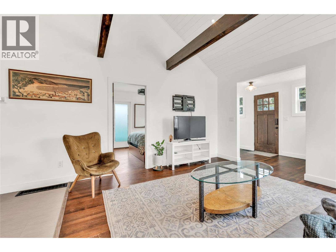
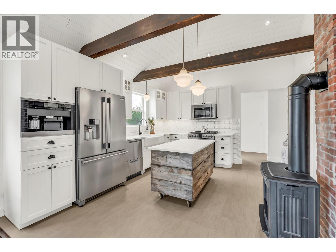
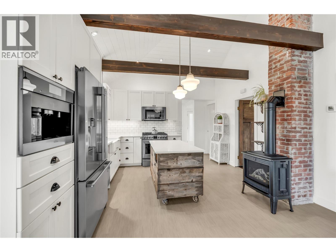
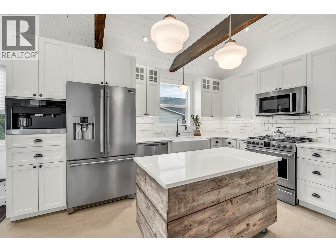
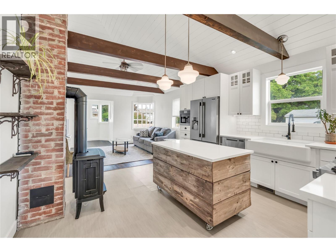
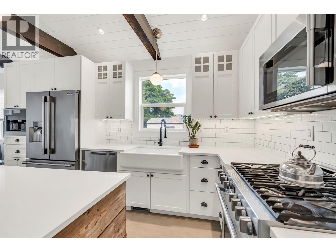
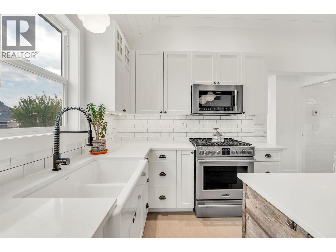
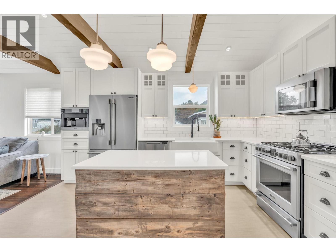
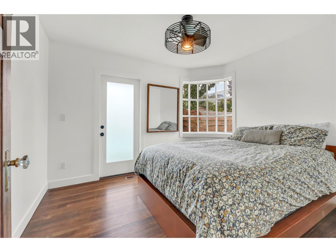
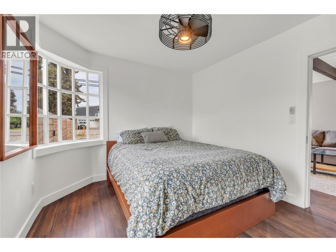
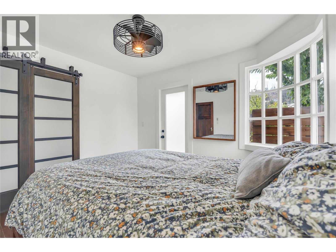
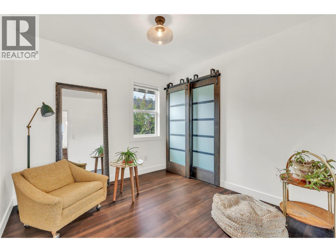
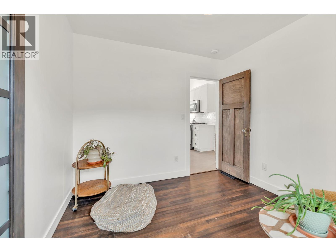
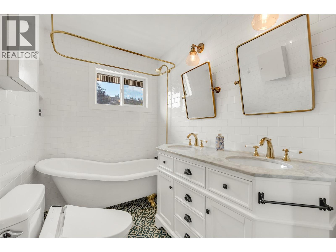
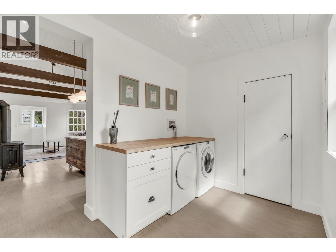
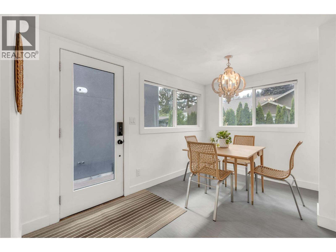
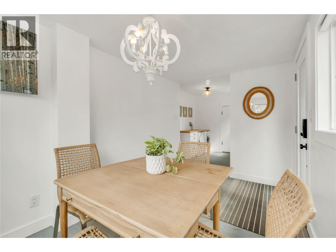
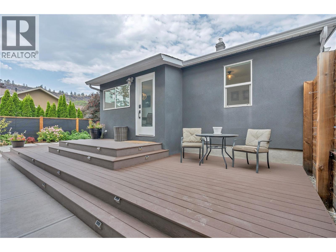
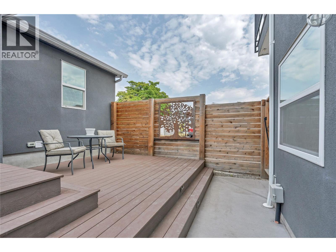
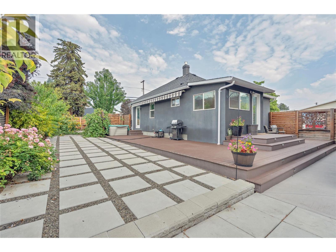
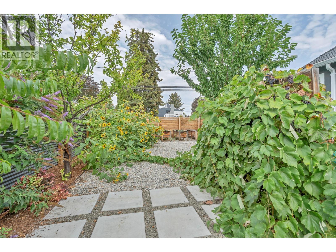
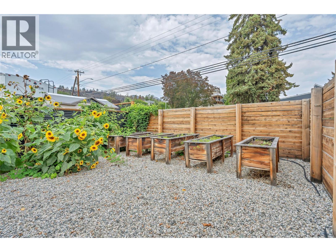
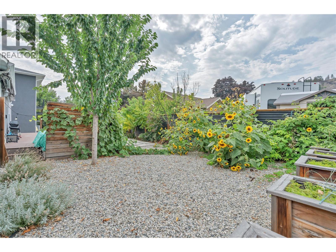
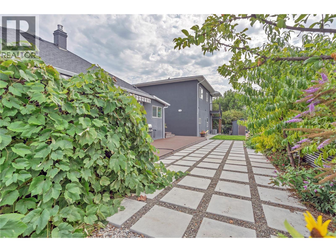
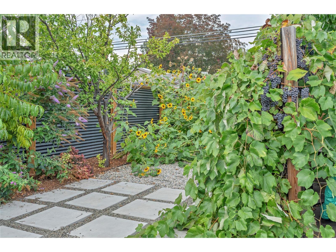
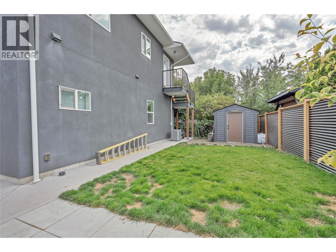
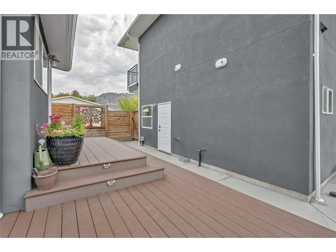
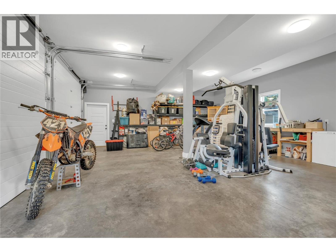
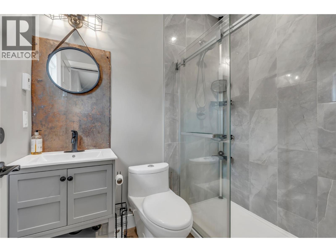
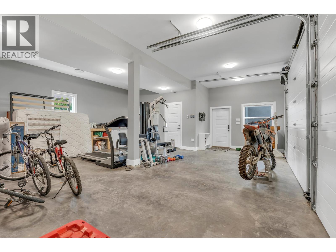
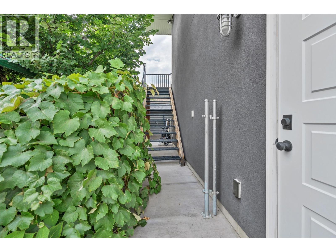
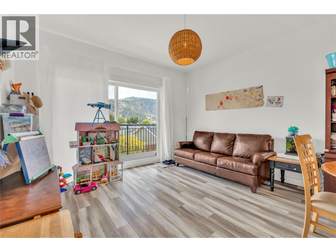
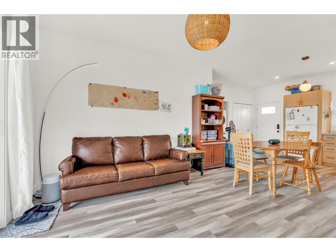
A truly exceptional property and a rare find in Summerland! This unique package combines a beautifully renovated main home, a newer detached carriage house, an impressive 750 sq. ft. double garage and plenty of outdoor space—all offering incredible flexibility for today’s lifestyle. The 2-bedroom, 1-bathroom main home has been extensively renovated to a high standard with quality finishes throughout. The stunning kitchen features birch dovetail soft-close cabinetry, Cambria quartz countertops, under-cabinet lighting, a built-in Miele coffee maker, Fisher & Paykel appliances and a double-drawer dishwasher. The luxurious 5-piece bathroom feels like your own private retreat with a clawfoot tub, double sinks, quartz counters and heated floors. Built in 2020, the detached carriage house provides an excellent revenue opportunity, private accommodations for family or a fantastic space for guests, complete with 2 bedrooms, a full bathroom and its own laundry. Below is an incredible 750 sq. ft. double garage featuring heated floors and its own 3-piece bathroom—ideal for vehicles, toys, hobbies or home gym. Outside, enjoy multiple decks and patios, raised garden beds, a fenced and private yard, hot tub plus ample parking for an RV or boat. With two separate living spaces, four bedrooms in total, 3 bathrooms total, outstanding garage space and so many possibilities, this is much more than a home—it’s a property that is incredibly difficult to duplicate. Book your showing today! (id:6769)
Quick Stats
Key Home Data
3
BATH(S)
4
BED(S)
1706
SQFT
YES
SHOWING AVAILABLE
Property Type:
Single Family Home Ownership:
Freehold
Payment Calculator
Calculate your monthly mortgage payment.
Mortgage Amount
$
Amortization
years
Payment Freq.
Interest Rate
%
Calculating...
All About the Details
See specific details below.
Neighbourhood Statistics
Get to know your neighbourhood.
Similar Properties
Other properties you might like.


 2
2 3
3

Request a Showing
Have questions about this property?


window.onload = function() {
let myiFrame = document.getElementById("widgetCta");
let doc = myiFrame.contentDocument;
doc.body.innerHTML = doc.body.innerHTML + '';
}