


#1109 1626 Water Street
Offered at: $869,000
MLS®: 10399257
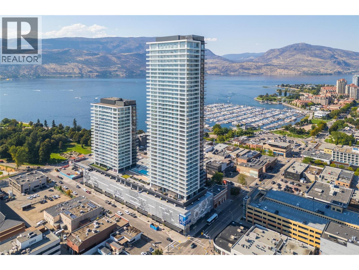
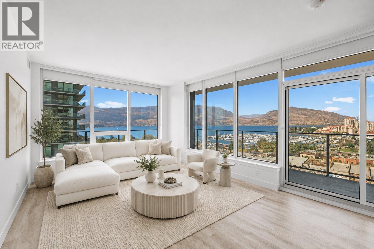
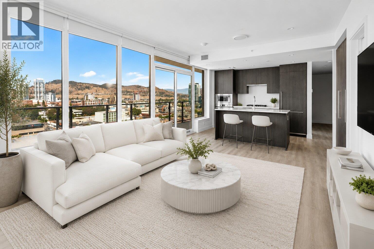
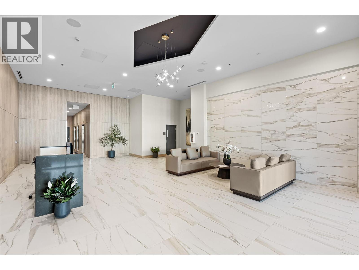
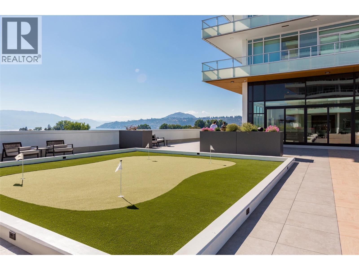
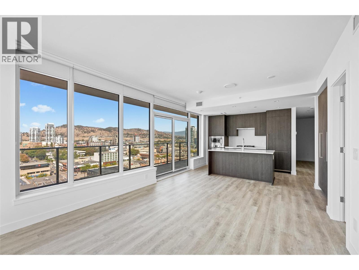
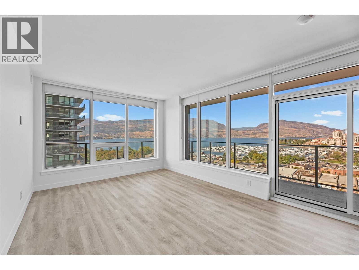
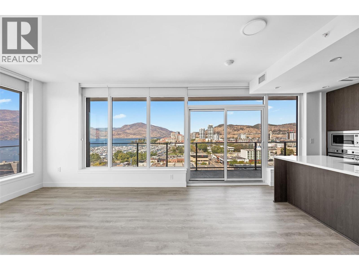
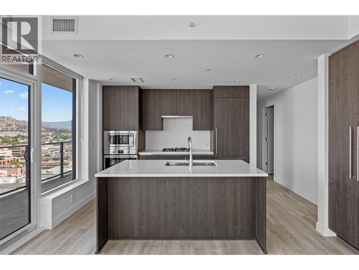
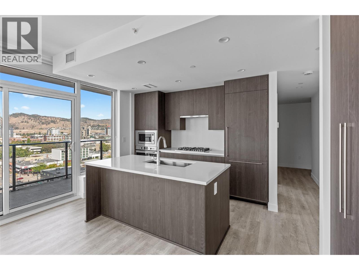
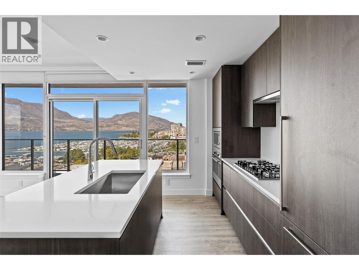
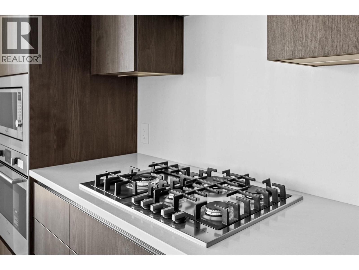
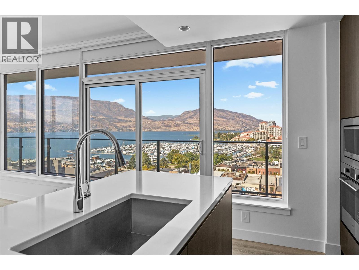
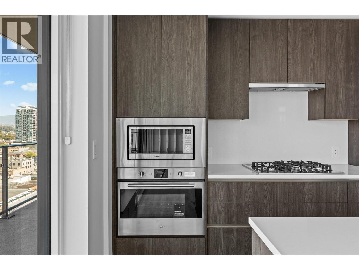
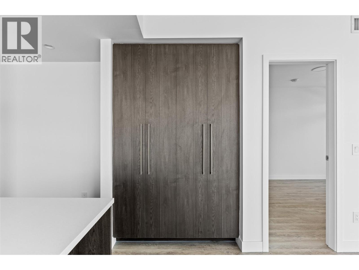
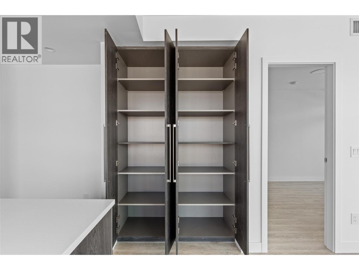
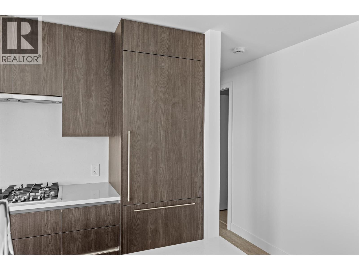
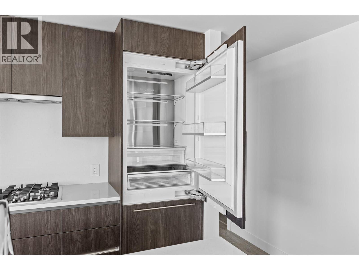
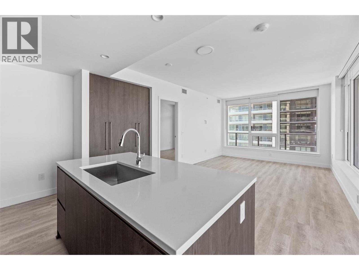
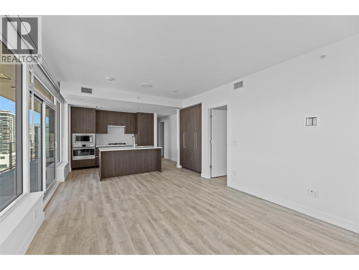
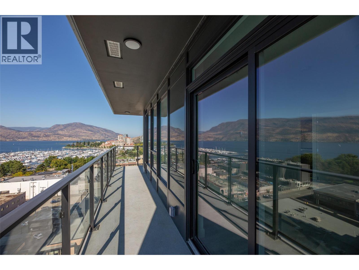
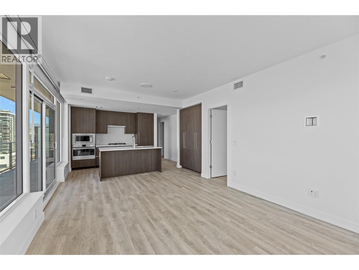
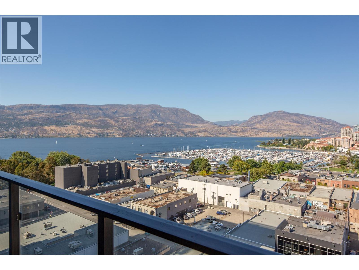
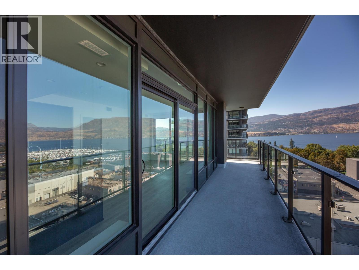
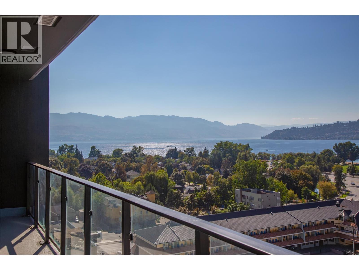
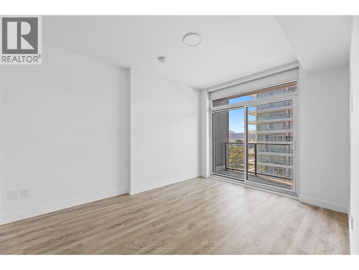
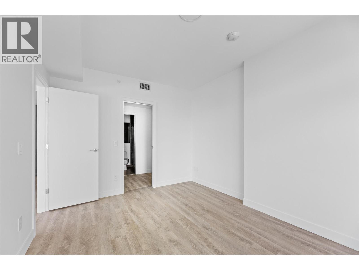
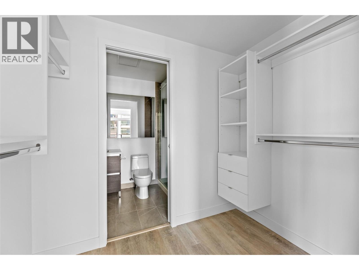
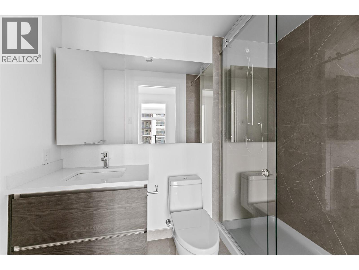
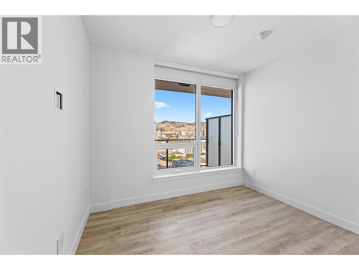
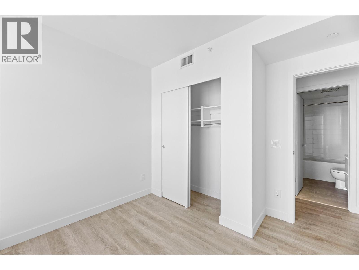
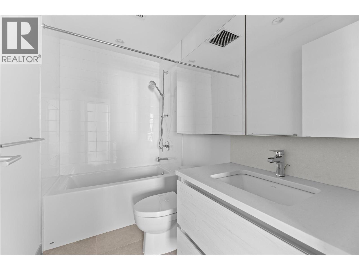
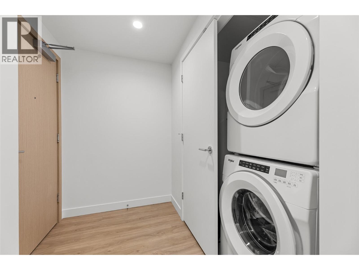
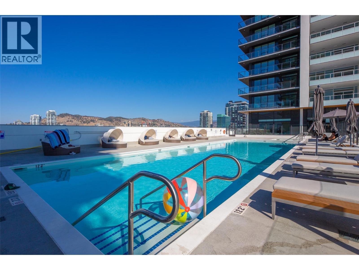
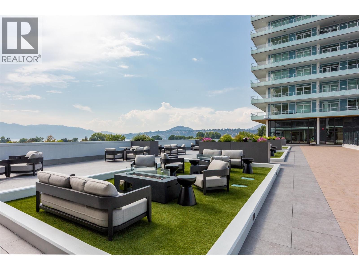
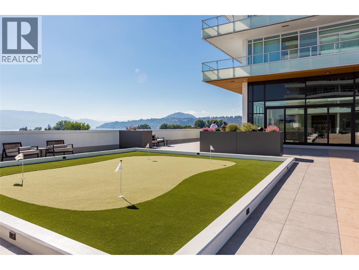
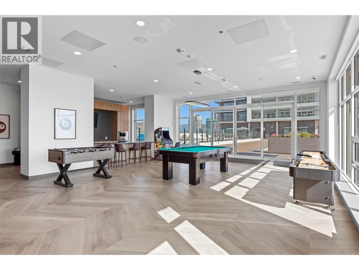
Spectacular Wraparound Balcony with Panoramic Lake, City & Mountain Views! Experience elevated Okanagan luxury living at Water Street by the Park in this stunning 2-bedroom, 2-bathroom residence on the 11th floor. With desirable west and south-facing exposure, the home overlooks the Kelowna Yacht Club and showcases breathtaking views of Okanagan Lake, the city skyline, and surrounding hills. The open-concept layout features floor-to-ceiling windows, filling the home with natural light. The chef-inspired kitchen offers quartz countertops, full-size stainless steel appliances, soft-close cabinetry, and a spacious island—perfect for entertaining. Step onto the spectacular private wraparound terrace, an ideal space for morning coffee, outdoor dining, or sunset cocktails while enjoying the panoramic lake views. Thoughtful details include wide-plank luxury flooring, energy-efficient climate control, and in-suite laundry. 1 indoor parking stall and 1 storage locker are included. Residents enjoy an exceptional collection of resort-style amenities including a year-round heated pool, hot tubs, sauna, steam rooms, private fitness club with spin and yoga studios, golf simulator and outdoor mini golf, co-working lounges, private theatre, art studios, fire pits, BBQ terraces, dog run and pet spa. Just steps to Kelowna City Park, waterfront promenade, marina, beaches, restaurants, cafés, and boutique shopping. A remarkable lifestyle residence and investment opportunity. (id:6769)
Quick Stats
Key Home Data
2
BATH(S)
2
BED(S)
988
SQFT
YES
SHOWING AVAILABLE
Property Type:
Single Family Home Ownership:
Strata
Payment Calculator
Calculate your monthly mortgage payment.
Mortgage Amount
$
Amortization
years
Payment Freq.
Interest Rate
%
Calculating...
All About the Details
See specific details below.
Neighbourhood Statistics
Get to know your neighbourhood.
Similar Properties
Other properties you might like.


 2
2 3
3

Request a Showing
Have questions about this property?


window.onload = function() {
let myiFrame = document.getElementById("widgetCta");
let doc = myiFrame.contentDocument;
doc.body.innerHTML = doc.body.innerHTML + '';
}