
2086 Candalera Lane
Offered at: $999,000
MLS®: 10399691
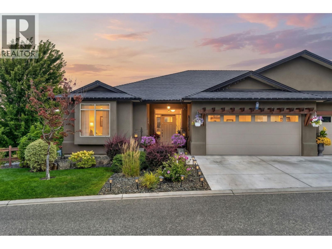
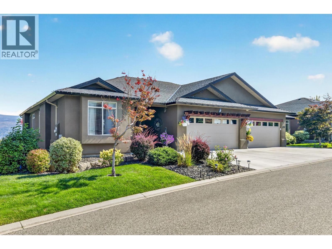
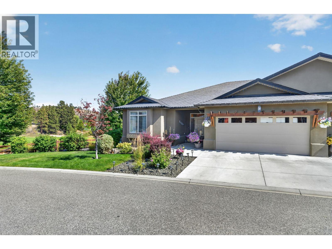
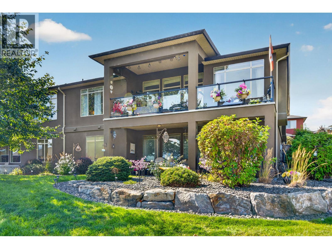
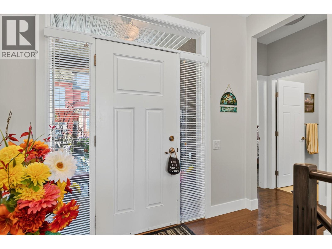
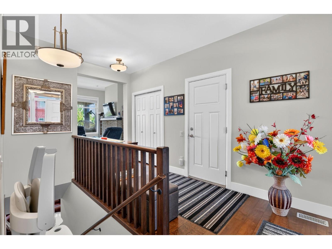
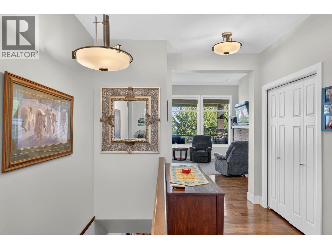
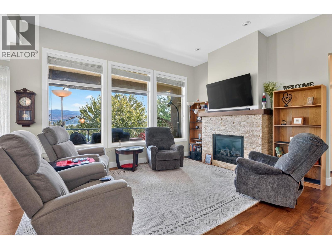
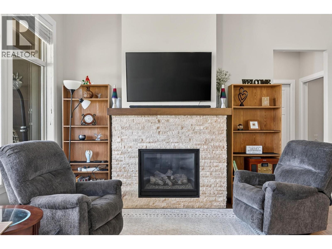
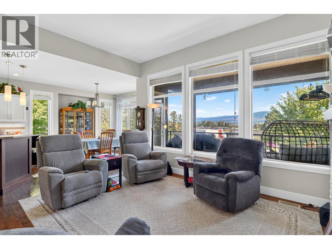
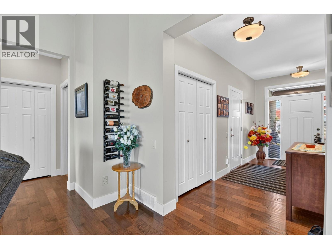
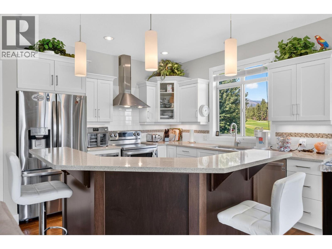
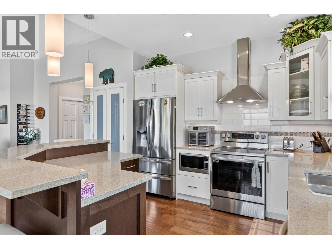
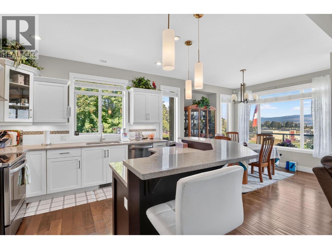
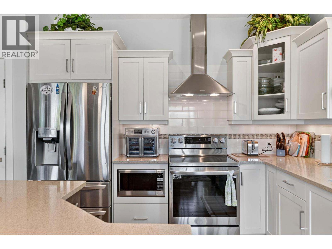
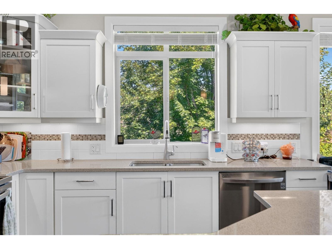
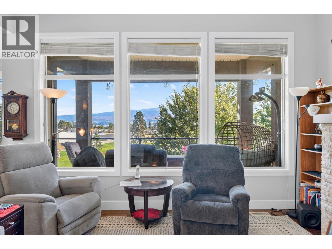
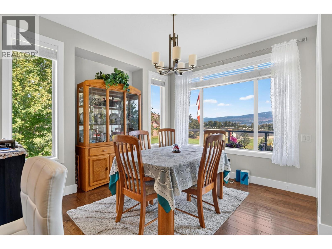
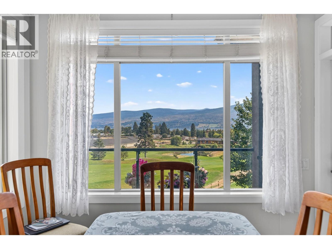
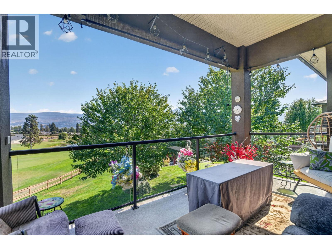
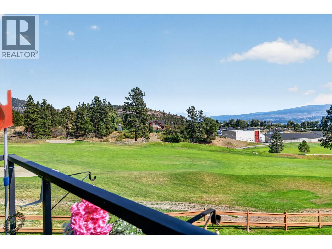
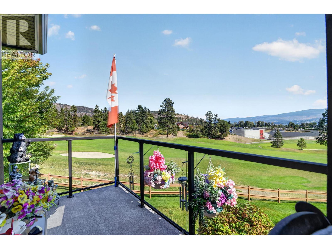
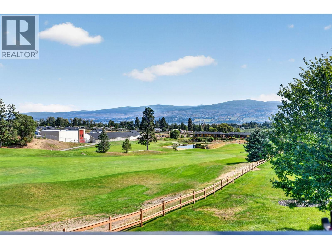
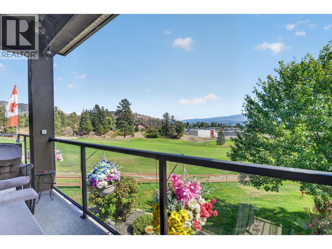
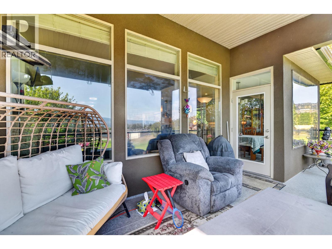
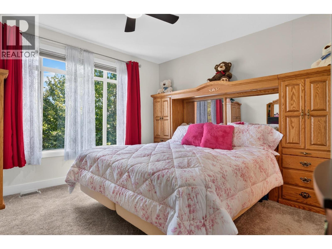
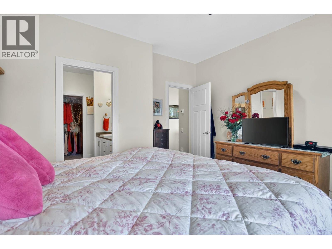
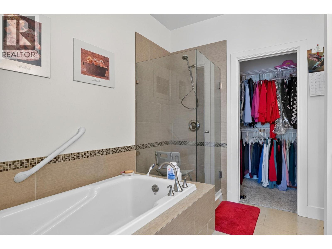
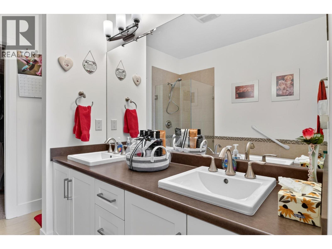
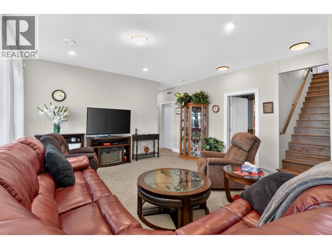
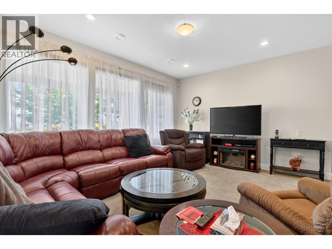
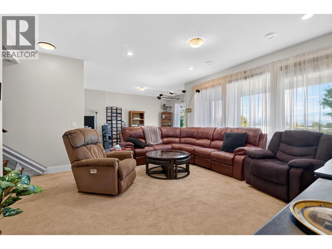
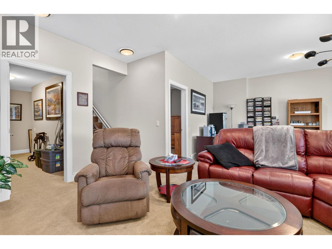
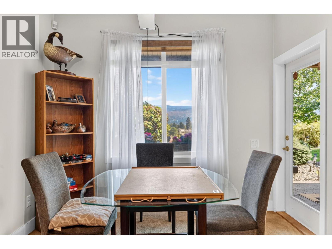
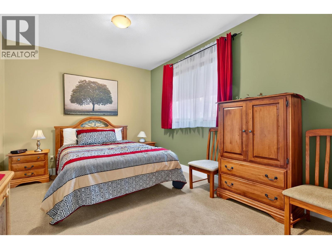
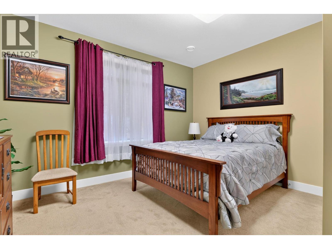
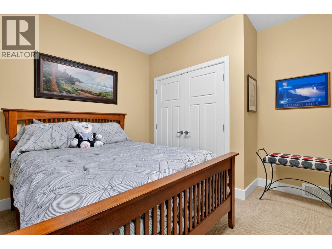
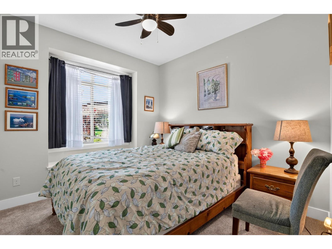
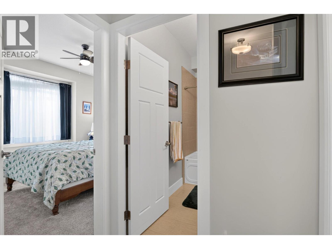
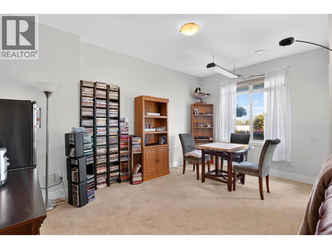
Welcome to this exceptional 4-bedroom, 3-bathroom corner unit in the highly sought-after gated community of Sonoma Pines. Perfectly positioned overlooking the golf course, this beautifully maintained walkout rancher offers privacy, spectacular lake, mountain, valley, and golf course views, and the easy Okanagan lifestyle you've been looking for. The beautiful kitchen is designed for both everyday living and entertaining, flowing seamlessly into the dining and living areas. Expansive windows fill the home with natural light while showcasing the incredible views. Step outside to your private backyard and patio, the perfect place to enjoy your morning coffee, entertain guests, or take in an unforgettable Okanagan sunset. The spacious primary suite features a walk-in closet and private ensuite, while the walkout lower level provides flexible space for family, guests, a home office, hobbies, or a media room. A double garage and ample storage add even more convenience. Sonoma Pines offers beautifully maintained grounds, a welcoming clubhouse, and a friendly community just a short golf cart ride from Two Eagles Golf Course. Wineries, restaurants, shopping, medical services, Okanagan Lake, and countless recreational opportunities are all Minutes away. With its corner location, private backyard, golf course outlook, incredible Okanagan views, and four legal bedrooms, this is a truly special home in one of West Kelowna's most desirable communities. (id:6769)
Quick Stats
Key Home Data
3
BATH(S)
4
BED(S)
2623
SQFT
YES
SHOWING AVAILABLE
Property Type:
Single Family Home Ownership:
Leasehold/Leased Land
Payment Calculator
Calculate your monthly mortgage payment.
Mortgage Amount
$
Amortization
years
Payment Freq.
Interest Rate
%
Calculating...
All About the Details
See specific details below.
Neighbourhood Statistics
Get to know your neighbourhood.
Similar Properties
Other properties you might like.


 2
2 3
3

Request a Showing
Have questions about this property?


window.onload = function() {
let myiFrame = document.getElementById("widgetCta");
let doc = myiFrame.contentDocument;
doc.body.innerHTML = doc.body.innerHTML + '';
}