
670 Cassiar Road
Offered at: $1,029,000
MLS®: 10399039
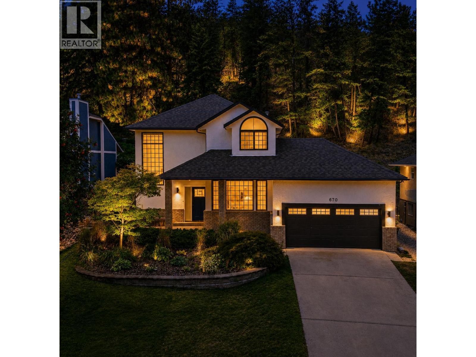
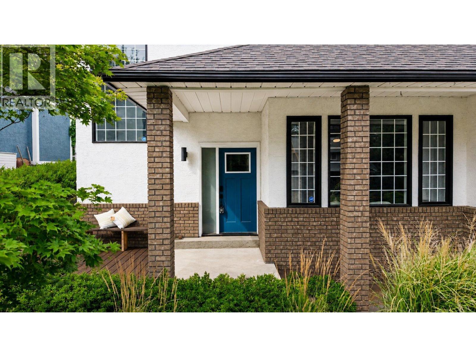
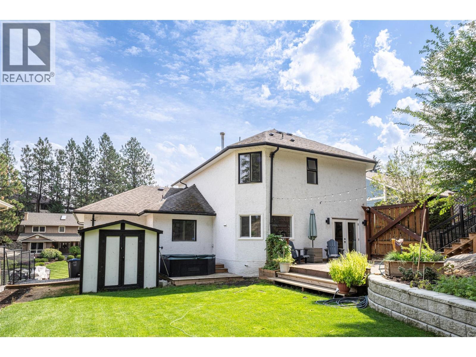
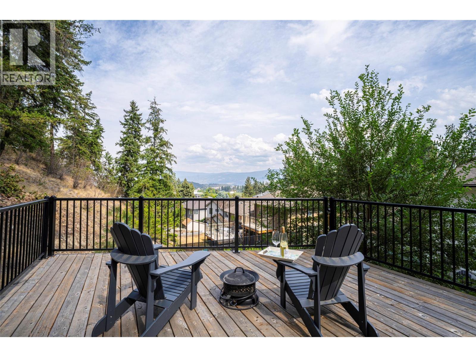
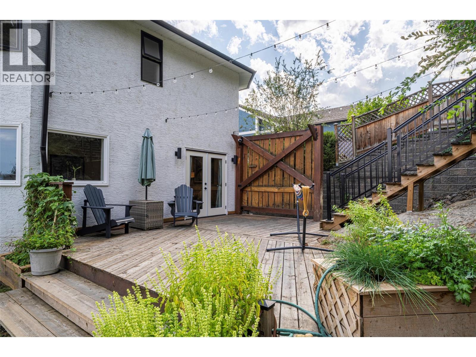
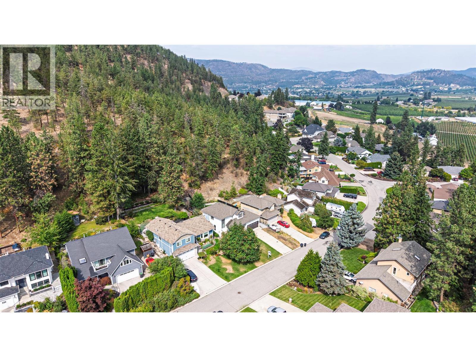
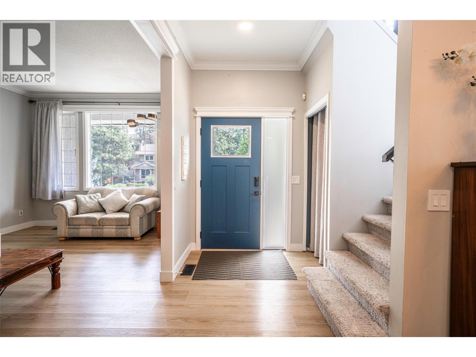
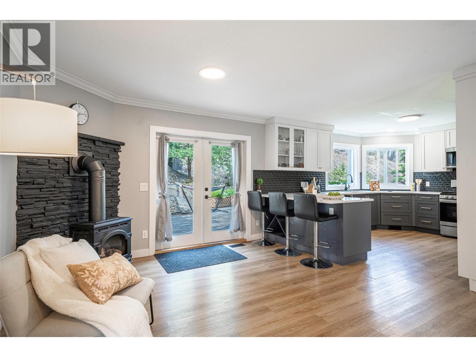
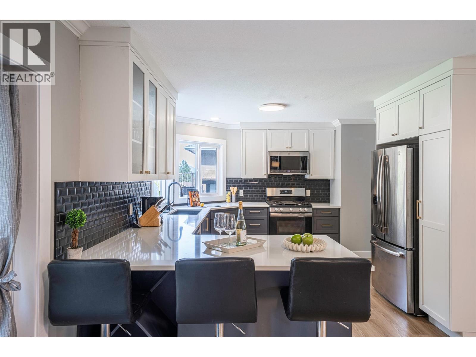
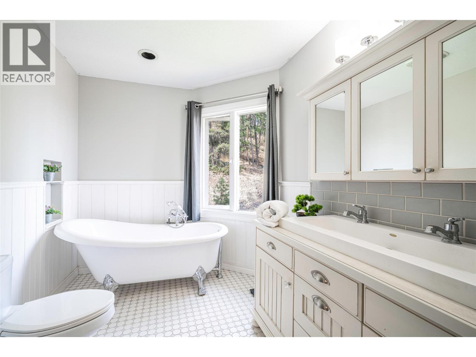
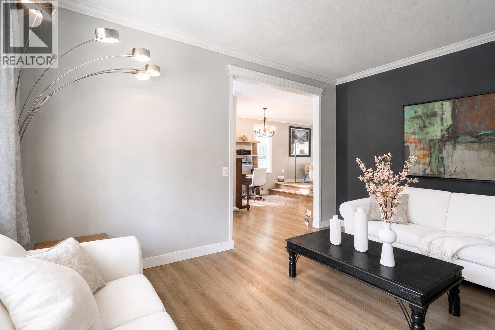
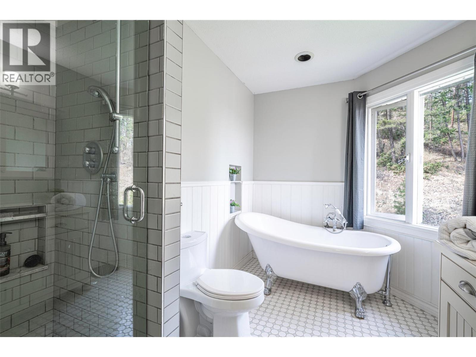
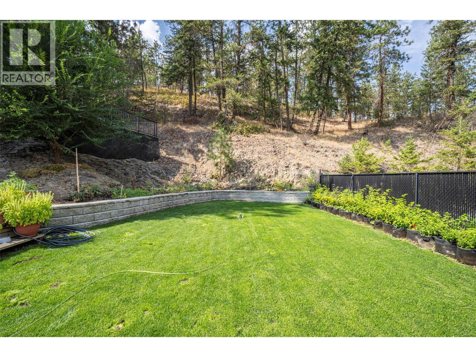
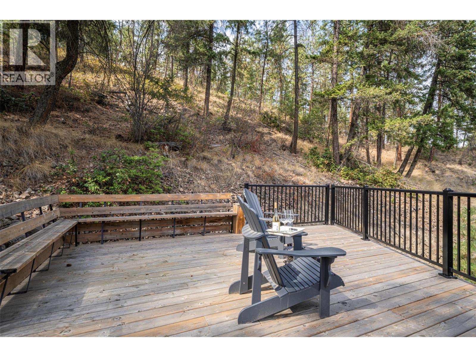
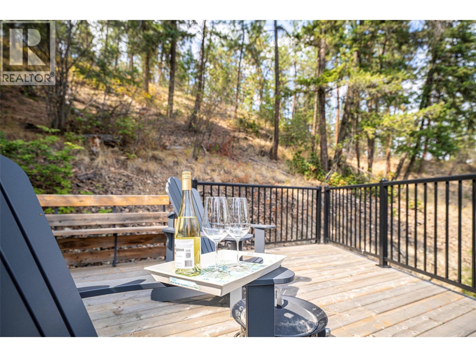
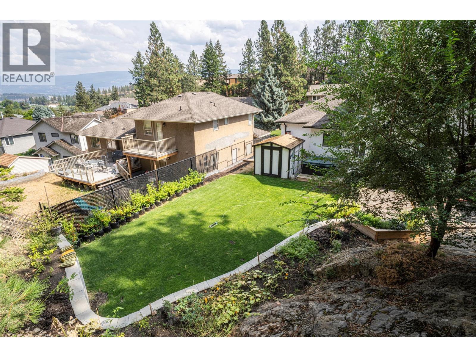
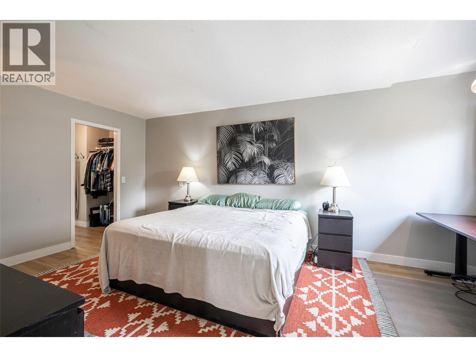
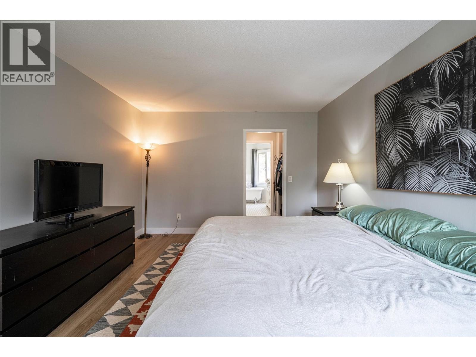
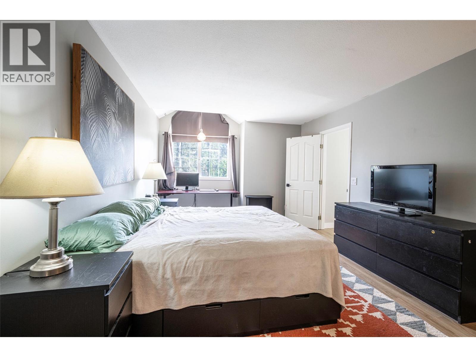
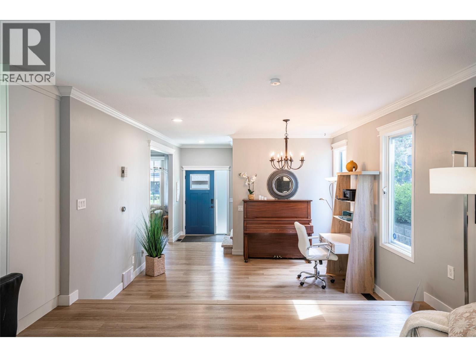
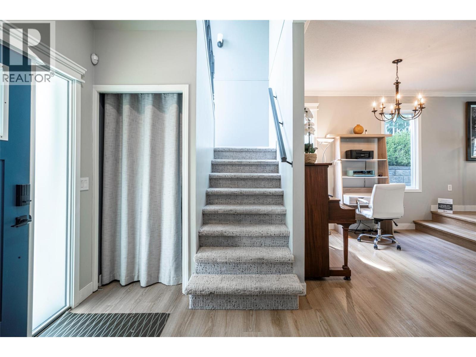
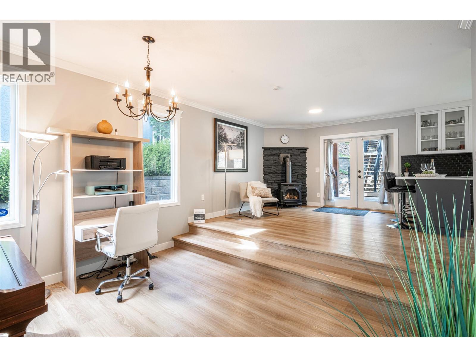
Dilworth Mountain Home with Mountain Views & Exceptional Outdoor Space Welcome to this inviting 3-bedroom, 3-bathroom home on Dilworth Mountain, built in 1990 and offering generous living space, a large backyard and beautiful mountain views. The main level offers a comfortable and functional living area, featuring a spacious living room, dining room and kitchen—an ideal layout for everyday living and entertaining. Large windows bring in natural light and help showcase the surrounding mountain views. Upstairs, you’ll find three bedrooms and two bathrooms, providing a private and comfortable space for the family. The thoughtful separation between the main living areas and bedrooms makes this home both practical and welcoming. Step outside and enjoy one of the property's most appealing features: a large backyard with vegetables, a chef's dream, and expansive deck with mountain views. Whether you're hosting summer gatherings, enjoying your morning coffee or creating your own outdoor retreat, there is plenty of space to enjoy the Okanagan lifestyle. Located in desirable Dilworth Mountain, the home offers convenient access to Orchard park shopping, schools, golf course, amenities and Kelowna's vibrant city centre, Downtown Kelowna is only minutes away, while maintaining a peaceful residential setting. The spacious double-car garage features high ceilings and plenty of room for two vehicles, bikes, sports equipment and additional storage, Hot tub as is. (id:6769)
Quick Stats
Key Home Data
3
BATH(S)
3
BED(S)
1735
SQFT
YES
SHOWING AVAILABLE
Property Type:
Single Family Home Ownership:
Freehold
Payment Calculator
Calculate your monthly mortgage payment.
Mortgage Amount
$
Amortization
years
Payment Freq.
Interest Rate
%
Calculating...
All About the Details
See specific details below.
Neighbourhood Statistics
Get to know your neighbourhood.
Similar Properties
Other properties you might like.


 2
2 3
3

Request a Showing
Have questions about this property?


window.onload = function() {
let myiFrame = document.getElementById("widgetCta");
let doc = myiFrame.contentDocument;
doc.body.innerHTML = doc.body.innerHTML + '';
}