
#21 3901 35 Avenue
Offered at: $429,900
MLS®: 10399288
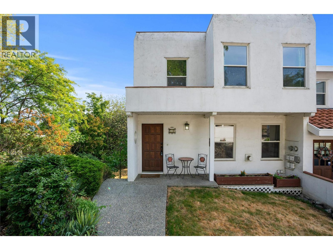
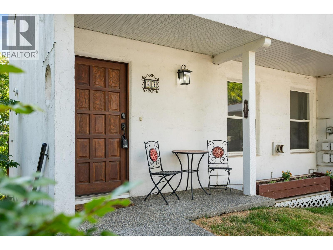
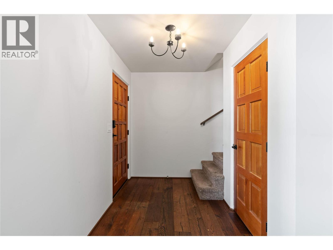
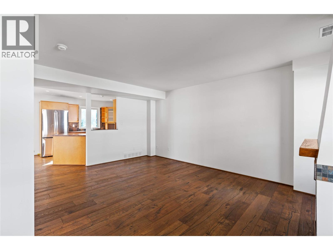
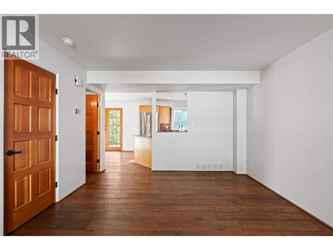
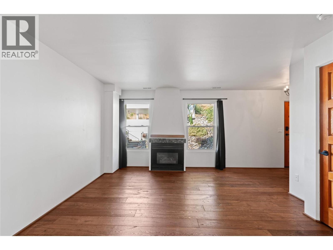
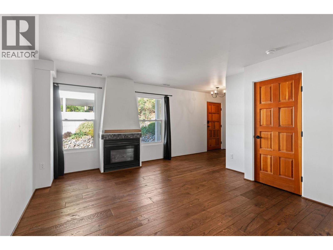
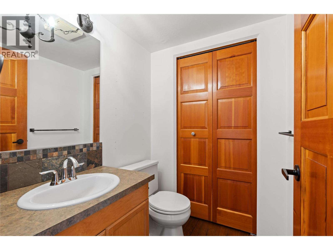
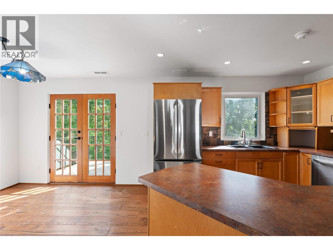
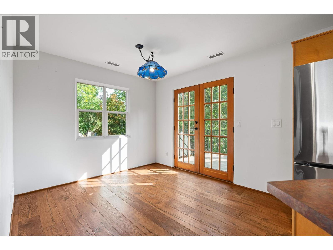
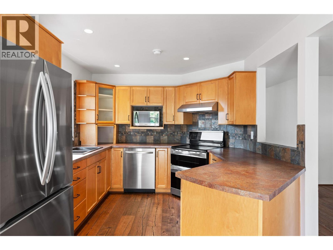
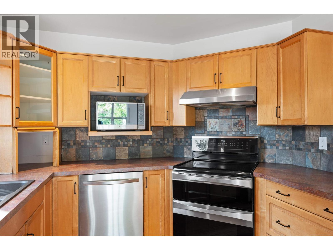
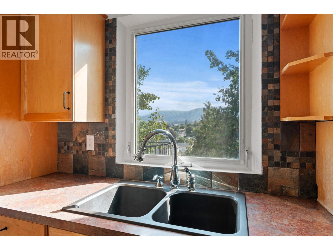
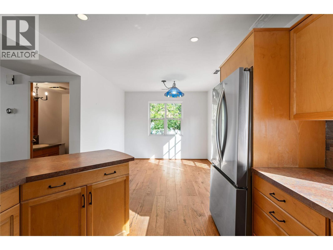
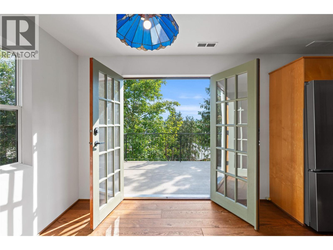
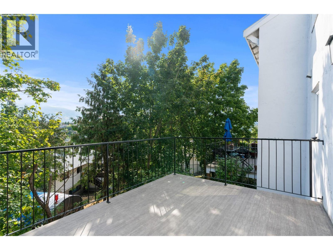
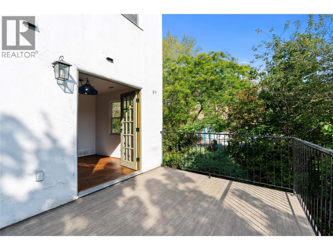
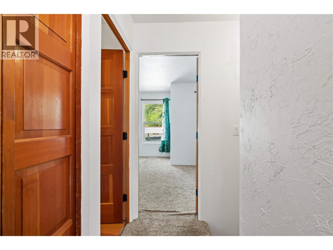
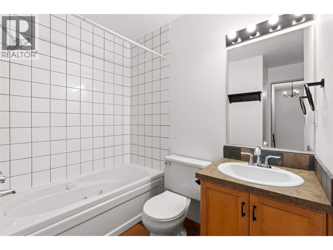
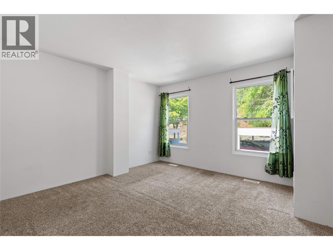
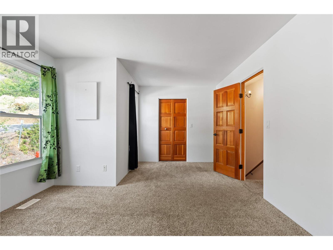
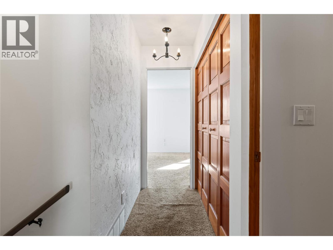
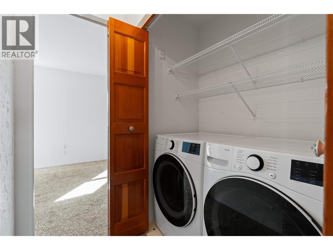
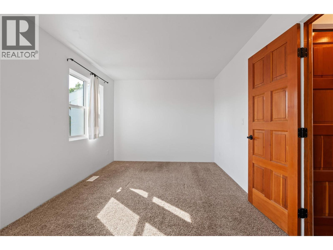
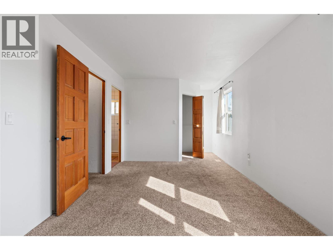
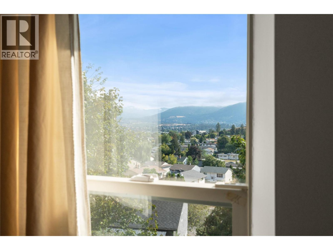
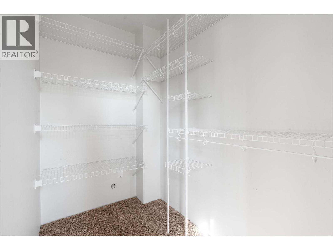
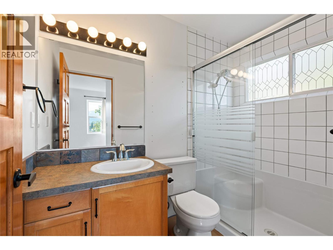
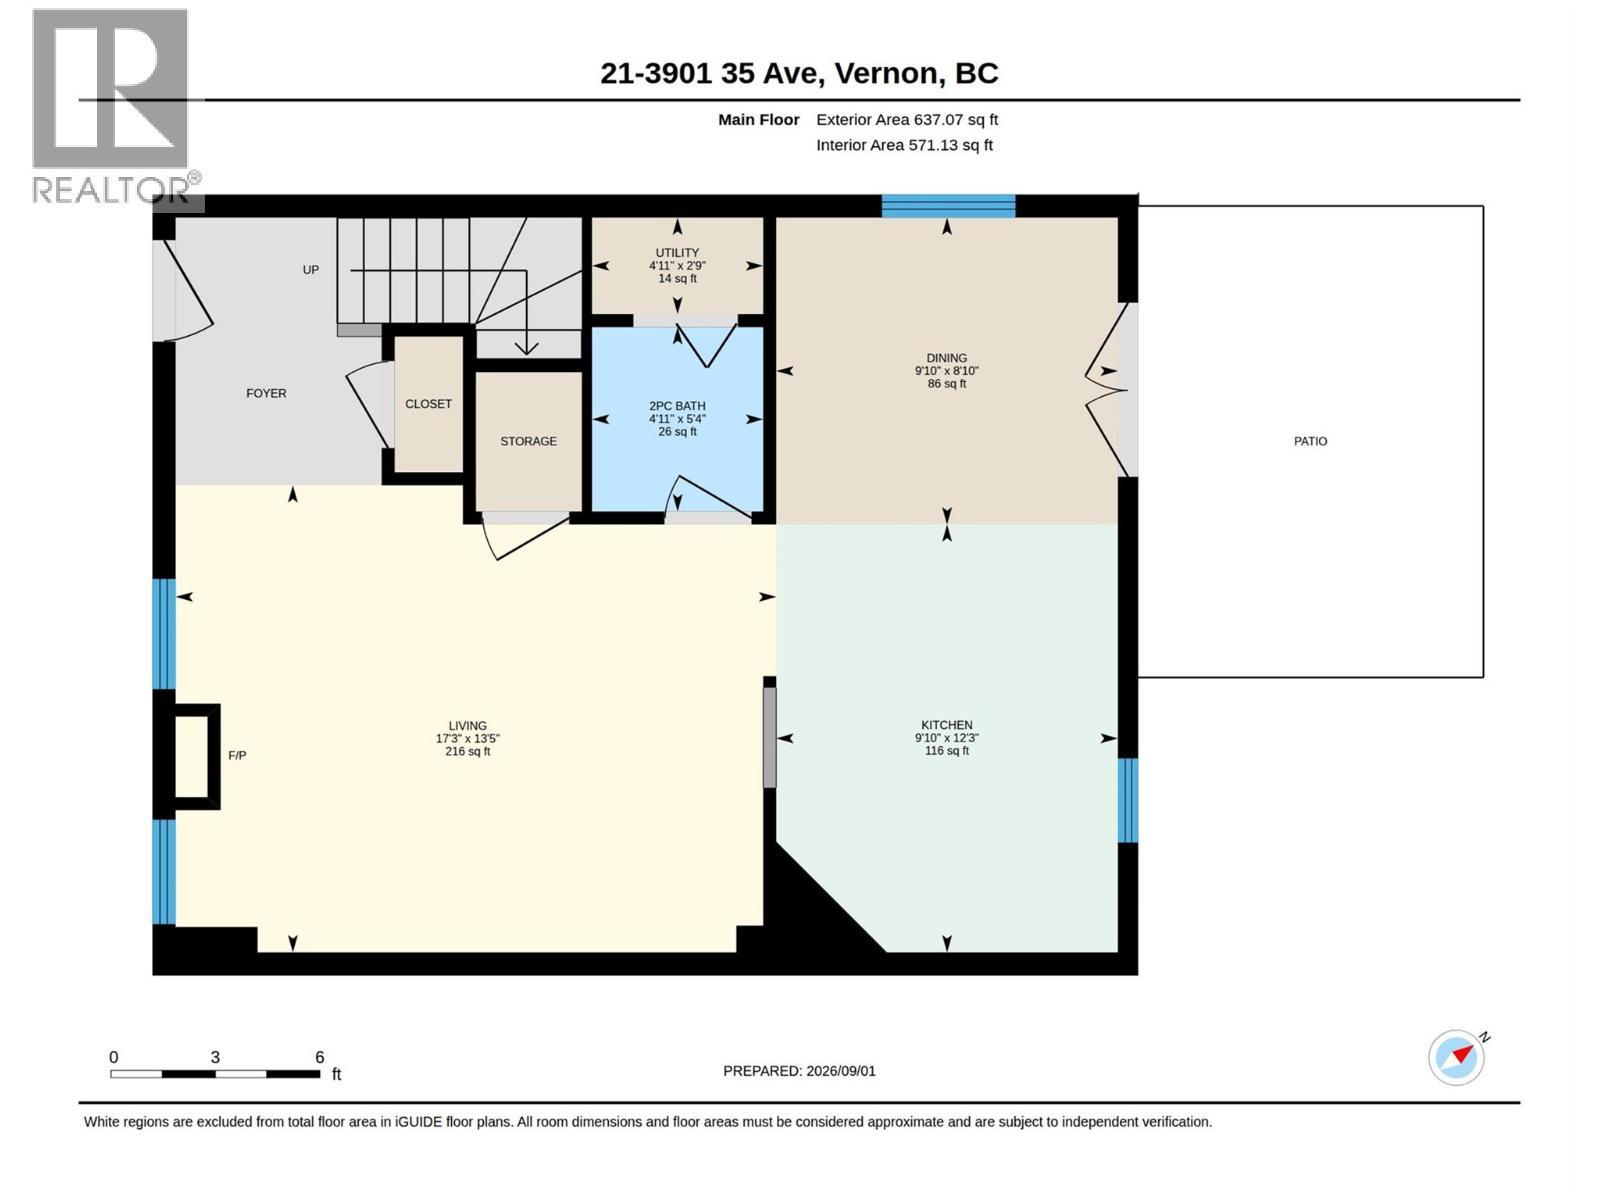
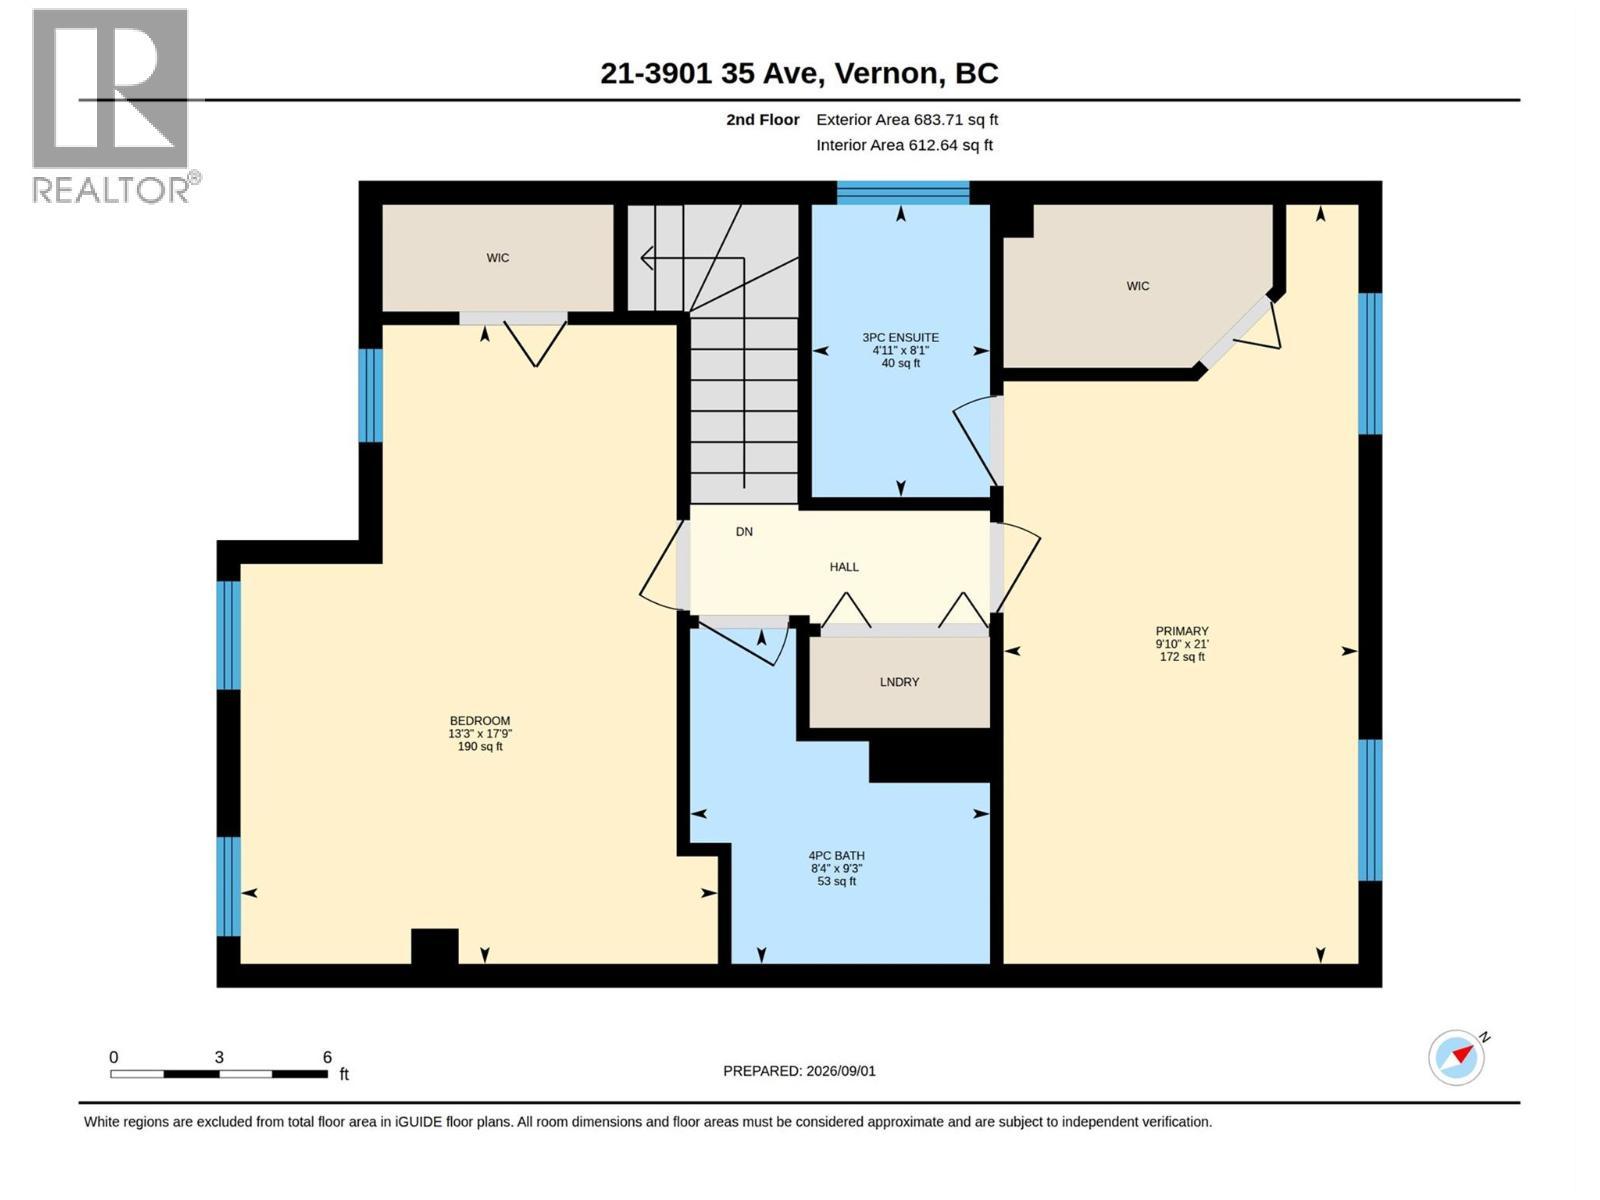
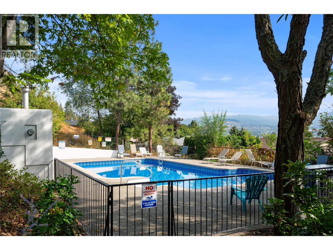
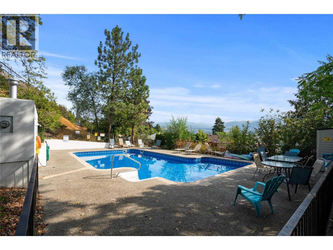
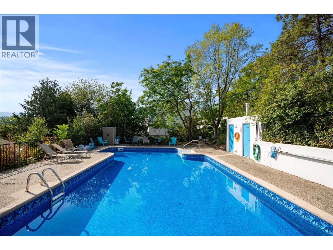
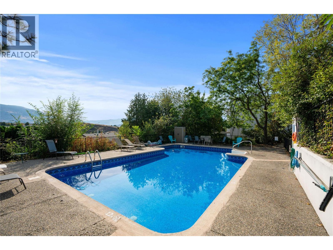
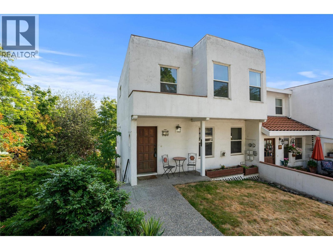
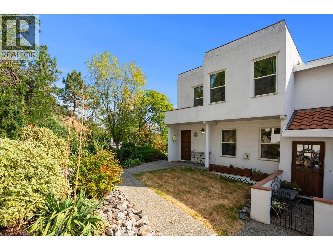
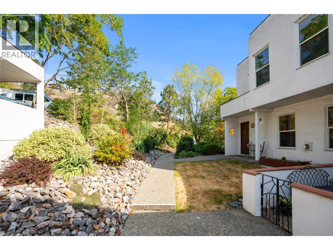
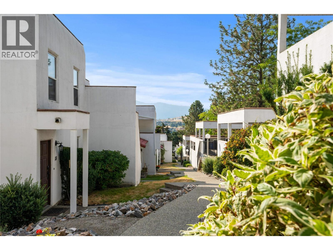
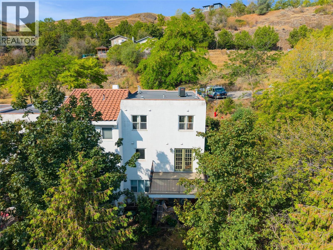
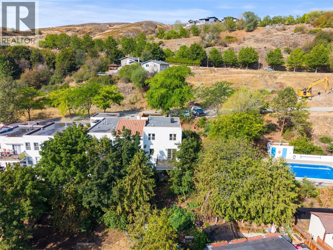
Welcome to #21 at Ladera Townhomes, where distinctive architecture meets spectacular Okanagan views. This unique 2-bedroom, 3-bathroom, two-storey end unit offers an exceptional vantage point at the top of the complex overlooking the City of Vernon, surrounding mountains and the beautiful morning sun rising across the valley. The large private deck is the perfect place to start your day with a coffee while taking in the ever-changing panorama, or to unwind in the evening and enjoy the expansive views and Okanagan skies. Inside, the home’s distinctive Adobe-inspired architecture creates a warm and inviting character rarely found in today’s townhome market, complemented with open floor plan, solid wood doors and thoughtful design throughout. The two-storey layout provides excellent separation between living and sleeping spaces, making the home ideal for full-time living, a weekend Okanagan getaway or an investment opportunity. With three bathrooms, convenience is built right in. New furnace, A/C and hot water tank add piece-of-mind and make this home move-in ready! Residents of Ladera also enjoy access to a swimming pool, perfect for cooling off and relaxing during the warm summer months. A covered parking space adds another layer of convenience. If you're looking for something beyond the ordinary, a home with character, incredible views, outdoor living and a resort-style amenity, #21 at Ladera Townhomes is a rare opportunity to experience Vernon from an elevated perspective. (id:6769)
Quick Stats
Key Home Data
3
BATH(S)
2
BED(S)
1321
SQFT
YES
SHOWING AVAILABLE
Property Type:
Single Family Home Ownership:
Strata
Payment Calculator
Calculate your monthly mortgage payment.
Mortgage Amount
$
Amortization
years
Payment Freq.
Interest Rate
%
Calculating...
All About the Details
See specific details below.
Neighbourhood Statistics
Get to know your neighbourhood.
Similar Properties
Other properties you might like.


 2
2 3
3

Request a Showing
Have questions about this property?


window.onload = function() {
let myiFrame = document.getElementById("widgetCta");
let doc = myiFrame.contentDocument;
doc.body.innerHTML = doc.body.innerHTML + '';
}