

464 Glen Pine Court
Offered at: $839,000
MLS®: 10398893
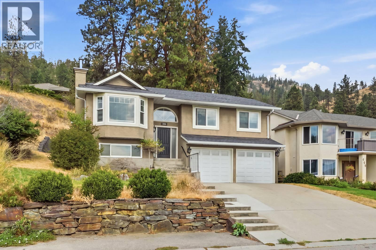
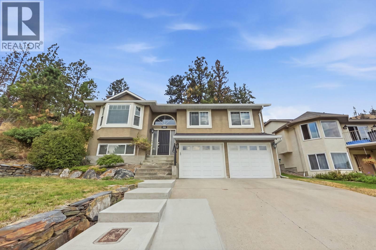
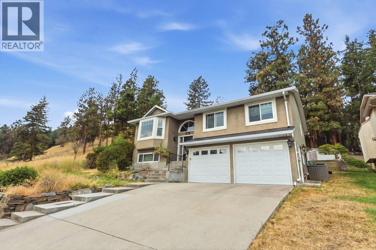
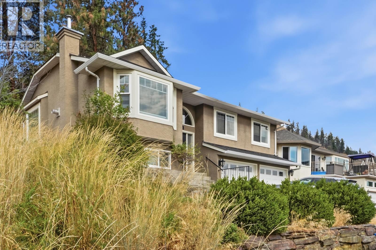
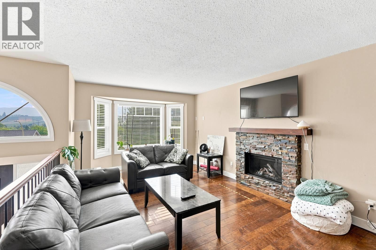
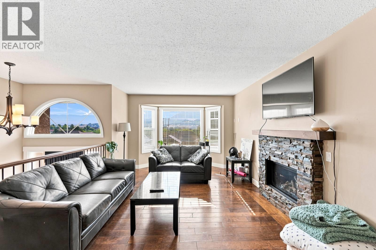
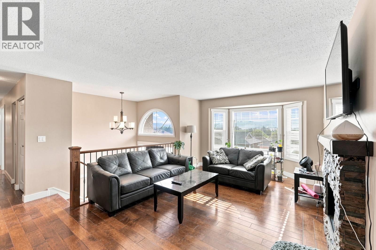
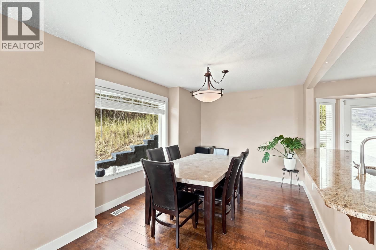
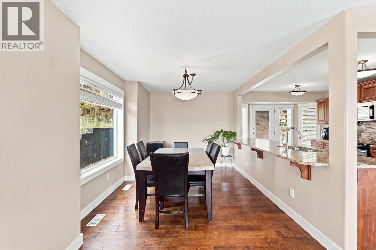
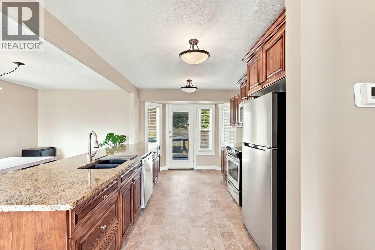
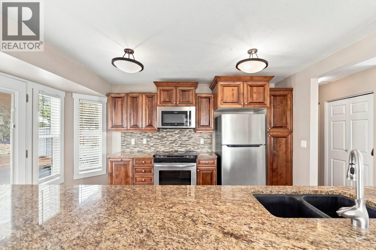
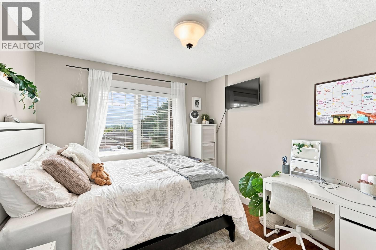
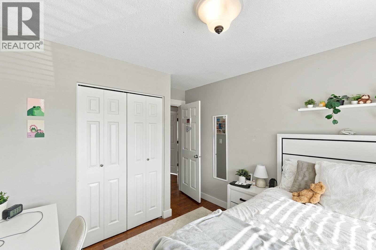
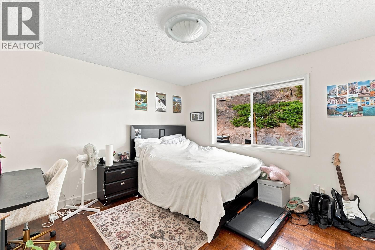
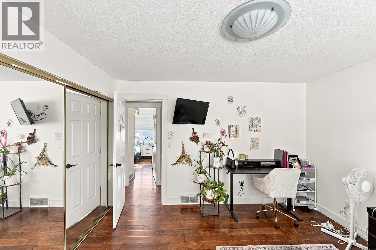
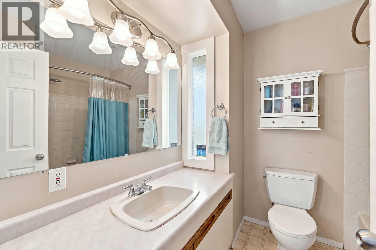
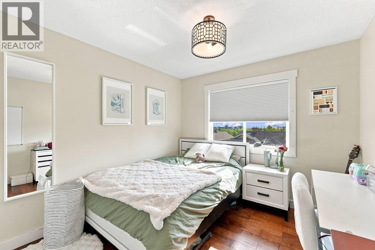
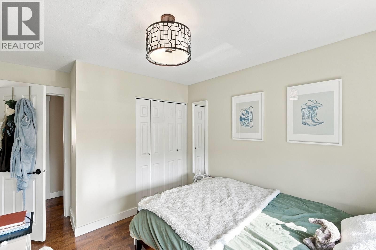
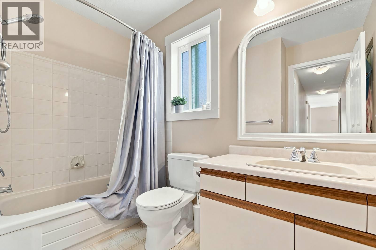
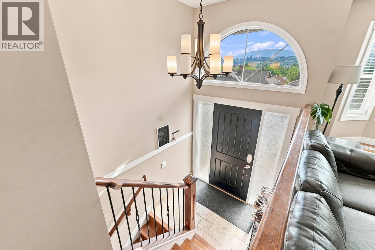
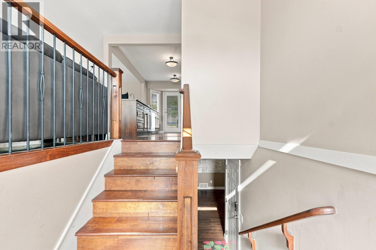
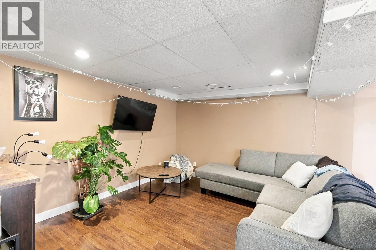
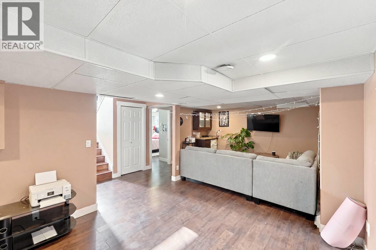
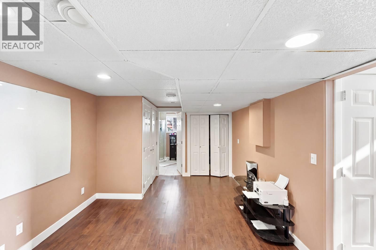
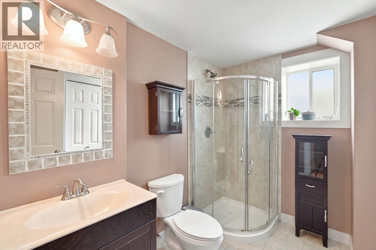
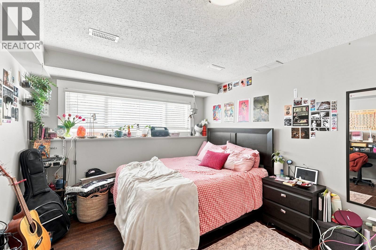
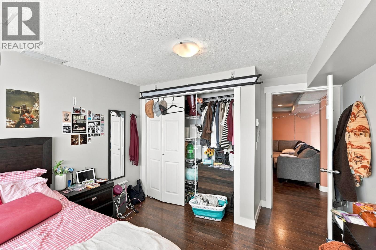
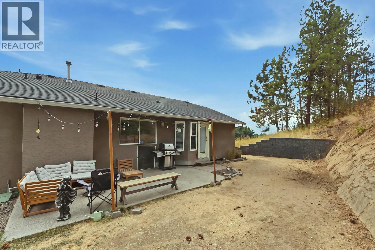
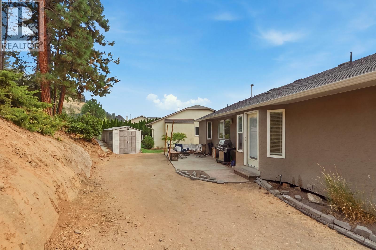
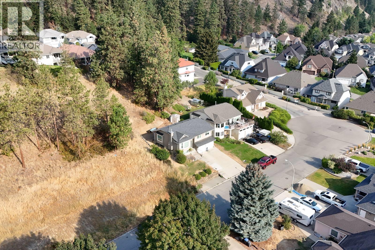
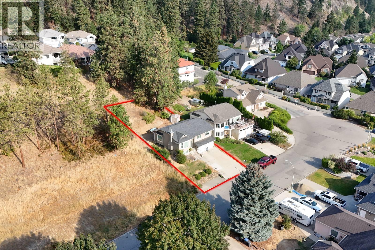
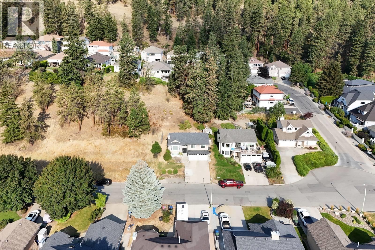
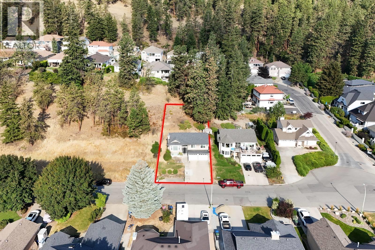
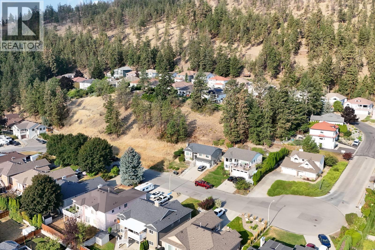
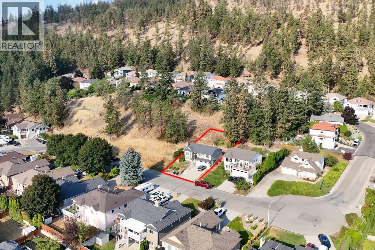
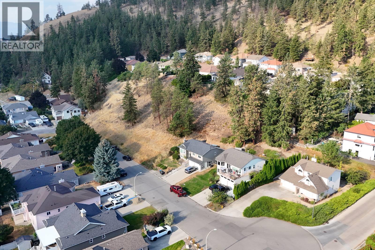
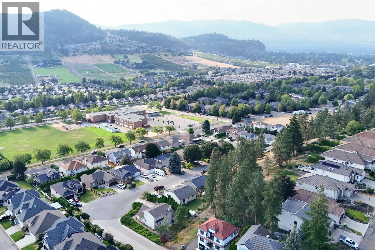
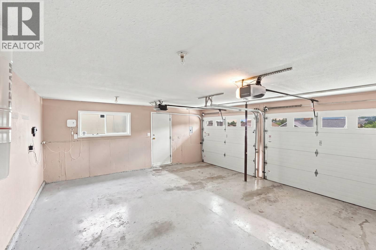
Set in a private Glenmore location with no neighbor on one side & sweeping valley views, this 4-bedroom, 3-bathroom home offers close to 2000 sq. ft. of living space, a functional multi-level layout, and excellent flexibility for everyday living and entertaining. Built in 1992, the home features two separate living areas, plenty of natural light, and a practical bedroom configuration with three bedrooms upstairs, including the primary bedroom, plus an additional bedroom on the lower level. The downstairs living space offers excellent versatility as a theatre room, games area, entertainment space, or additional family room, and includes its own bathroom with a shower. Outside, enjoy a private backyard, attractive valley outlooks, a double-car garage, and additional parking available at the front of the property. The location provides a balance of privacy and convenience, with nearby parks and walking opportunities while remaining within walking distance of the Glenmore Road bus route. Kane Road shopping is close by, including Save-On-Foods, Tim Hortons, and other everyday amenities, while Downtown Kelowna and UBCO are both approximately 10 minutes away. The property is currently rented to established tenants on a month-to-month tenancy at $4,180 per month plus utilities, offering immediate rental income while maintaining flexibility for a future owner. A well-located Glenmore property combining space, privacy, views, parking, and a versatile floor plan. (id:6769)
Quick Stats
Key Home Data
3
BATH(S)
4
BED(S)
1983
SQFT
YES
SHOWING AVAILABLE
Property Type:
Single Family Home Ownership:
Freehold
Payment Calculator
Calculate your monthly mortgage payment.
Mortgage Amount
$
Amortization
years
Payment Freq.
Interest Rate
%
Calculating...
All About the Details
See specific details below.
Neighbourhood Statistics
Get to know your neighbourhood.
Similar Properties
Other properties you might like.


 2
2 3
3

Request a Showing
Have questions about this property?


window.onload = function() {
let myiFrame = document.getElementById("widgetCta");
let doc = myiFrame.contentDocument;
doc.body.innerHTML = doc.body.innerHTML + '';
}