
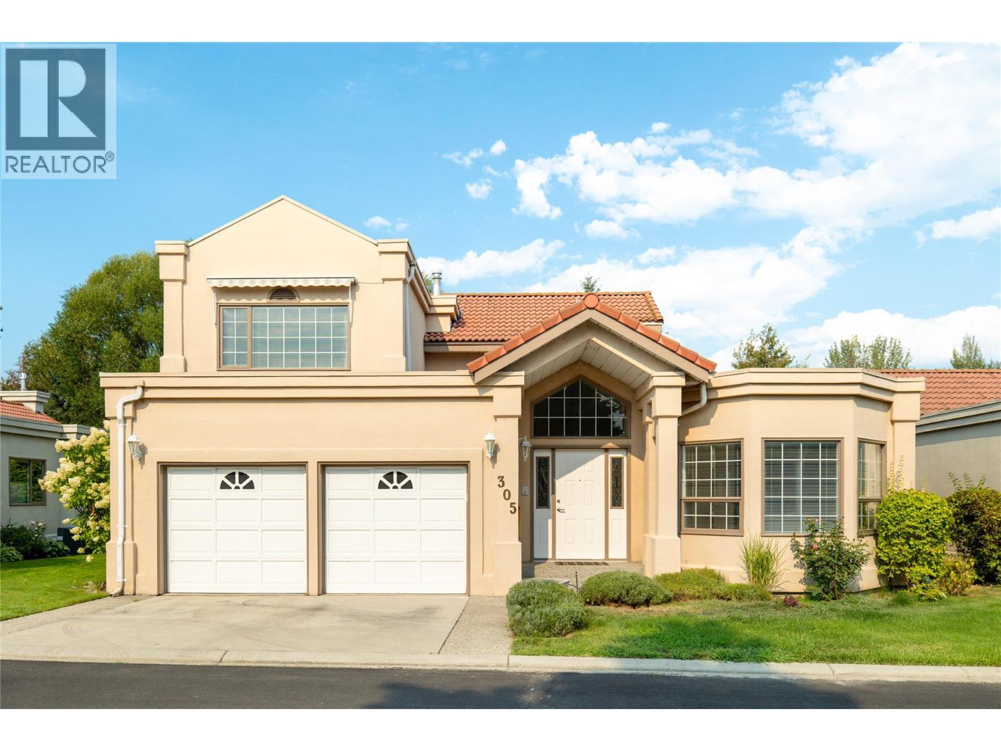
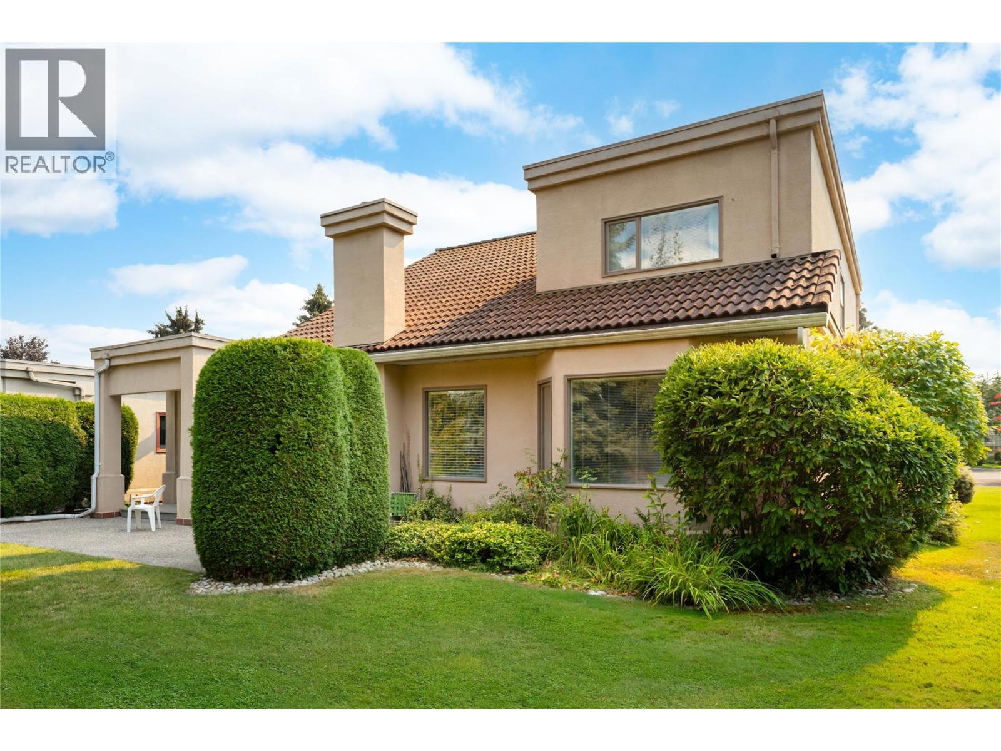
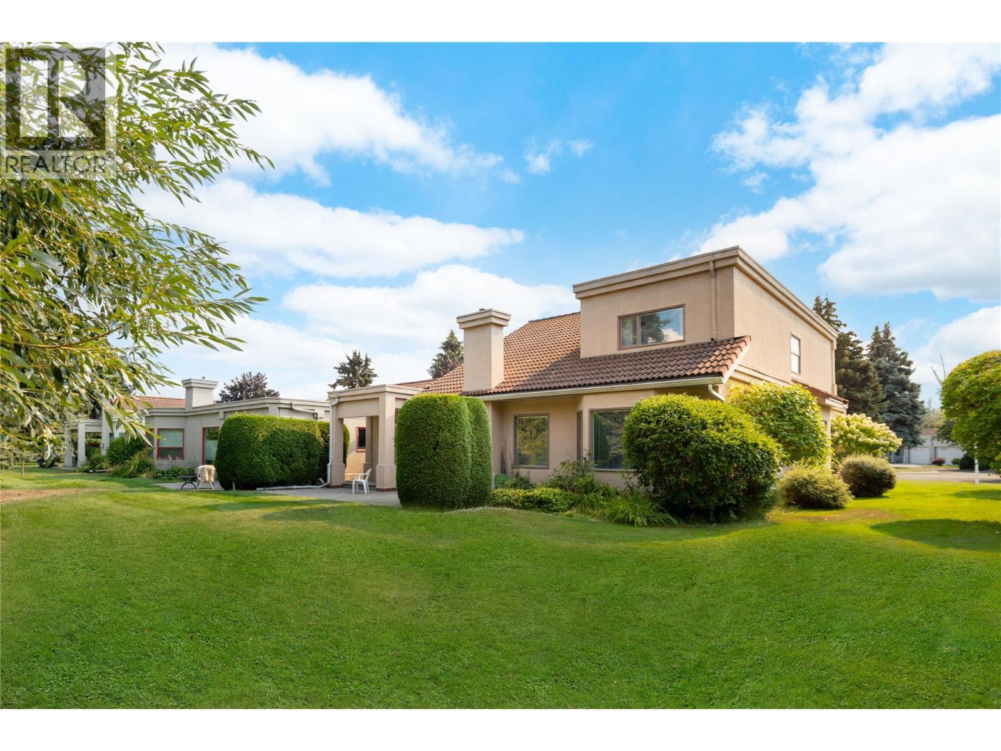
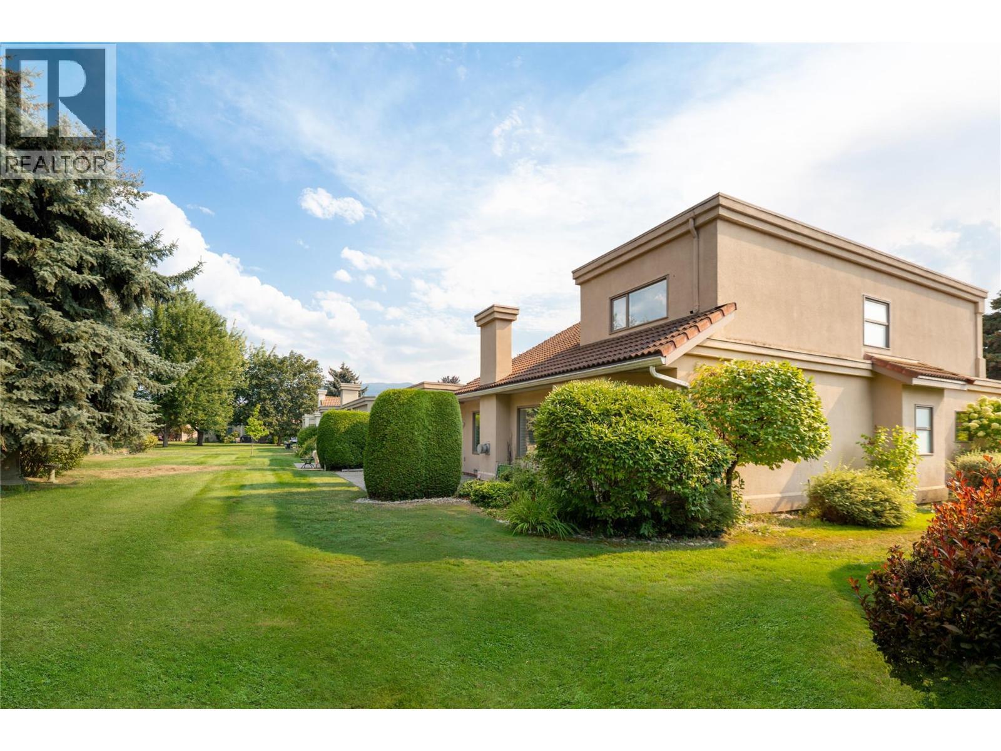
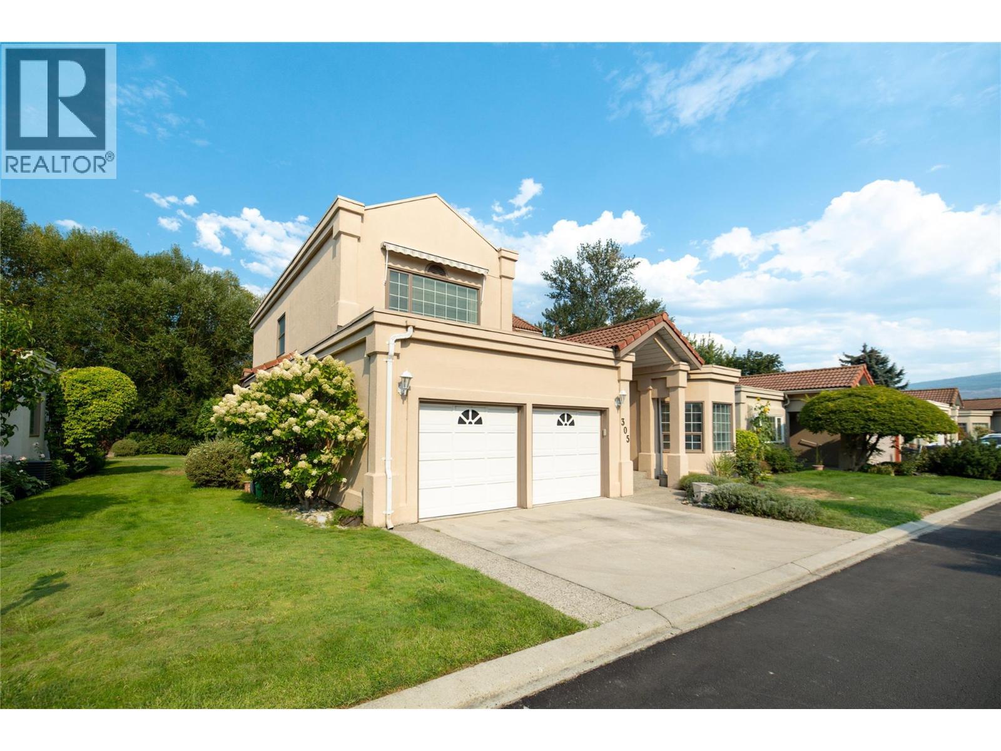
#305 650 Lexington Drive
Offered at: $899,000
MLS®: 10399034
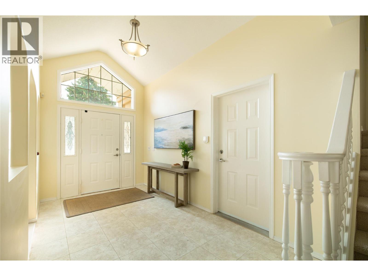
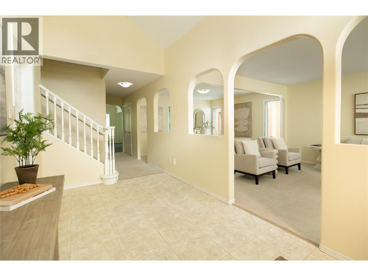
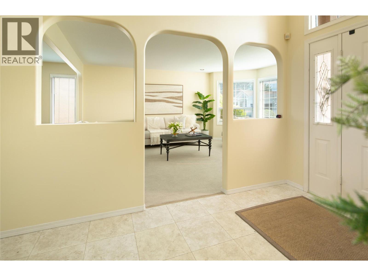
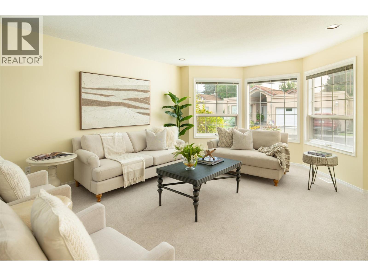
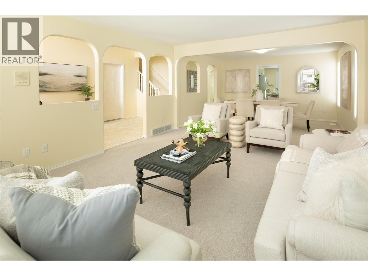
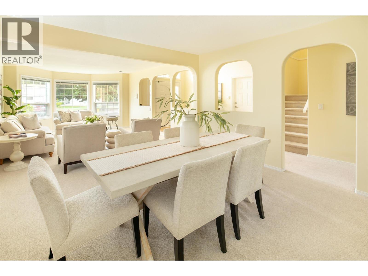
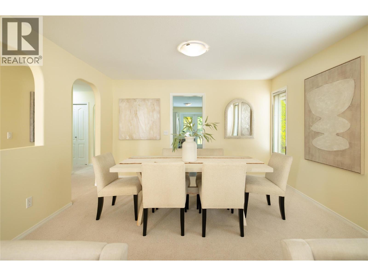
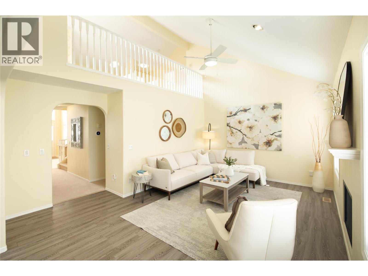
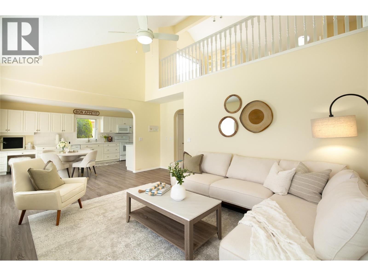
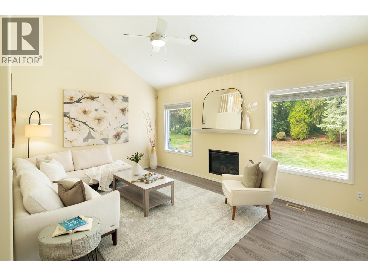
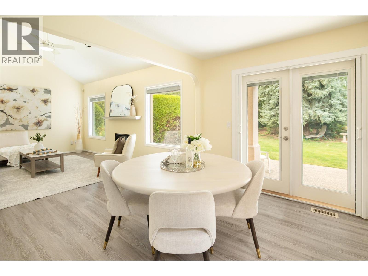
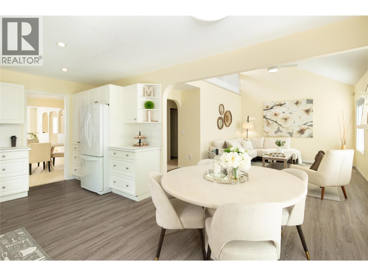
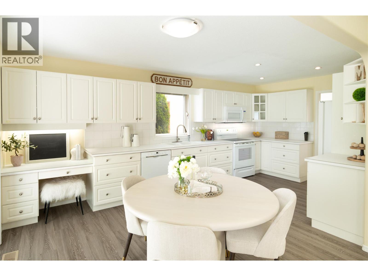
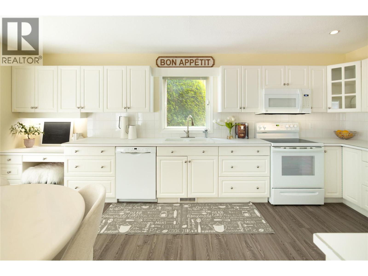
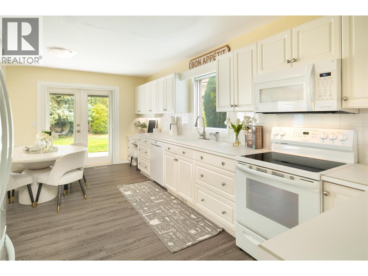
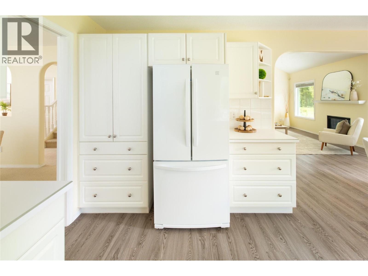
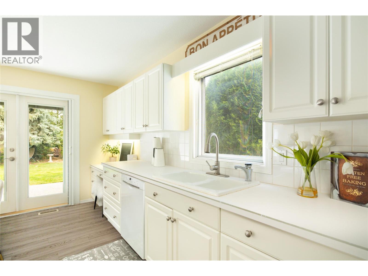
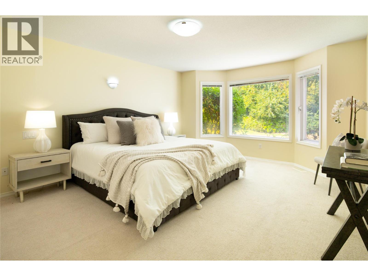
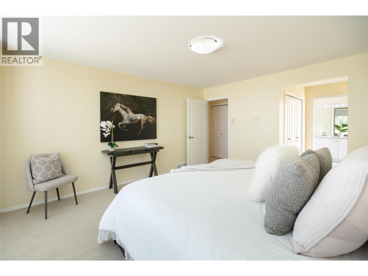
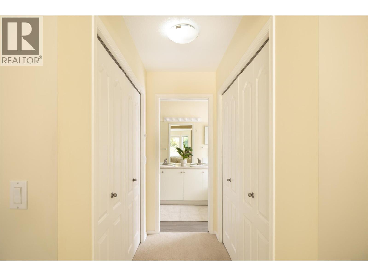
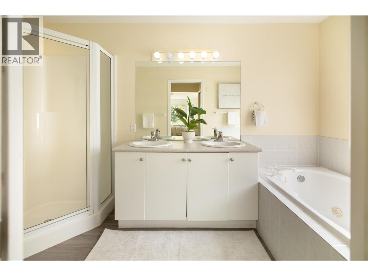
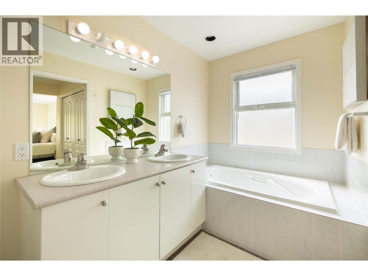
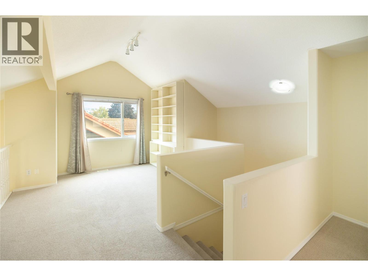
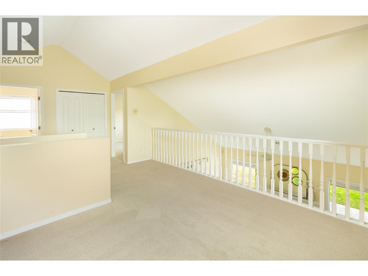
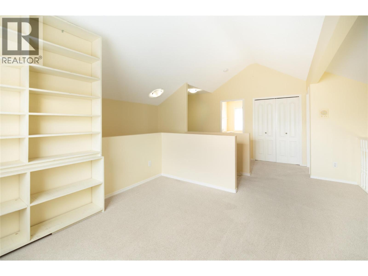
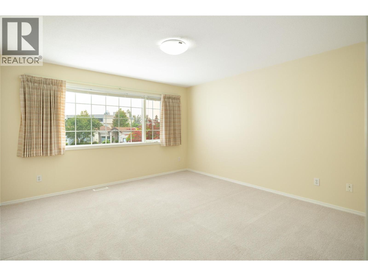
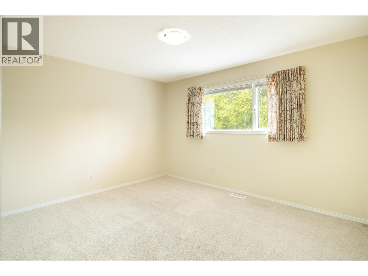
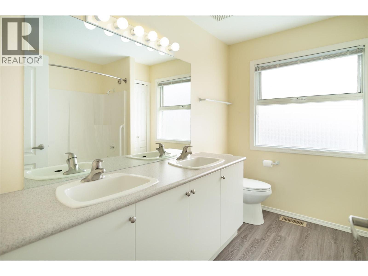
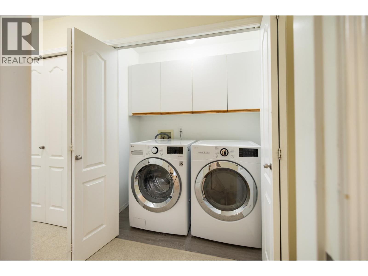
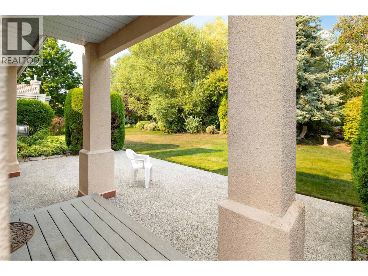
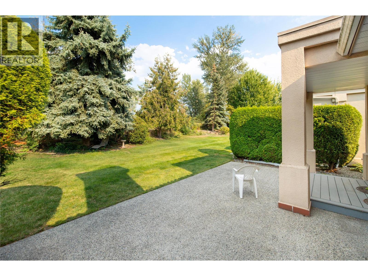
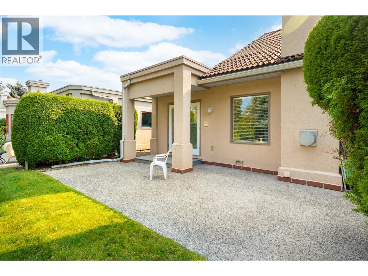
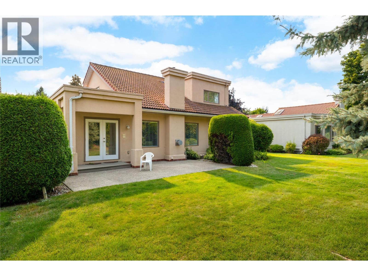
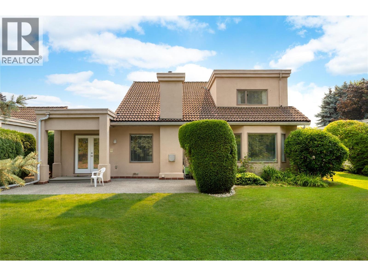
Bright, spacious & beautifully private, this well-appointed residence offers generous living spaces, thoughtful architectural details & an exceptional layout for everyday living and entertaining. A welcoming entry opens to elegant formal living & dining areas, while the heart of the home features a vaulted family room with a gas fireplace & oversized windows framing the lush backyard. The adjoining kitchen offers abundant cabinetry, extensive counter space and a bright dining area with direct access through the newer patio door to the outdoor living space. The primary suite is impressively spacious and privately positioned, complete with peaceful garden views and a generous ensuite featuring a double vanity, soaker tub & separate shower. Upstairs, additional bedrooms are complemented by an open loft—ideal for a home office, reading area or additional lounge. A double garage & excellent storage add everyday practicality. Outside is where this property becomes truly special. The beautifully maintained backyard is surrounded by mature greenery and backs directly onto Mission Creek Greenway, with private gated access connecting you straight to the trails—an incredible extension of your own outdoor space. Important improvements include new furnaces & hot water tank in 2021, a new gas fireplace in 2018 and a newer patio door. Set within The Lexington, a sought-after gated community in the heart of the Lower Mission, residents enjoy the ease of strata living without sacrificing space or privacy. A clubhouse, indoor pool, hot tub, fitness amenities & RV parking add to the lifestyle, with beaches, golf, recreation, shopping & everyday conveniences nearby. A refined, low-maintenance lifestyle with exceptional privacy, direct access to the Greenway & the space and comfort of a traditional home. (id:6769)
Quick Stats
Key Home Data
3
BATH(S)
3
BED(S)
2720
SQFT
YES
SHOWING AVAILABLE
Property Type:
Single Family Home Ownership:
Strata
Payment Calculator
Calculate your monthly mortgage payment.
Mortgage Amount
$
Amortization
years
Payment Freq.
Interest Rate
%
Calculating...
All About the Details
See specific details below.
Neighbourhood Statistics
Get to know your neighbourhood.
Similar Properties
Other properties you might like.


 2
2 3
3

Request a Showing
Have questions about this property?


window.onload = function() {
let myiFrame = document.getElementById("widgetCta");
let doc = myiFrame.contentDocument;
doc.body.innerHTML = doc.body.innerHTML + '';
}