
5757 Upper Booth Road North
Offered at: $5,500,000
MLS®: 10399084
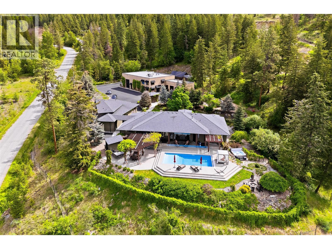
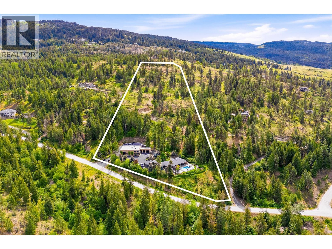
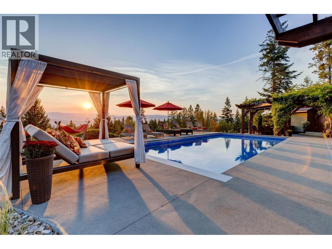
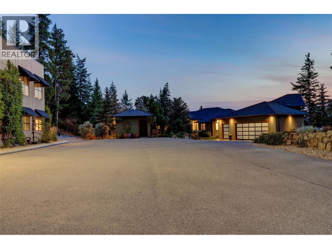
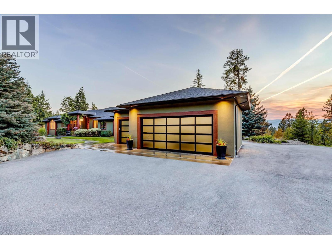
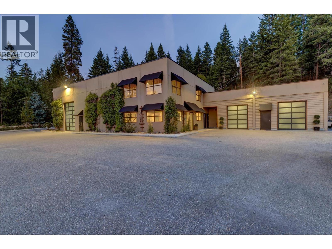
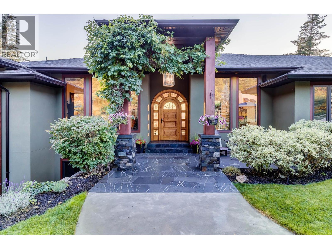
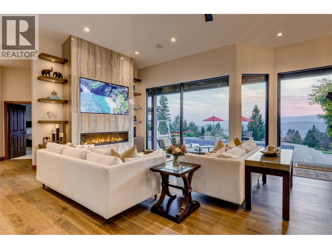
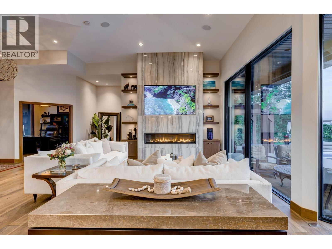
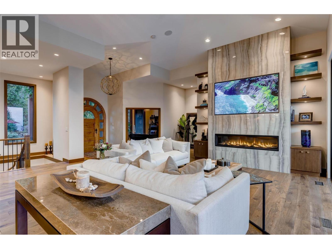
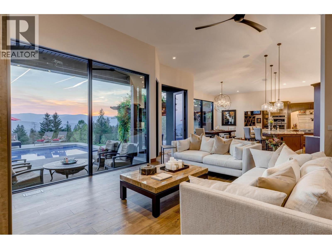
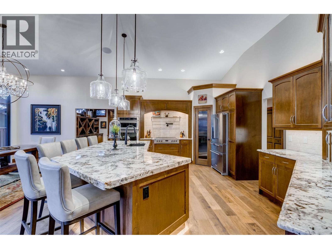
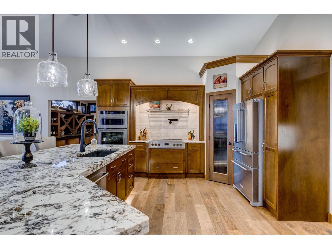
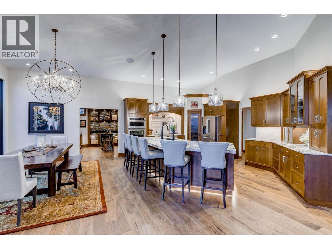
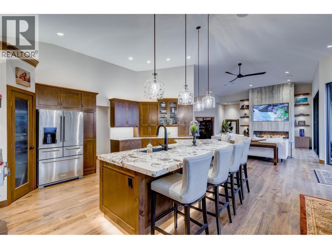
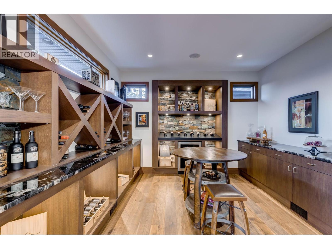
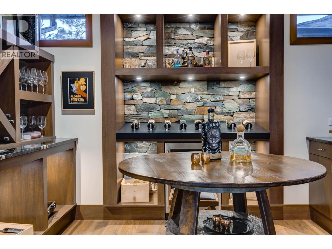
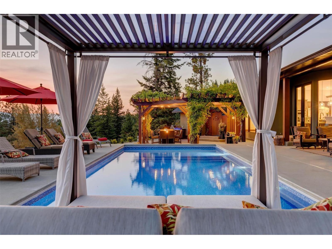
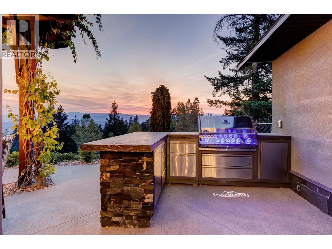
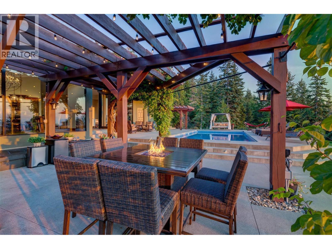
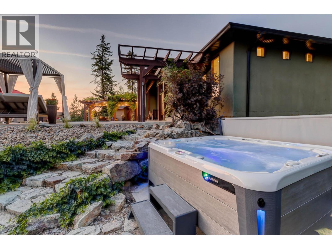
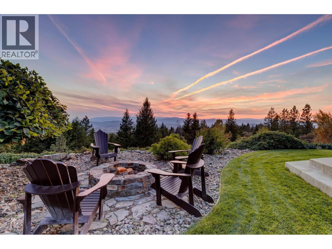
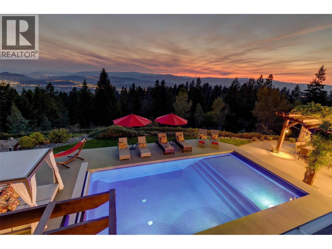
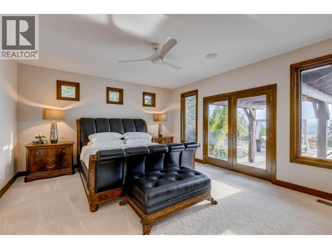
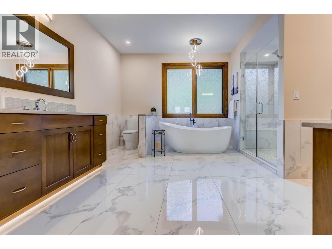
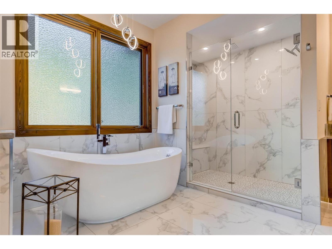
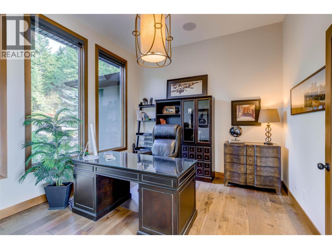
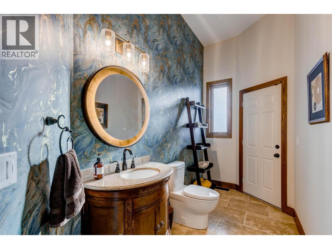
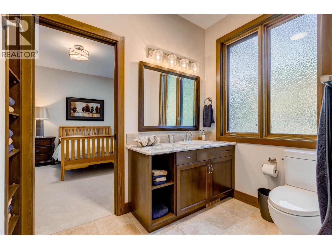
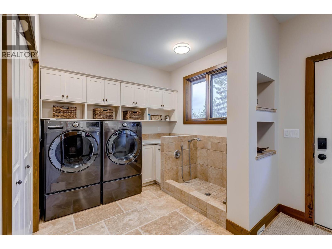
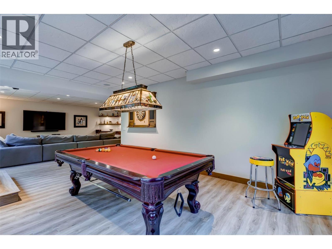
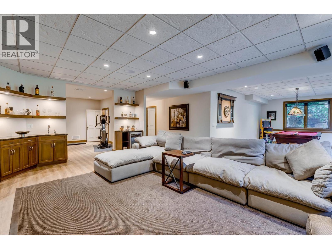
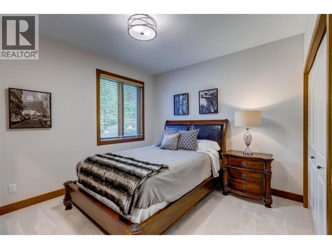
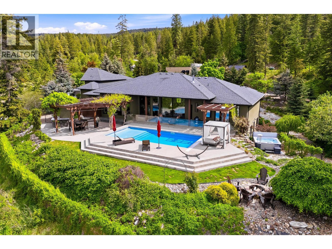
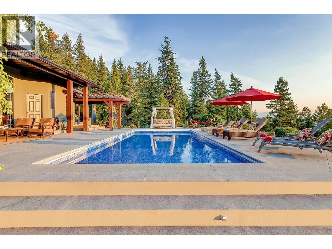
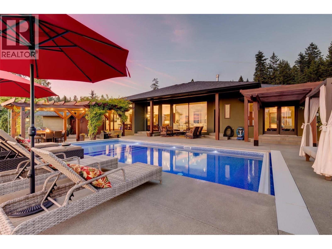
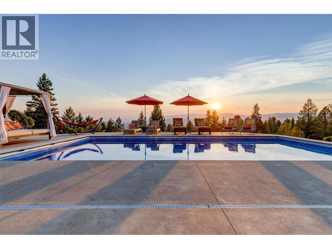
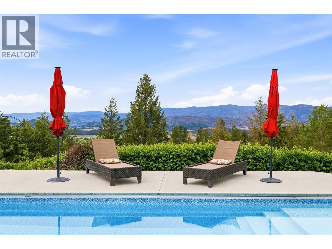
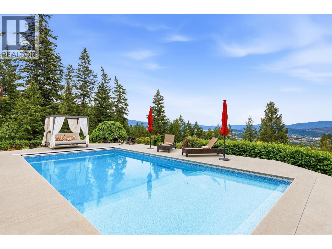
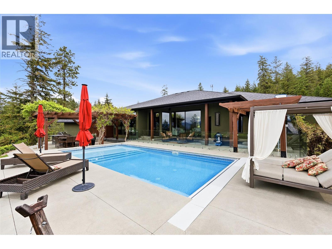
An exceptional private estate set on 11.79 acres, offering lake views and remarkable privacy, just minutes from the city. Behind a gated entry, the property combines a substantially renovated 5,500+ square foot residence, landscaped grounds, multiple guest accommodations, and an impressive 6,000+ square foot detached workshop complex. The main home has been thoughtfully renovated, offering four bedrooms and four bathrooms, refined finishes, smart-home technology, an open-concept design, and oversized windows that frame expansive views across the valley. A separate one-bedroom studio suite above the attached triple garage adds flexibility for guests, extended family, or additional private accommodation. The outdoor spaces are equally impressive. A resort-style backyard features an in-ground pool with automatic cover, hot tub, outdoor kitchen with built-in BBQ, multiple gathering areas, extensive landscaping, and beautifully constructed rock walls. Private hiking trails wind through the property, creating a peaceful, park-like environment and an exceptional sense of space and seclusion. Additionally you’ll find a one-of-a-kind detached workshop complex, offering more than 6,000 sq.ft. of highly capable space for any pursuit. Built with tilt-up concrete construction, overheight ceilings, multiple lifts, 3-phase power with 600 amps, propane heating, multiple overhead bay doors, professional offices, reception area, kitchenette, bathroom, and a fully equipped man-cave, the building provides an extraordinary level of utility. A professional-grade paint booth, built to explosion-grade standards with advanced heating, filtration, and down-draft systems, provides further capability for specialized automotive or fabrication use. Above the workshop is a self-contained three bedroom guest suite, providing further accommodations. The property also includes a fully serviced RV stall and extensive parking for vehicles, boats, trailers, and recreational equipment. GST applicable. (id:6769)
Quick Stats
Key Home Data
7
BATH(S)
6
BED(S)
7443
SQFT
YES
SHOWING AVAILABLE
Property Type:
Single Family Home Ownership:
Freehold
Payment Calculator
Calculate your monthly mortgage payment.
Mortgage Amount
$
Amortization
years
Payment Freq.
Interest Rate
%
Calculating...
All About the Details
See specific details below.
Neighbourhood Statistics
Get to know your neighbourhood.
Similar Properties
Other properties you might like.


 2
2 3
3

Request a Showing
Have questions about this property?


window.onload = function() {
let myiFrame = document.getElementById("widgetCta");
let doc = myiFrame.contentDocument;
doc.body.innerHTML = doc.body.innerHTML + '';
}