
5804 Richfield Drive
Offered at: $799,900
MLS®: 10399099
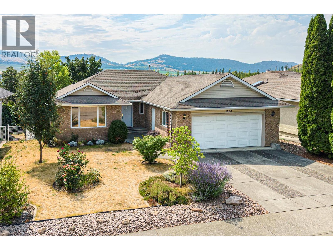
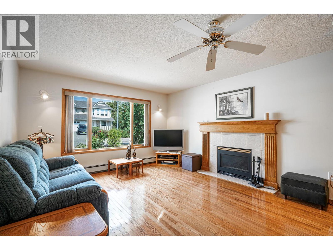
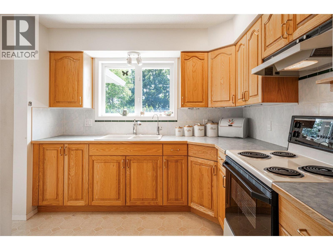
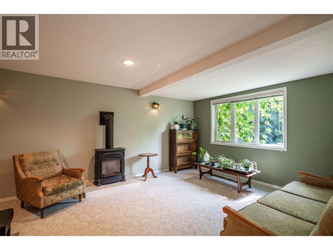
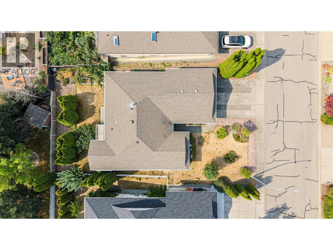
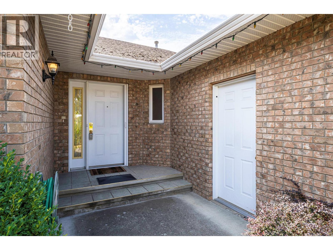
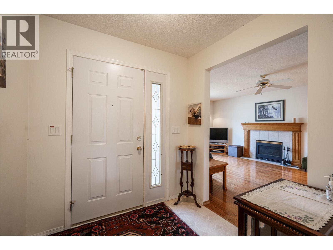
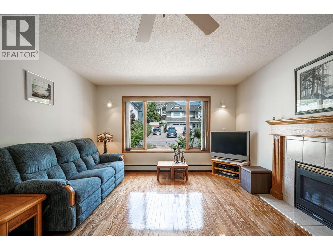
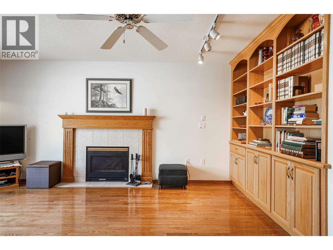
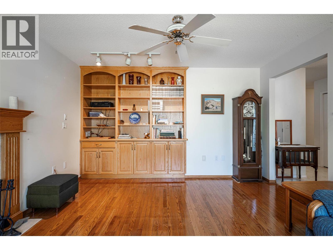
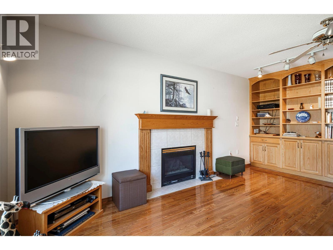
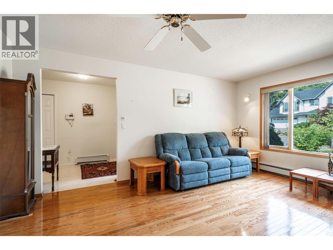
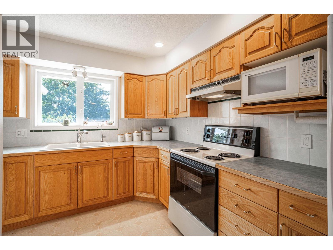
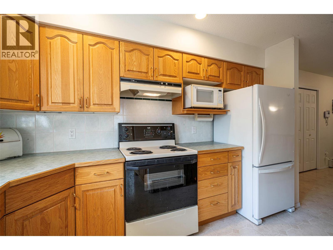
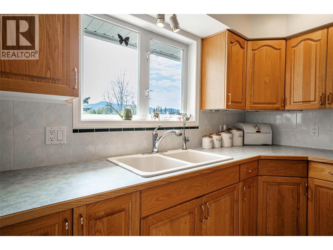
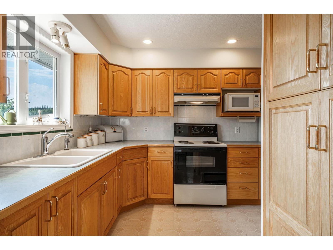
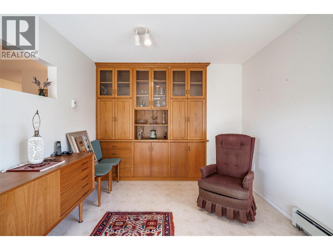
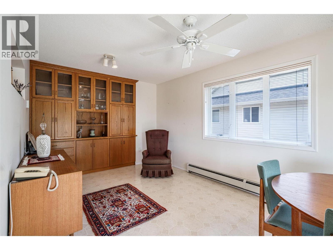
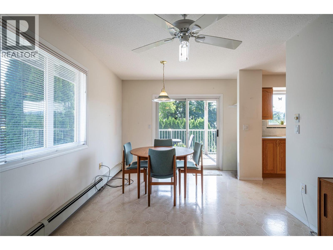
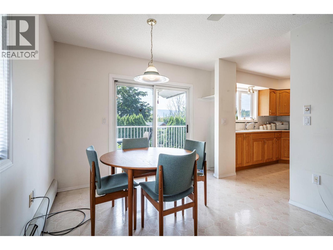
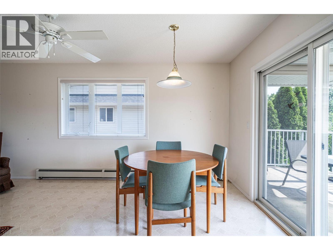
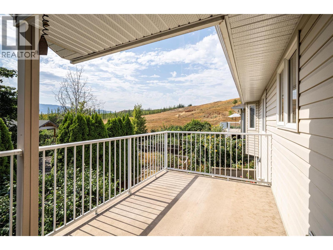
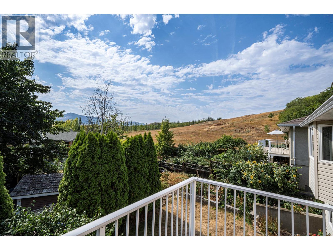
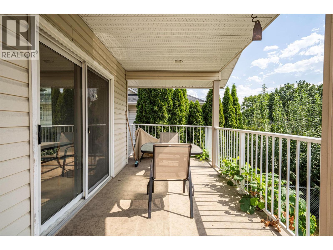
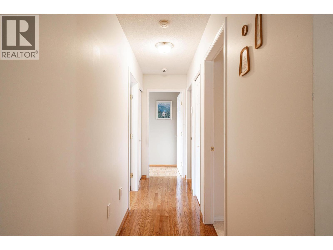
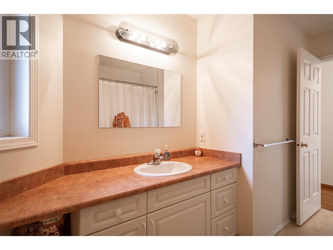
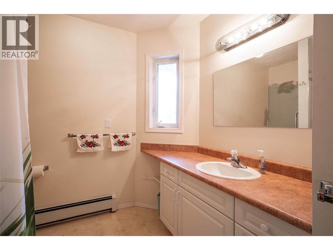
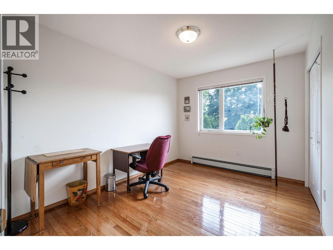
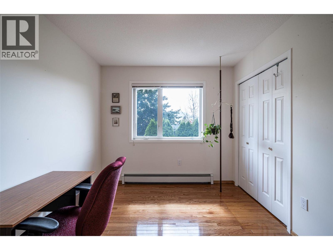
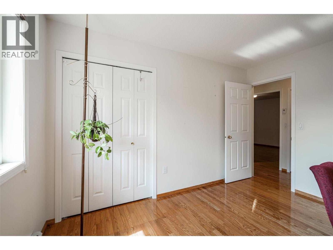
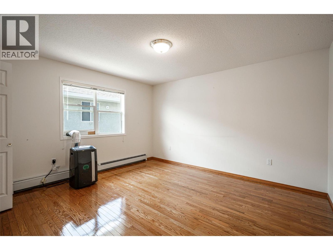
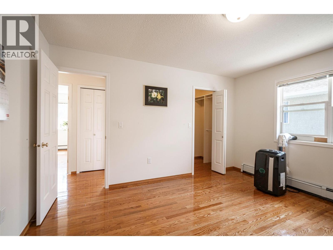
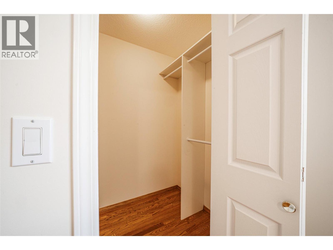
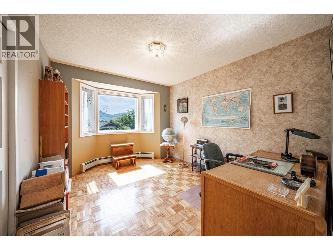
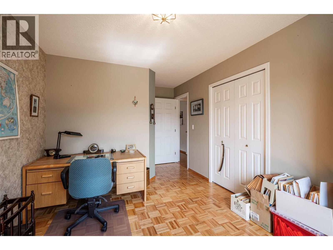
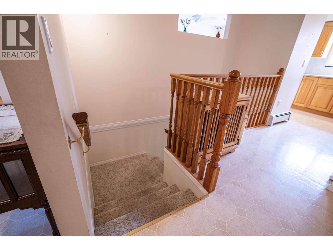
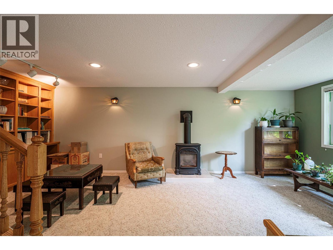
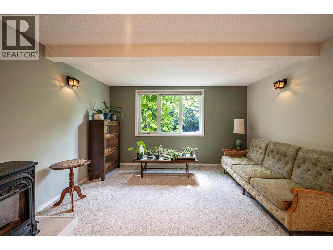
Solid, 1996 custom built home, on a quiet dead end road, in the desirable Westmount/Bellavista area of Vernon BC. This home is a perfect Rancher with a walk-out basement style, with a flat driveway, and just the right size for comfort and convenience at 2,782 sq ft on the 2 levels. It is a one owner custom home that was high quality built from the start! With thought given to every detail so it would be low maintenance, low cost to operate, and long lasting. All of the concrete was carefully poured and cured, the outside is solid brick, the heating system is a clean, & efficient, with a boiler delivering radiant hot water heat to registers in every room. There is also a freestanding gas stove in the basement for added aesthetic and comfort, as well as a gas insert Fire Place in the upstairs living room. You will find gleaming hardwood floors in the living room, dining room , hallway, and all three upstairs bedrooms, and beautiful built in oak cabinets throughout the home. You have a lush, sunny backyard with a plum tree, grape vines, and opportunity to grow a very productive garden. The front yard is beautifully landscaped w/ many variety of roses and beautiful perennials. You will love the views of neighbouring agricultural fields, and the valley and mountains from your covered back deck. All this just a few minutes from Heritage Park, and Davidson's Orchard, and a short drive to downtown Vernon, 1/2 hour from the Kelowna International Airport , and Silver Star Mtn. (id:6769)
Quick Stats
Key Home Data
2
BATH(S)
4
BED(S)
2782
SQFT
YES
SHOWING AVAILABLE
Property Type:
Single Family Home Ownership:
Freehold
Payment Calculator
Calculate your monthly mortgage payment.
Mortgage Amount
$
Amortization
years
Payment Freq.
Interest Rate
%
Calculating...
All About the Details
See specific details below.
Neighbourhood Statistics
Get to know your neighbourhood.
Similar Properties
Other properties you might like.


 2
2 3
3

Request a Showing
Have questions about this property?


window.onload = function() {
let myiFrame = document.getElementById("widgetCta");
let doc = myiFrame.contentDocument;
doc.body.innerHTML = doc.body.innerHTML + '';
}