
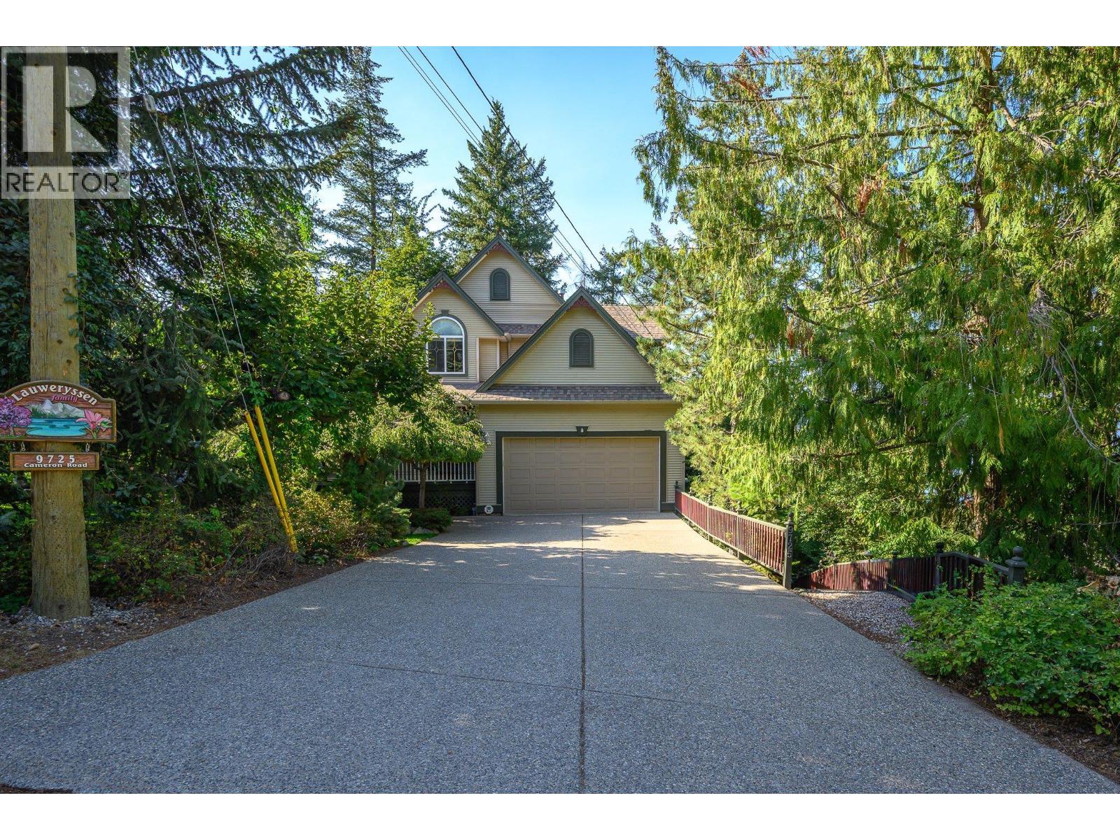
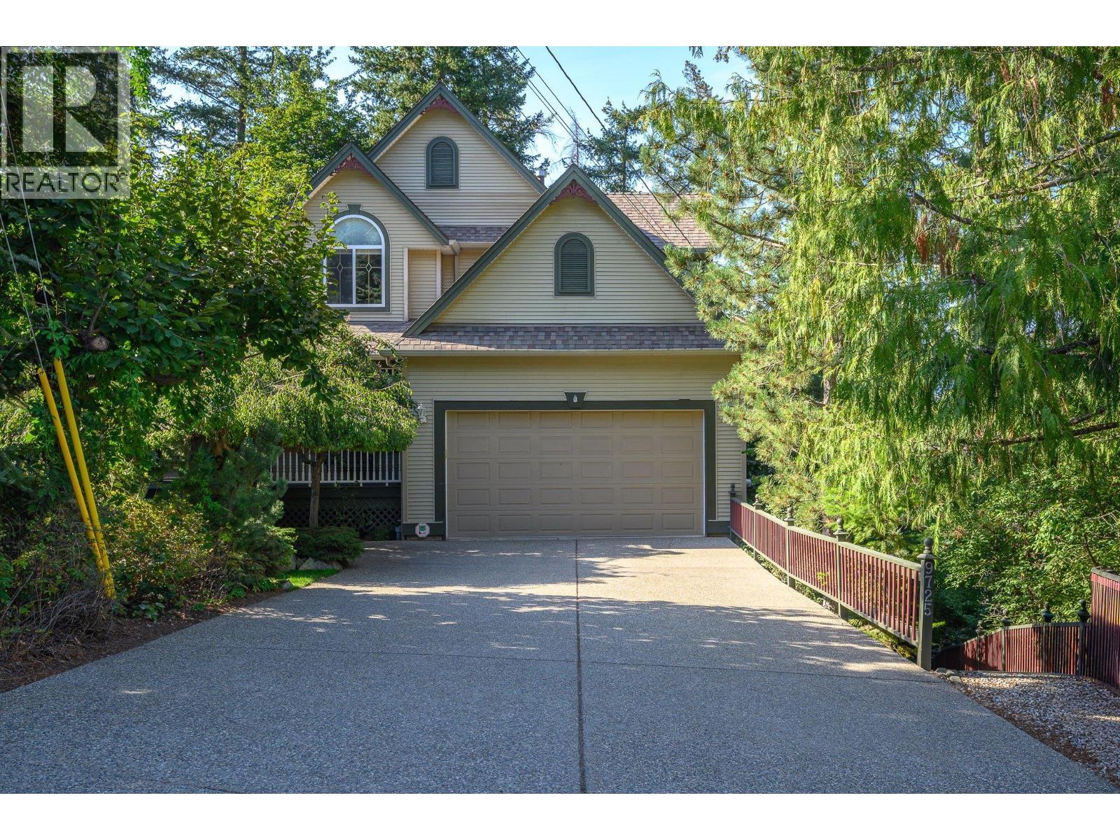
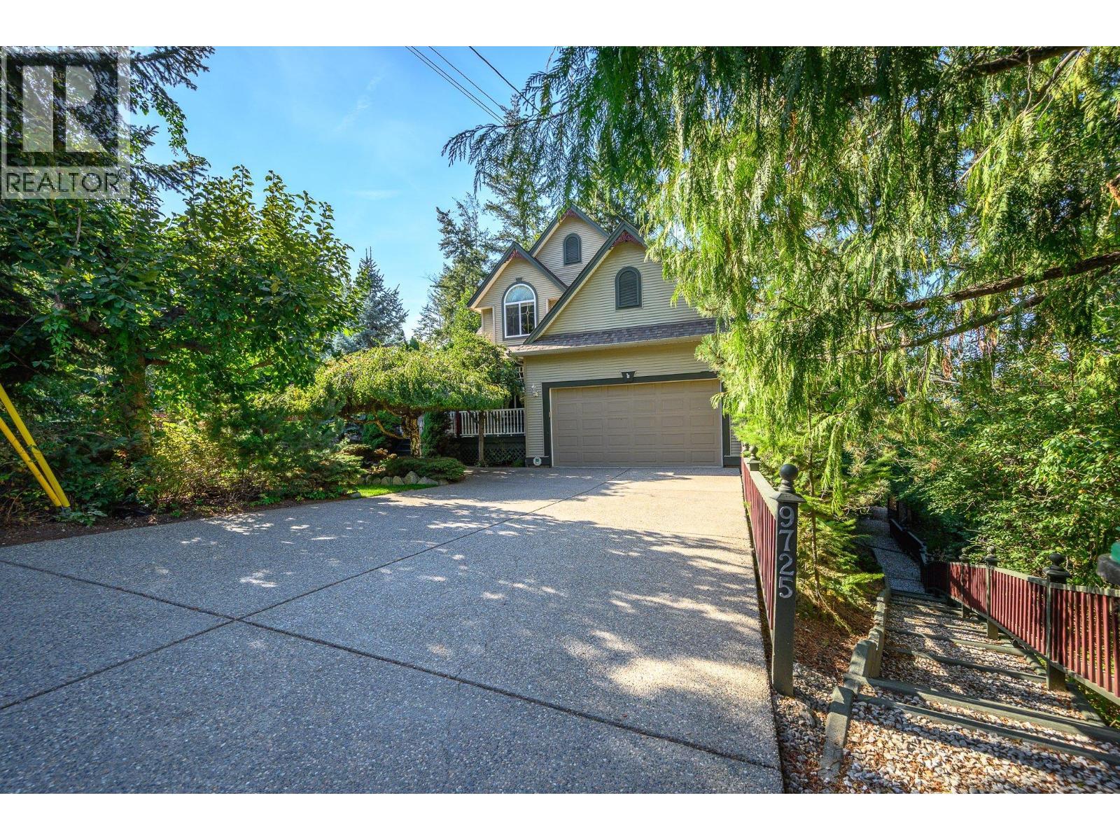
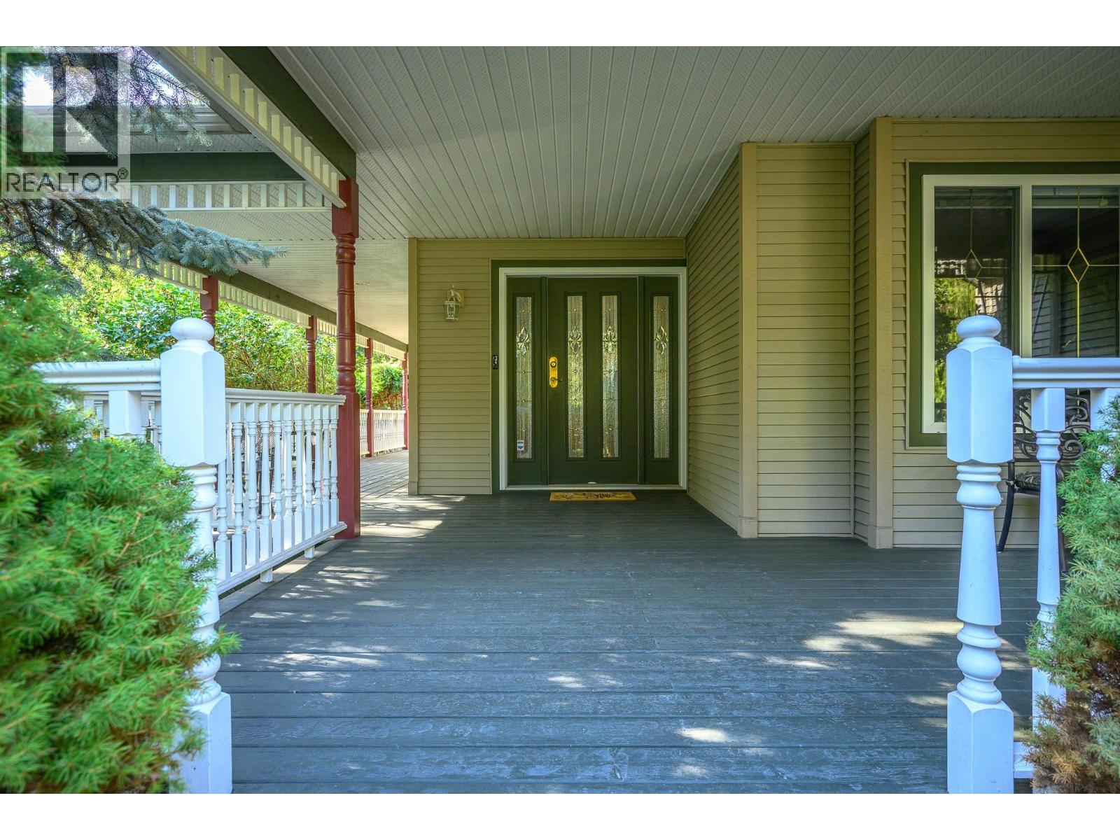
9725 Cameron Road
Offered at: $1,200,000
MLS®: 10399041
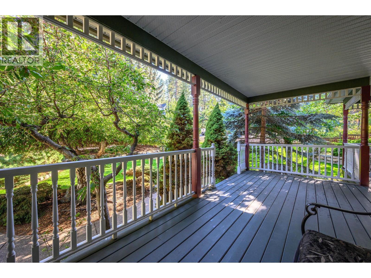
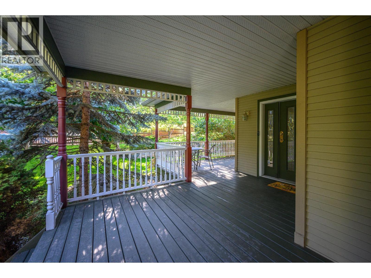
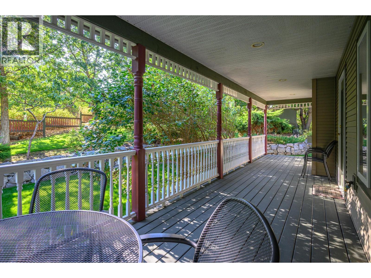
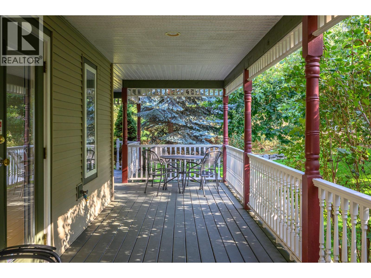
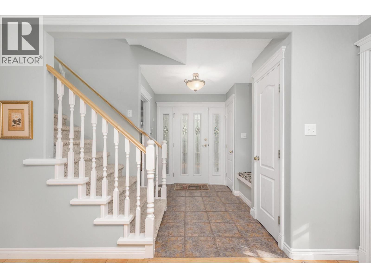
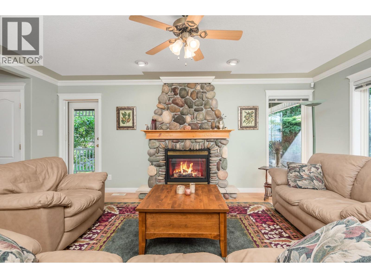
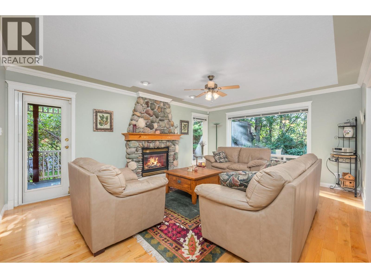
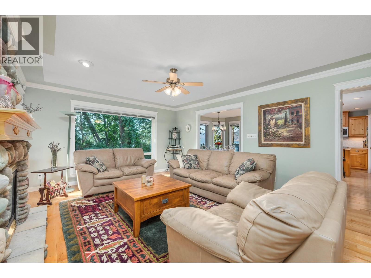
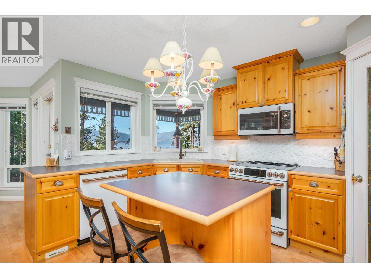
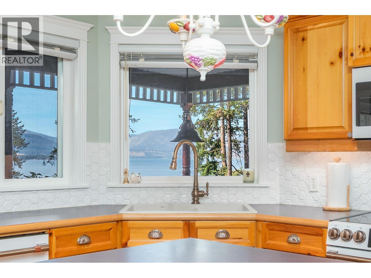
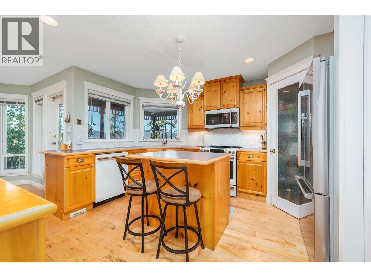
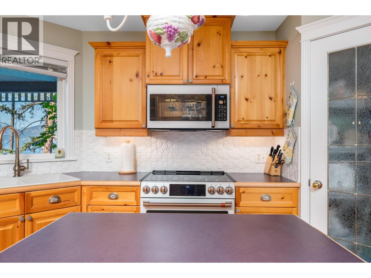
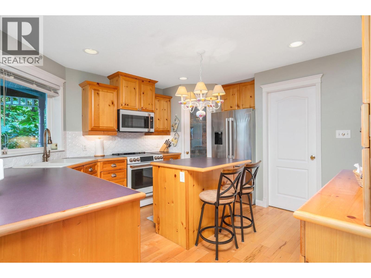
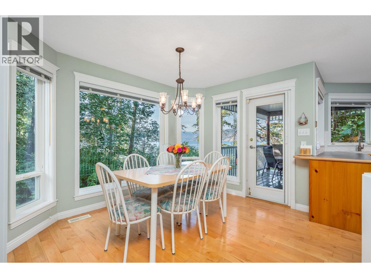
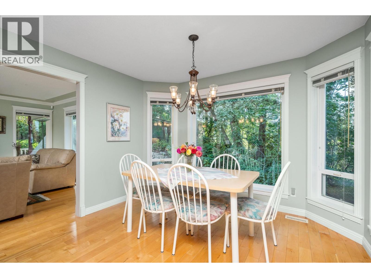
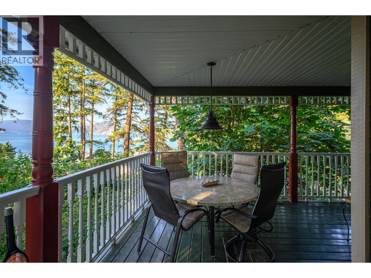
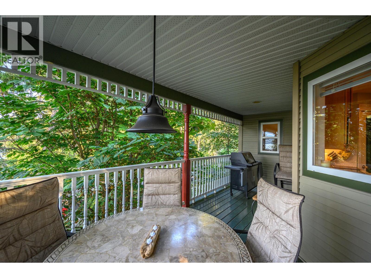
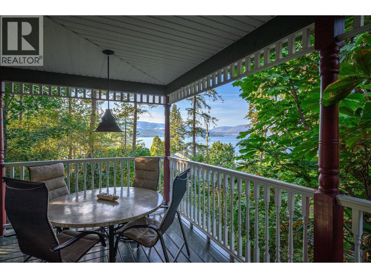
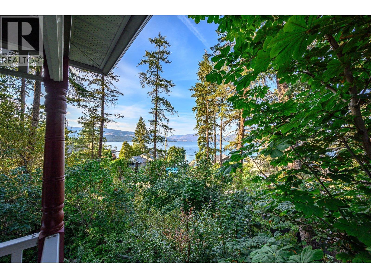
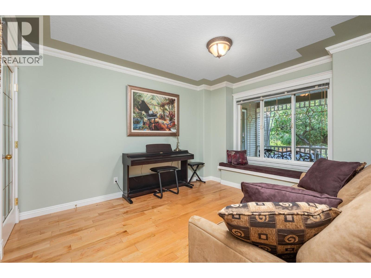
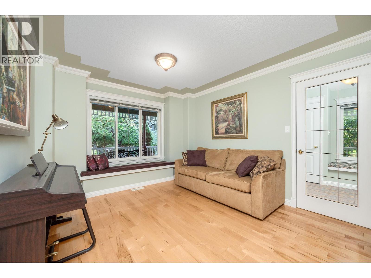
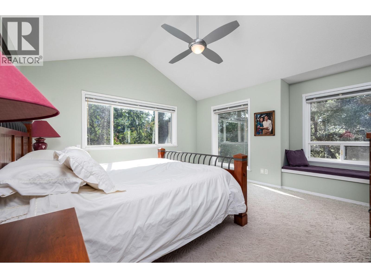
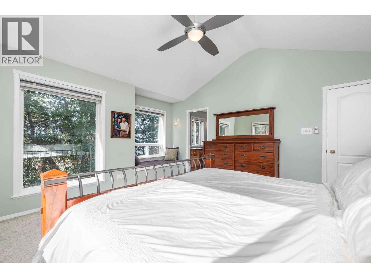
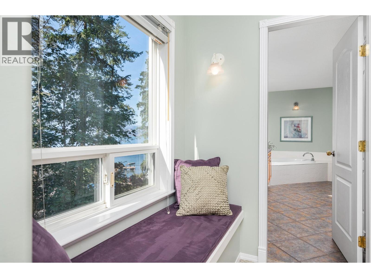
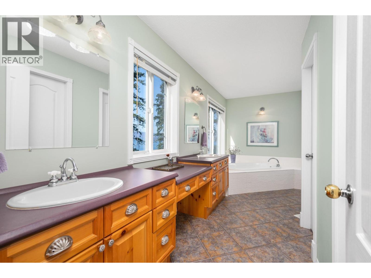
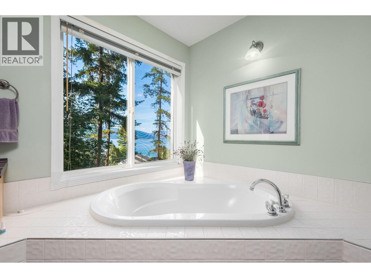
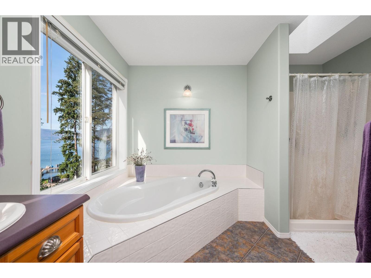
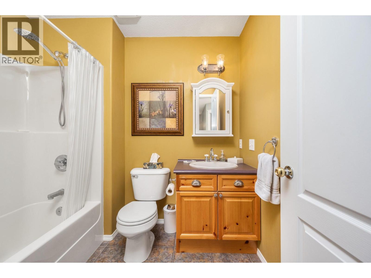
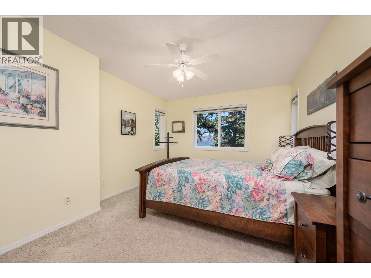
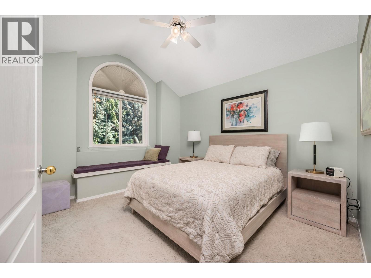
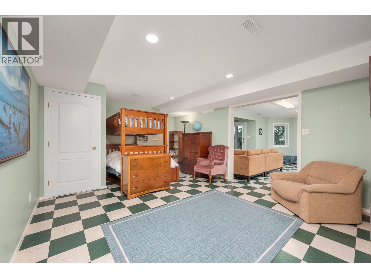
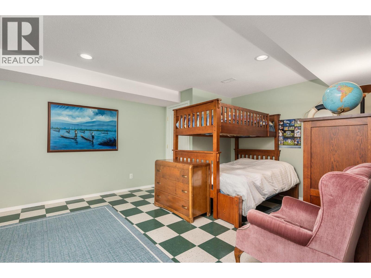
Lakeshore living at a fraction of the cost! This inviting 3-bedroom, 3.5 bath two story home offers a rare opportunity to enjoy the Okanagan Lake lifestyle without the typical lakefront price tag. Set on a private, treed lot, with stone lined walkways, and your own fruit trees, the property offers a cool, shady retreat on hot summer days. Step inside to a spacious foyer and a bright, welcoming living room filled with natural light from the oversized windows. A cozy fireplace sets the perfect scene for relaxing on cool fall evenings. The bright U-shaped kitchen and separate dining nook feature plenty of windows and lovely lake views, while the covered balcony provides the ideal spot for morning coffee or family dinners overlooking the water. A private den offers a quiet space for working from home or watching the game. Upstairs are three generously sized bedrooms, including a king sized primary suite with his and hers walk in closets as well, a luxurious 5 piece ensuite with double vanity, shower and soaker tub. The walkout basement provides excellent flex space for recreation, guests and storage, with potential for a suite. The exceptional bonus; owners of Cameron Road properties, enjoy exclusive access to a sandy beach with 200 feet of Okanagan Lake frontage, plus a mooring buoy in the protected bay just offshore. Whether you're looking for a fulltime residence or a summer cottage, opportunities like this are few and far between! (id:6769)
Quick Stats
Key Home Data
4
BATH(S)
3
BED(S)
2666
SQFT
YES
SHOWING AVAILABLE
Property Type:
Single Family Home Ownership:
Freehold
Payment Calculator
Calculate your monthly mortgage payment.
Mortgage Amount
$
Amortization
years
Payment Freq.
Interest Rate
%
Calculating...
All About the Details
See specific details below.
Neighbourhood Statistics
Get to know your neighbourhood.
Similar Properties
Other properties you might like.


 2
2 2
2

Request a Showing
Have questions about this property?


window.onload = function() {
let myiFrame = document.getElementById("widgetCta");
let doc = myiFrame.contentDocument;
doc.body.innerHTML = doc.body.innerHTML + '';
}