
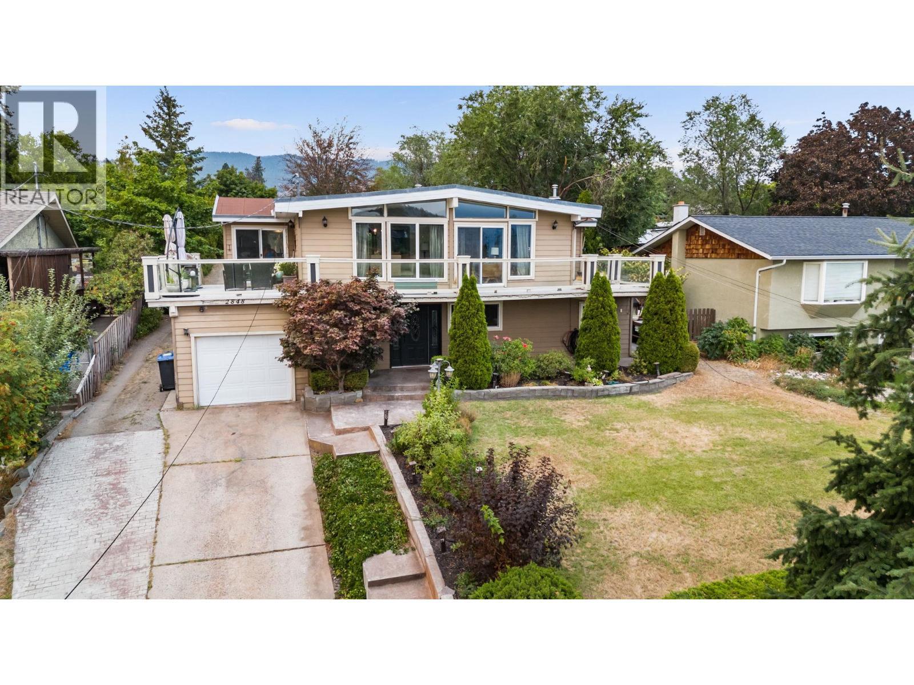
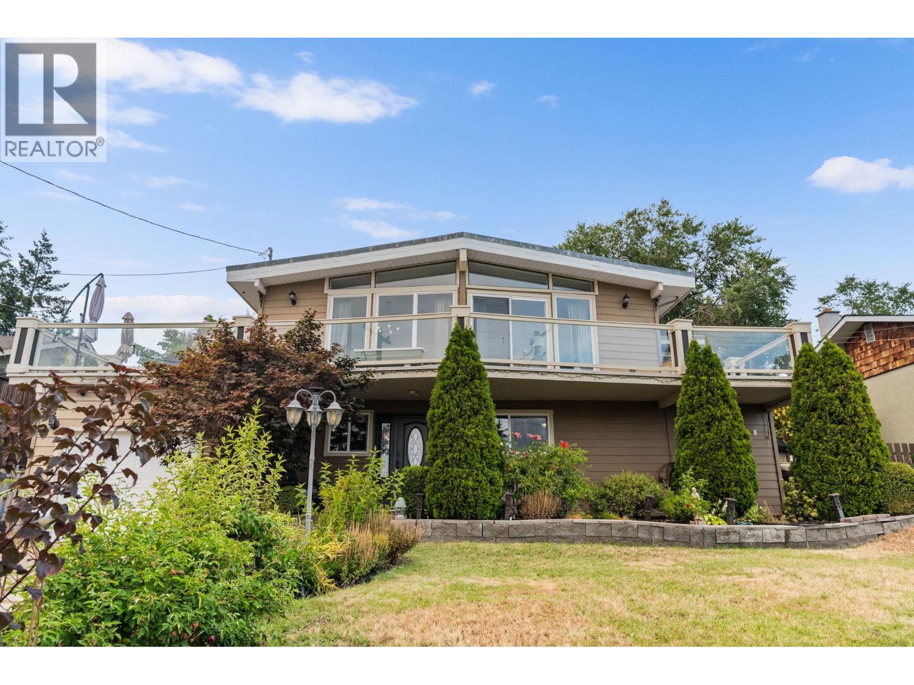
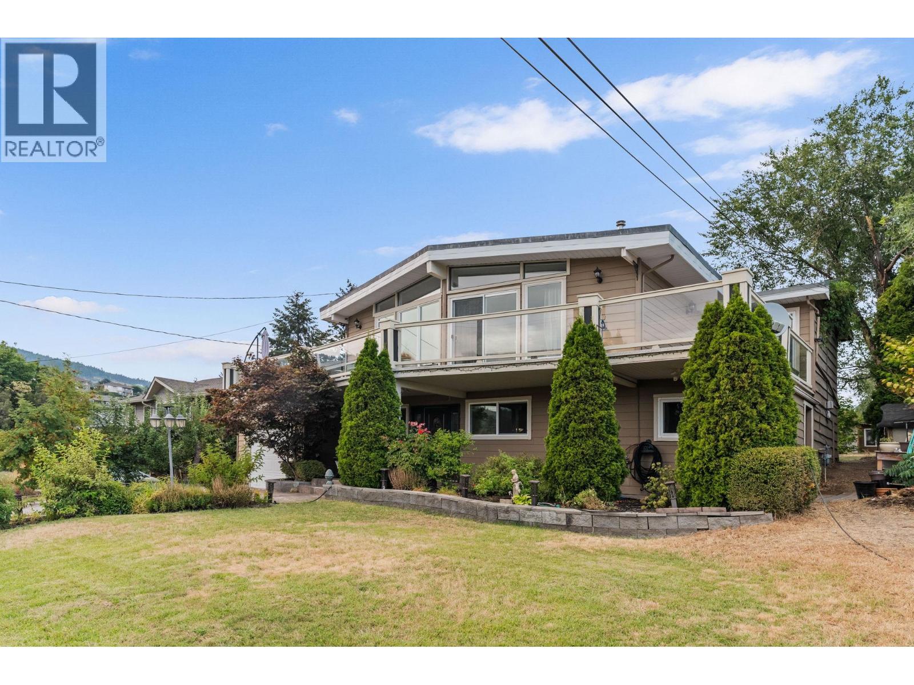
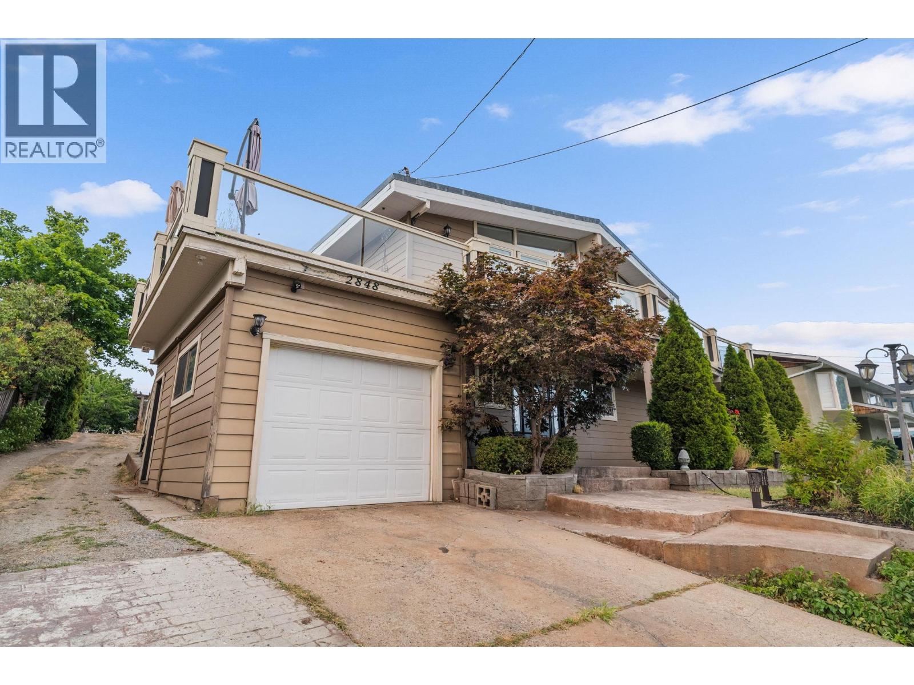
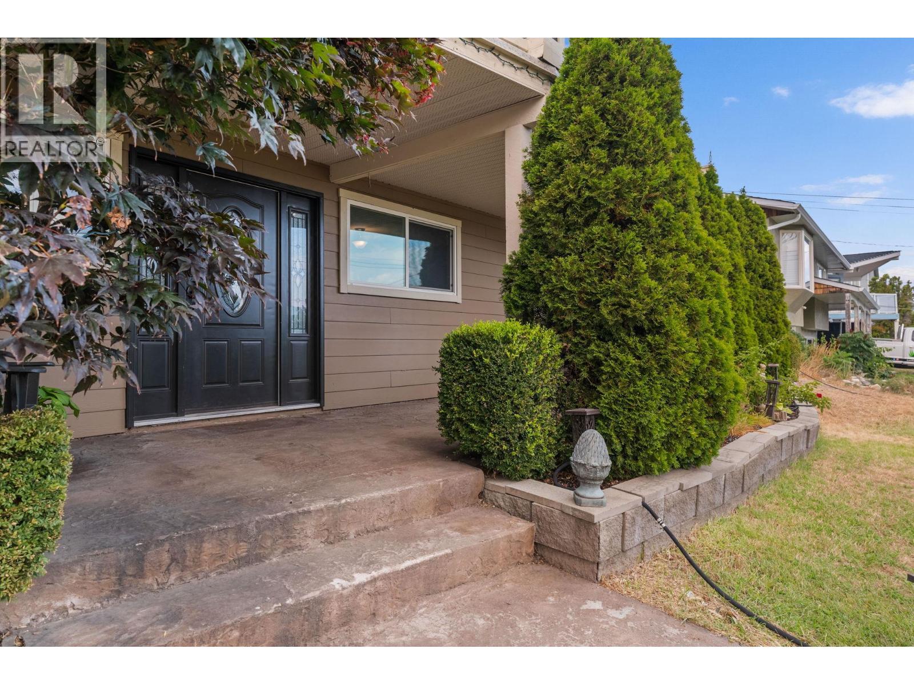
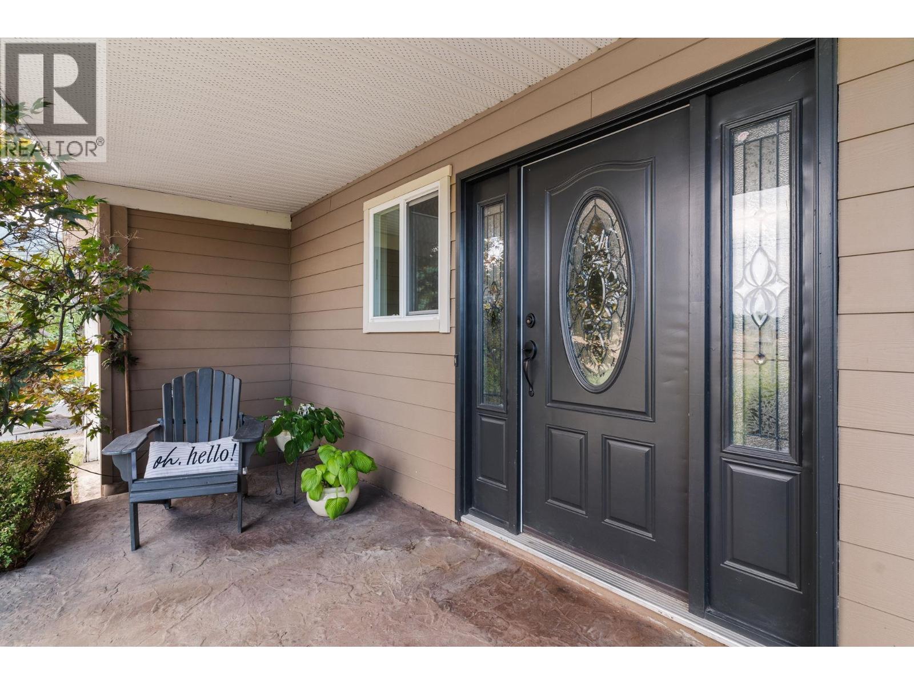
2848 Inverness Road
Offered at: $795,000
MLS®: 10399065
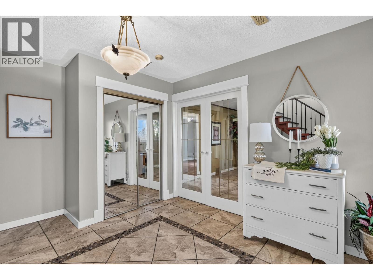
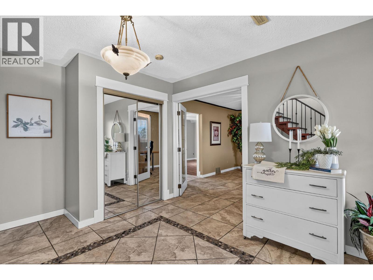
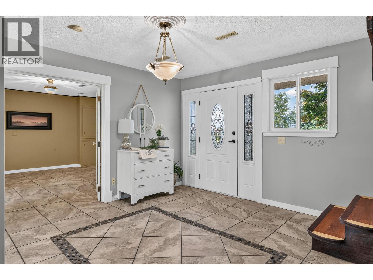
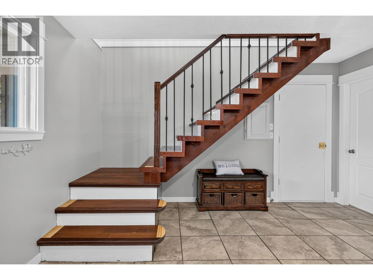
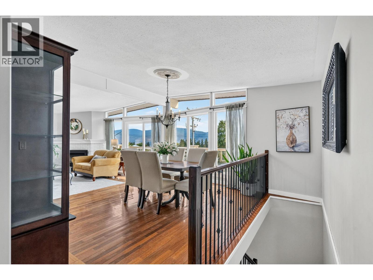
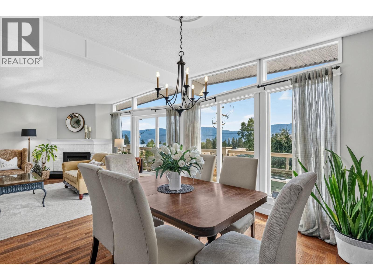
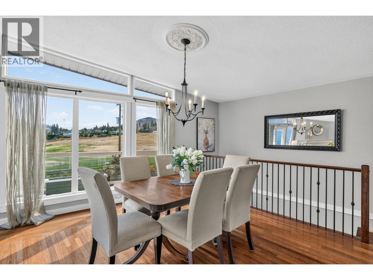
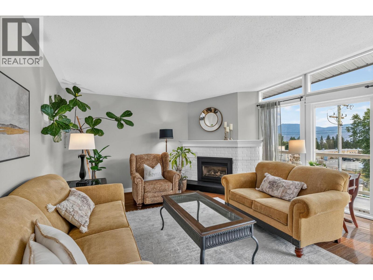
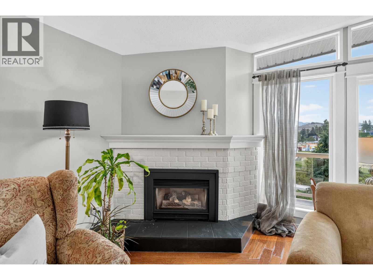
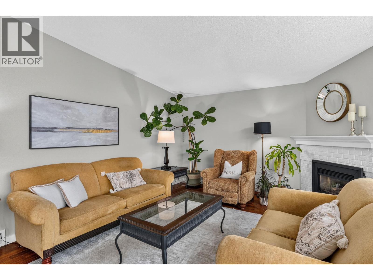
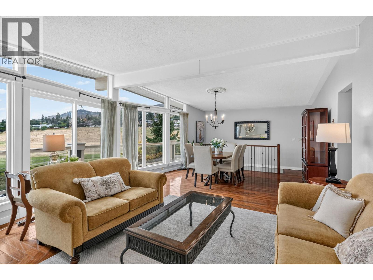
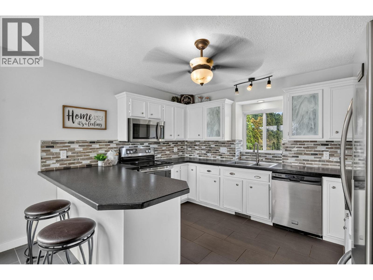
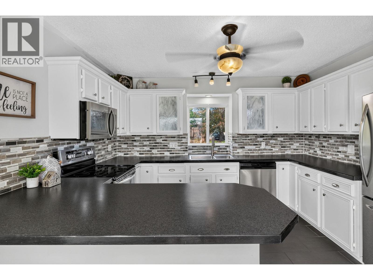
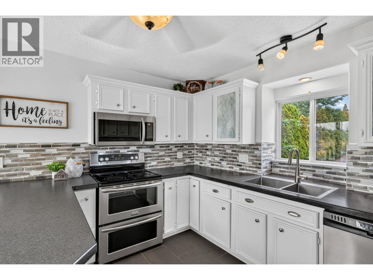
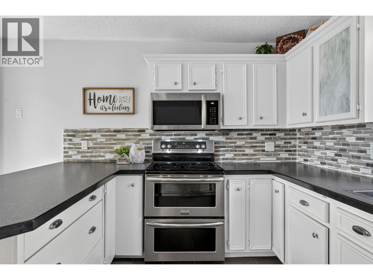
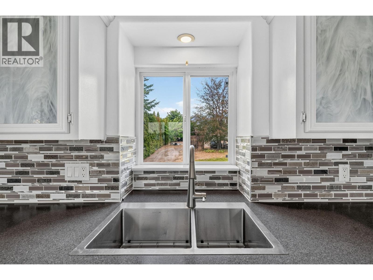
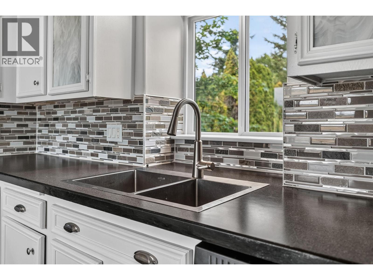
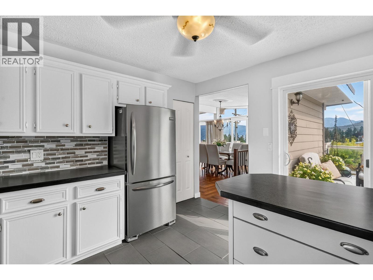
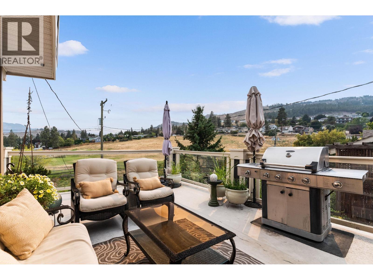
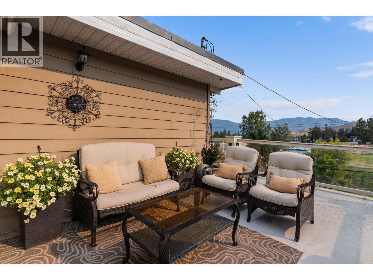
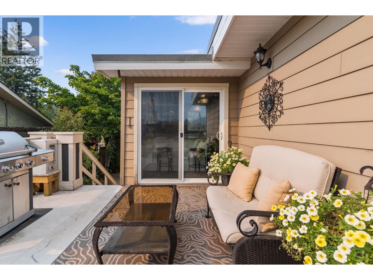
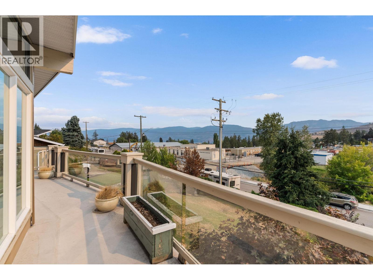
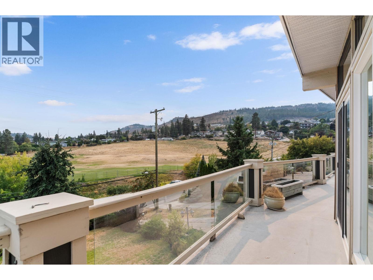
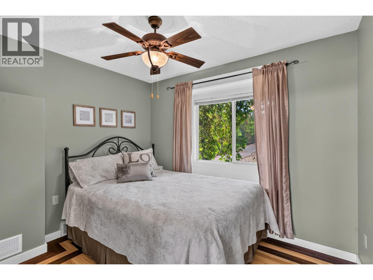
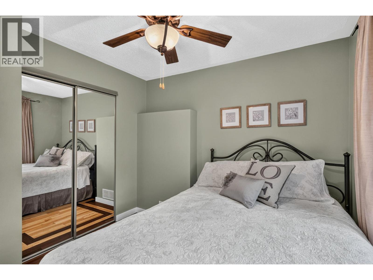
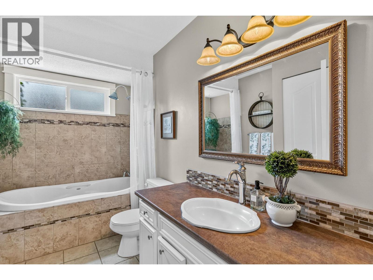
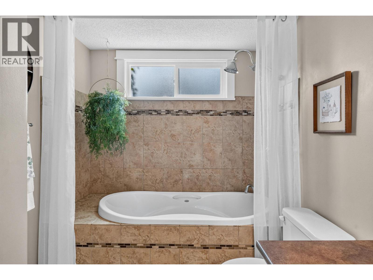
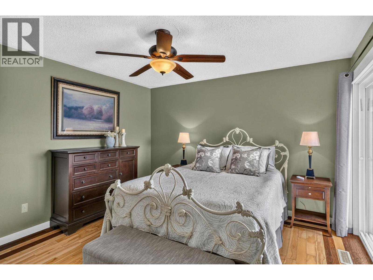
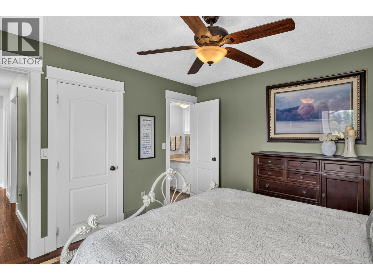
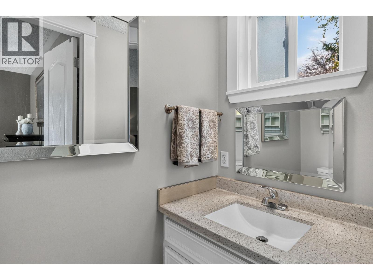
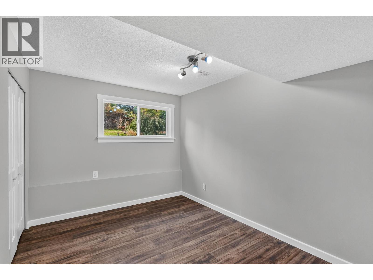
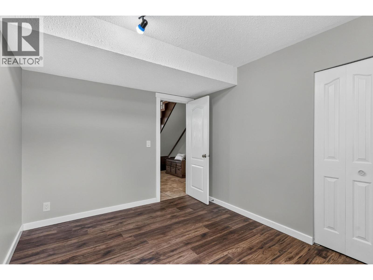
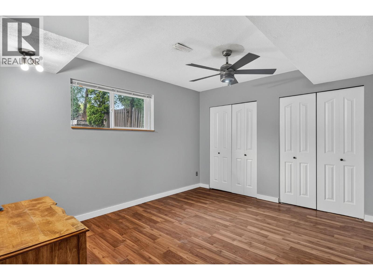
ROOM TO PLAY, GROW & DREAM! If you’ve been looking for space to spread out, this could be the one! Sitting on a .41-acre lot, there’s room for kids to run, a garden to grow, a pool to enjoy, or why choose just one? Bring your ideas & make this backyard your own! Step through the foyer on the lower level, w/ tile floors & plenty of space to welcome family & friends. French doors lead to a family rm/den, while 2 bdrms, 4-pc bath & laundry room complete this level. Follow the beautiful hardwood staircase upstairs to a bright, inviting living & dining space. A gas f/p creates a cozy focal point, while floor-to-ceiling windows stretch across the entire area. Low-slope vaulted ceiling adds to the airy feel. The kitchen is tucked conveniently just off the dining area with counter seating for casual breakfasts, homework sessions or catching up with friends. Sliders lead to the large patio, where you can relax, entertain & enjoy the view, including a glimpse of Lake Okanagan. The upper floor is home to 2 bedrooms including the primary bedroom with a convenient 2-piece ensuite & its own doors opening onto the patio. Lets talk about location...Webber Road Elementary is across the street, with Glenrosa Middle School just around the corner, making school runs about as easy as they come. Shopping, services, recreation & amenities are all close by. A great home, an exceptional lot, and room to make it your own! Quick possession—be home for Thanksgiving! (id:6769)
Quick Stats
Key Home Data
3
BATH(S)
4
BED(S)
2012
SQFT
YES
SHOWING AVAILABLE
Property Type:
Single Family Home Ownership:
Freehold
Payment Calculator
Calculate your monthly mortgage payment.
Mortgage Amount
$
Amortization
years
Payment Freq.
Interest Rate
%
Calculating...
All About the Details
See specific details below.
Neighbourhood Statistics
Get to know your neighbourhood.
Similar Properties
Other properties you might like.


 2
2 3
3

Request a Showing
Have questions about this property?


window.onload = function() {
let myiFrame = document.getElementById("widgetCta");
let doc = myiFrame.contentDocument;
doc.body.innerHTML = doc.body.innerHTML + '';
}