
1230 Creekside Road
Offered at: $799,000
MLS®: 10398312
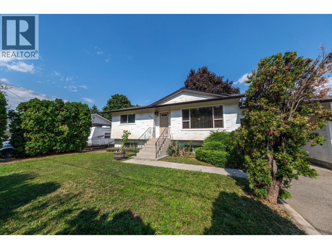
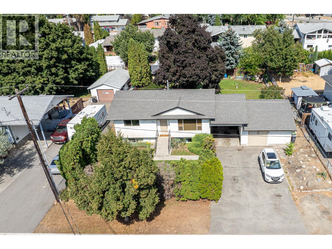
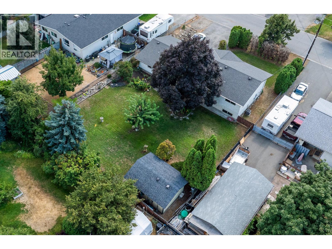
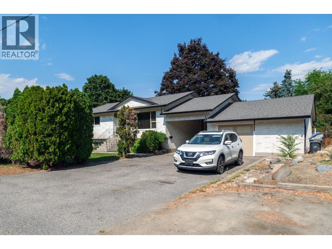
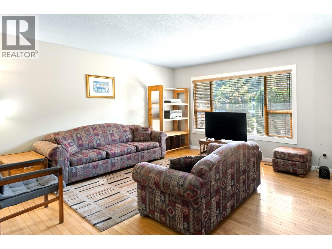
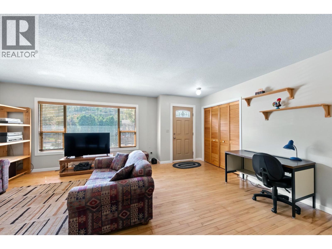
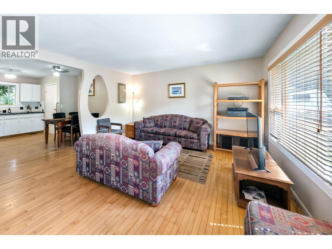
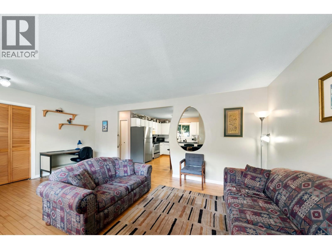
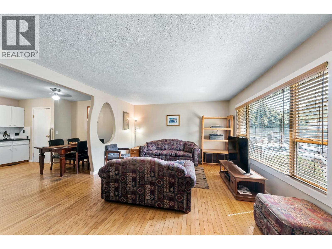
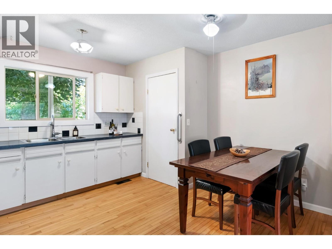
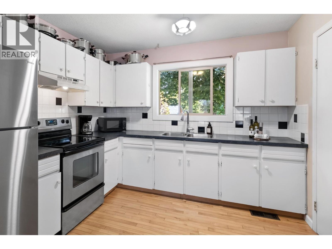
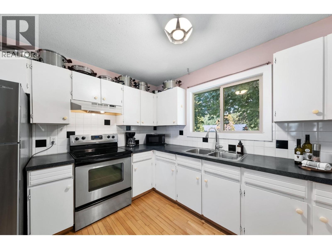
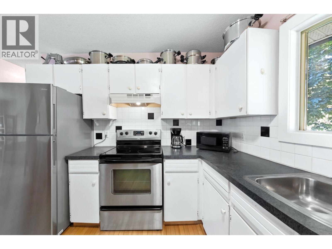
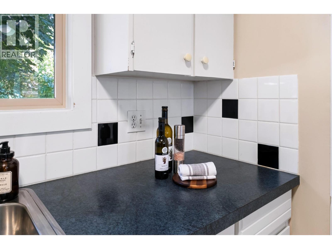
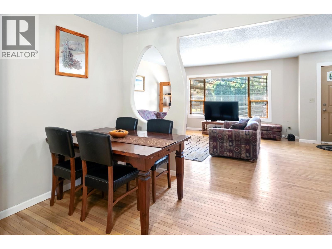
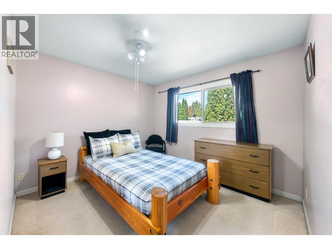
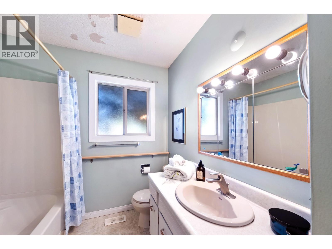
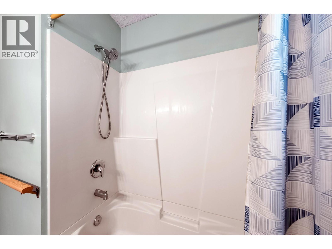
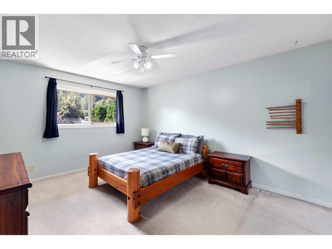
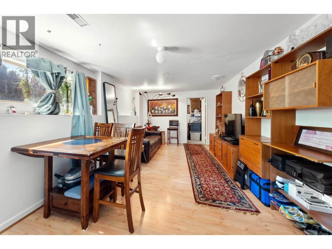
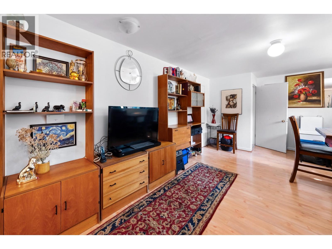
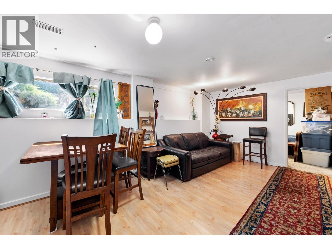
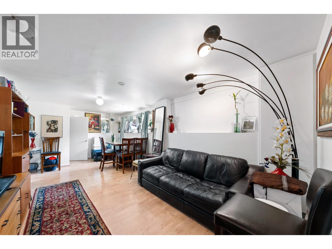
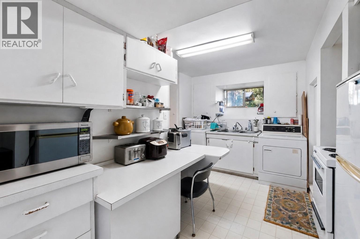
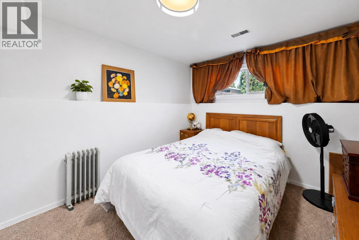
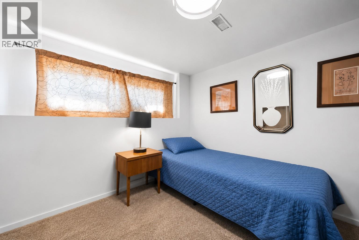
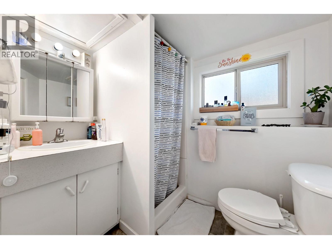
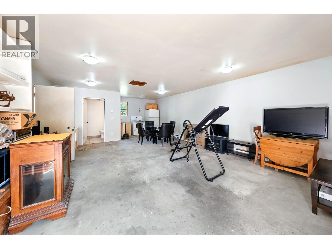
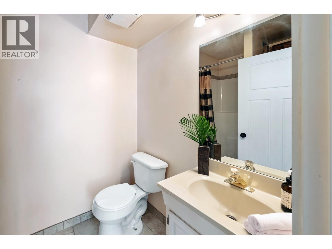
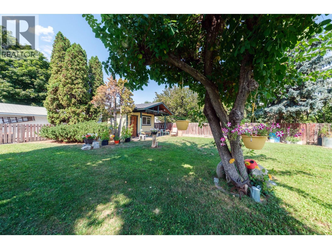
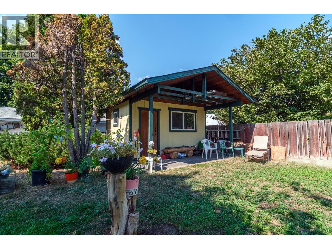
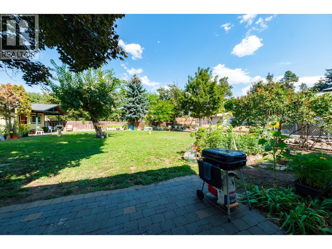
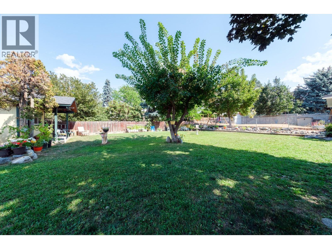
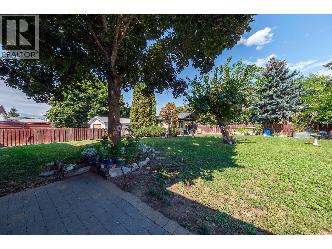
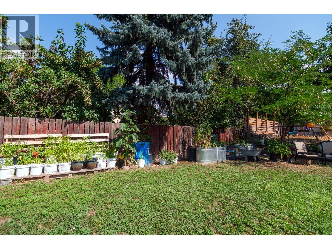
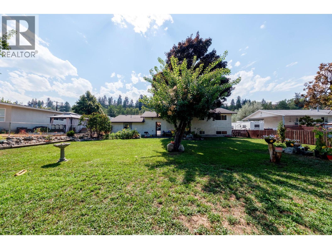
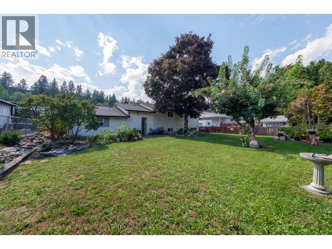
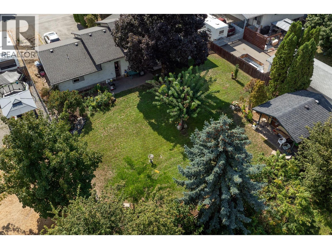
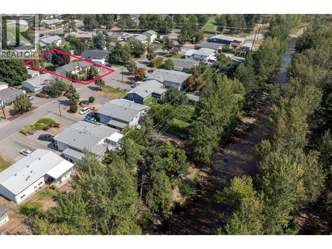
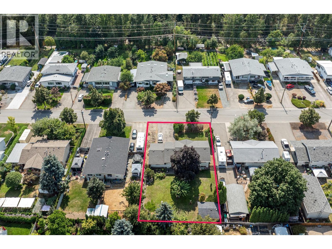
Welcome to a charming home with a 2-bed basement suite in an established family neighborhood, set on a beautiful tree lined street with a welcoming front appearance and an exceptionally large mature backyard. With RV/ boat parking and plenty of outdoor space, the property offers room for families to enjoy both everyday living and entertaining. Inside, the 4 bedroom home offers a 2 bedroom basement suite, providing valuable flexibility for extended family, guests or rental income. The detached garage offers additional potential, featuring a full bathroom, 220V electrical service and plumbing roughed in for a sink, creating the opportunity for a future in- law-suite or additional living space. Numerous updates have been completed, including windows, roof, doors, upgrade to 200-amp service, furnace and air conditioning. The home is connected to municipal sewer. Mission Creek and Gerstmar Park is just steps away, with tennis courts and a children’s playground. The location provides easy access to walking, jogging and cycling trails, Mission Creek and a wide range of outdoor recreation. Conveniently positioned near all levels of schools, UBC Okanagan, Kelowna International Airport, major transportation routes and Orchard Park Shopping Centre, this property combines a great family setting with excellent accessibility and future potential. Windows (2014) : Electrical panel to 200-amp (2009) : HWT (2017) : A/C (2015) : Evaporator coil (2015) (id:6769)
Quick Stats
Key Home Data
2
BATH(S)
4
BED(S)
1760
SQFT
YES
SHOWING AVAILABLE
Property Type:
Single Family Home Ownership:
Freehold
Payment Calculator
Calculate your monthly mortgage payment.
Mortgage Amount
$
Amortization
years
Payment Freq.
Interest Rate
%
Calculating...
All About the Details
See specific details below.
Neighbourhood Statistics
Get to know your neighbourhood.
Similar Properties
Other properties you might like.


 2
2 3
3

Request a Showing
Have questions about this property?


window.onload = function() {
let myiFrame = document.getElementById("widgetCta");
let doc = myiFrame.contentDocument;
doc.body.innerHTML = doc.body.innerHTML + '';
}