
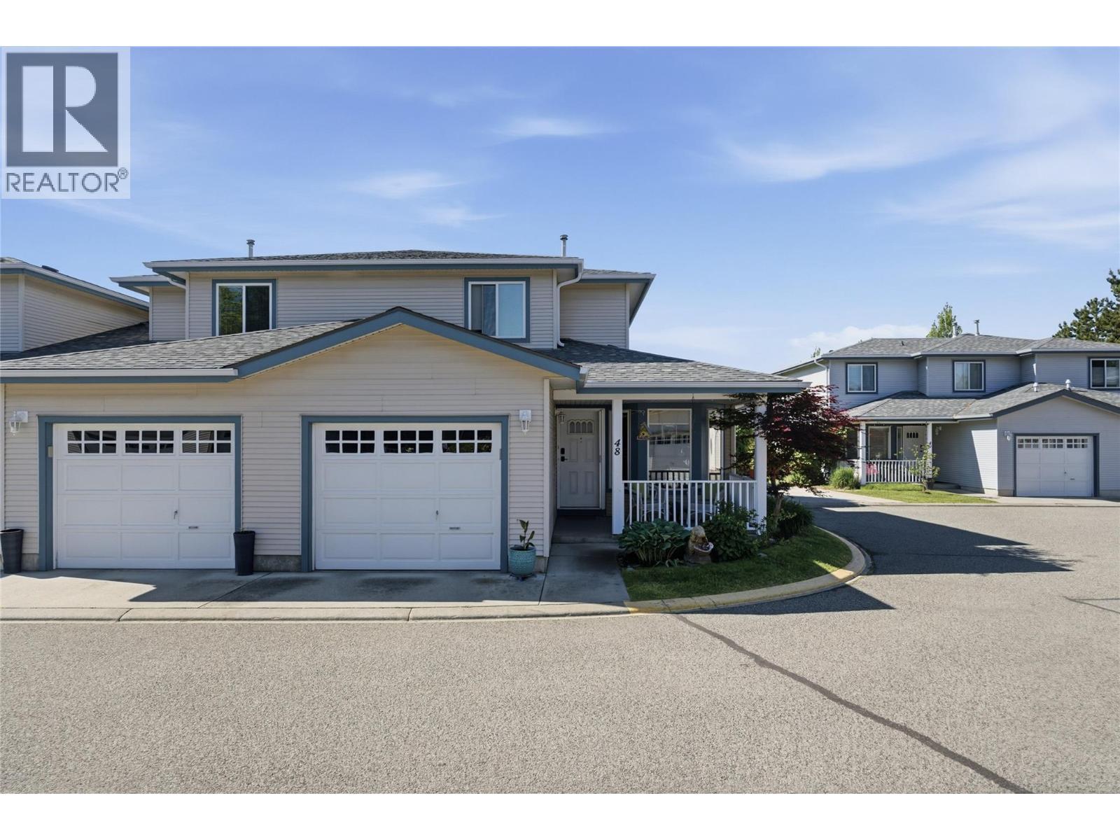
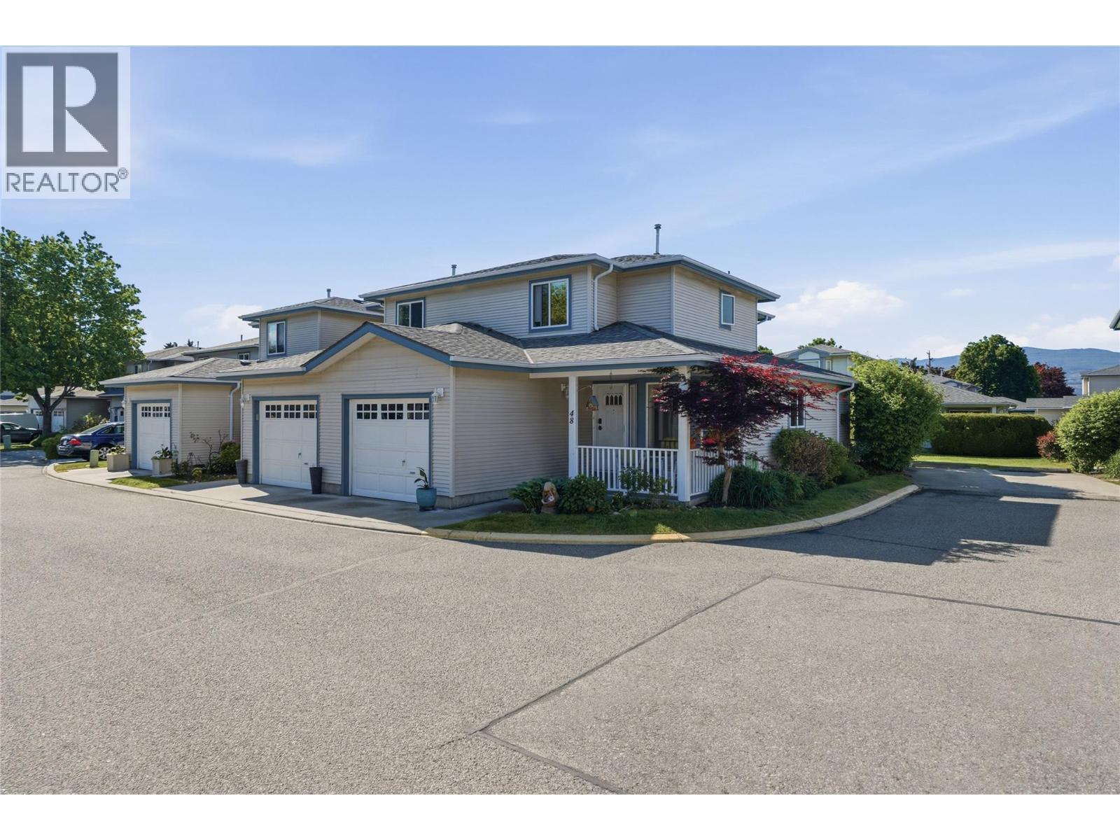
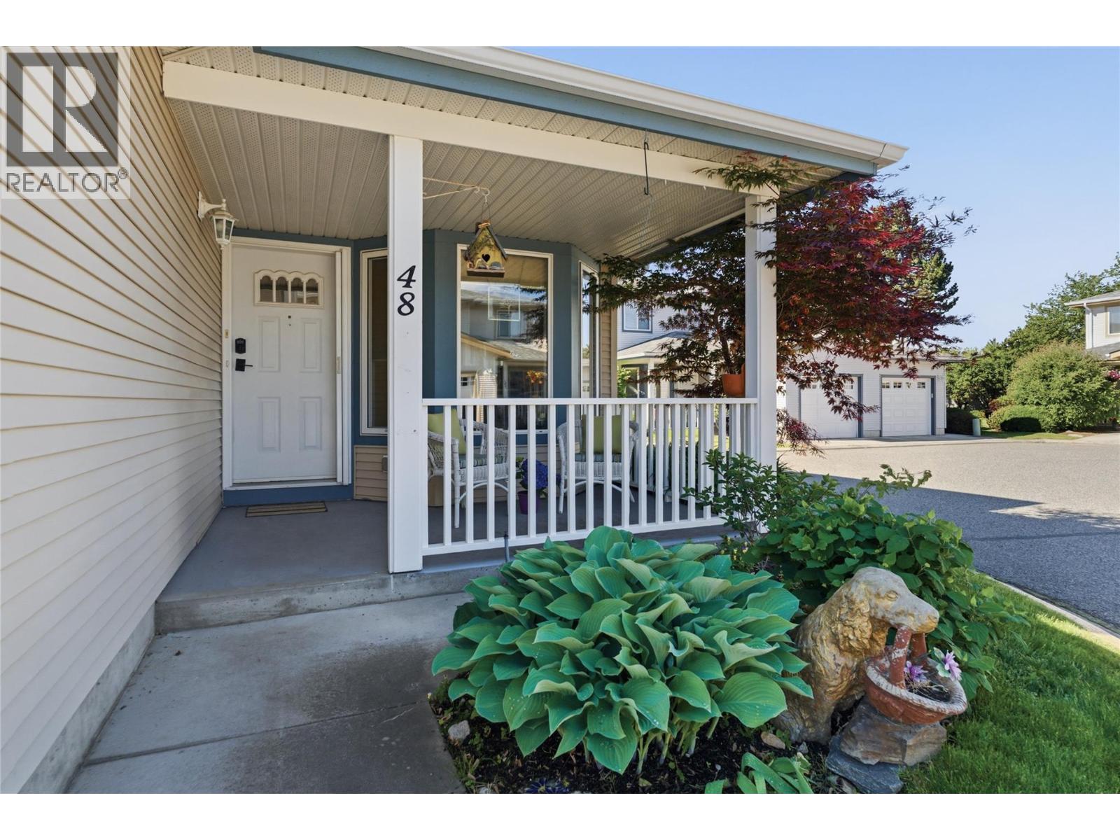
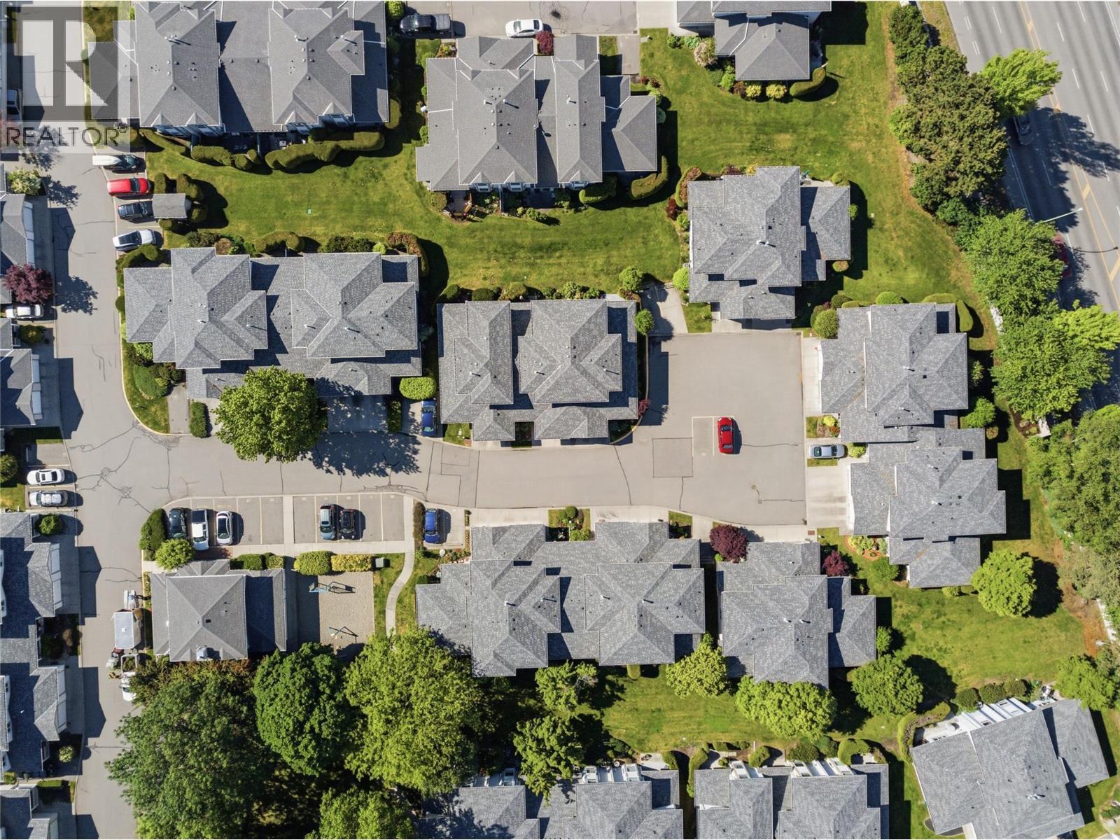
#48 1120 Guisachan Road
Offered at: $538,500
MLS®: 10395807
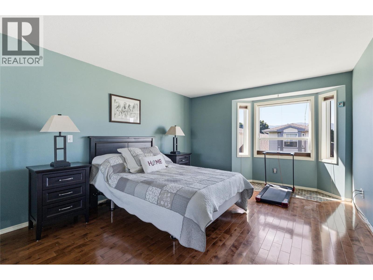
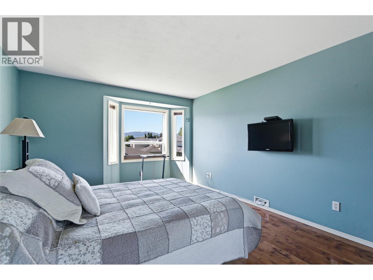
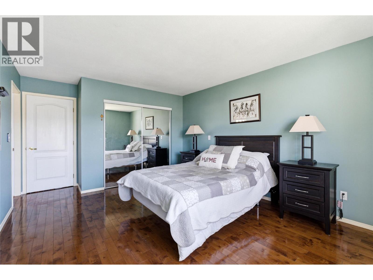
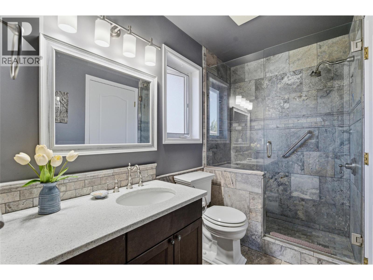
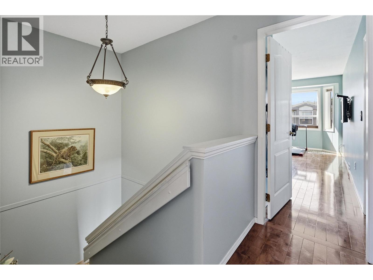
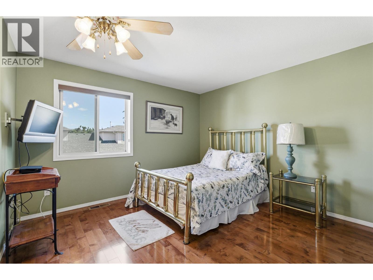
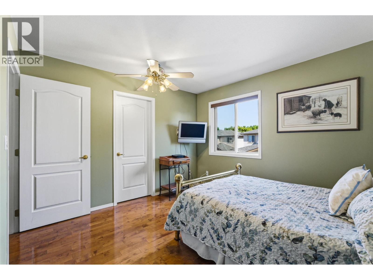
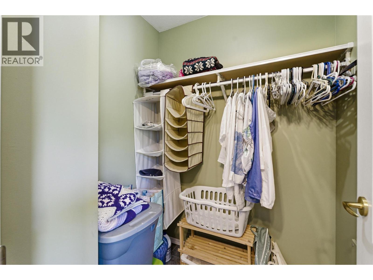
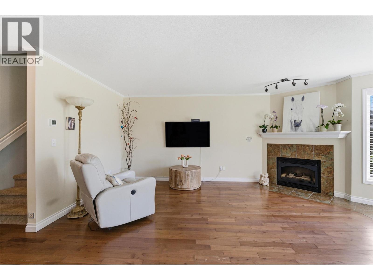
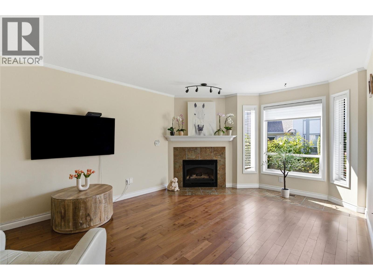
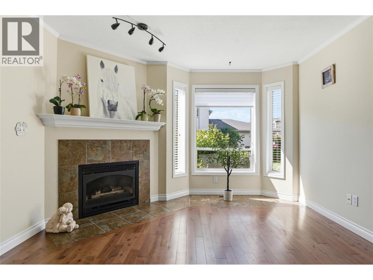
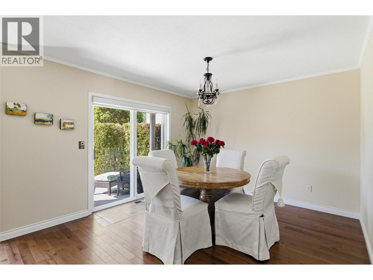
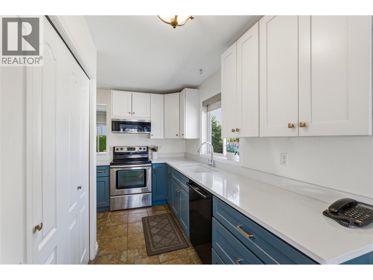
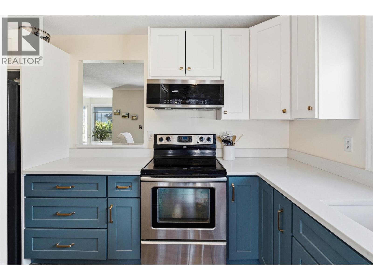
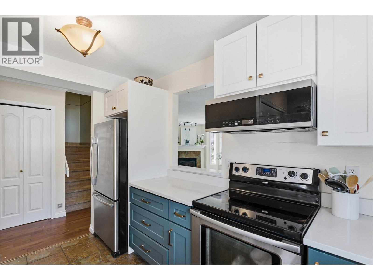
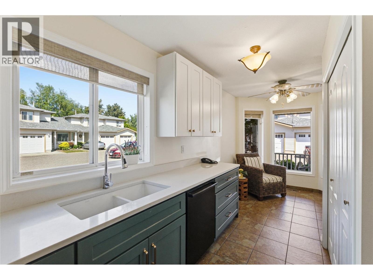
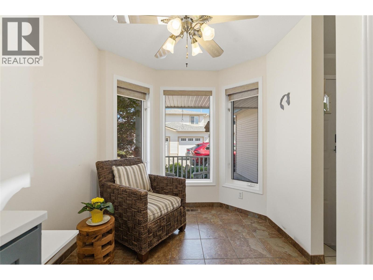
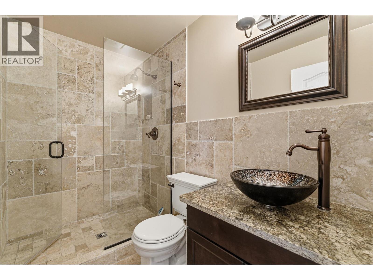
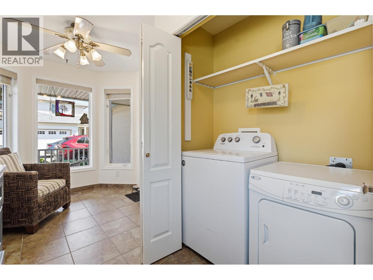
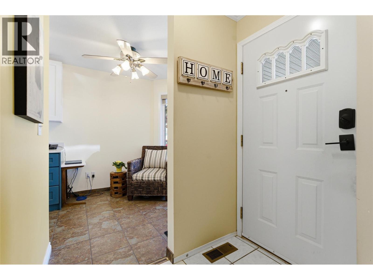
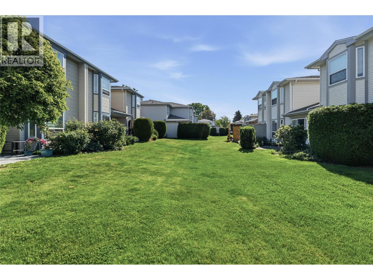
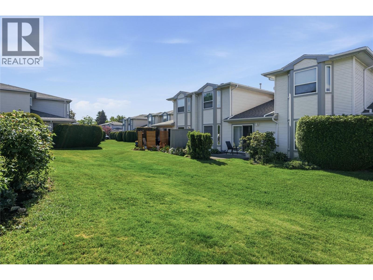
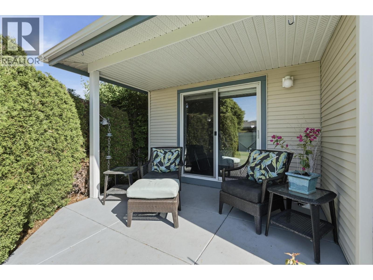
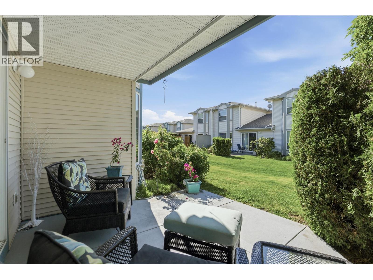
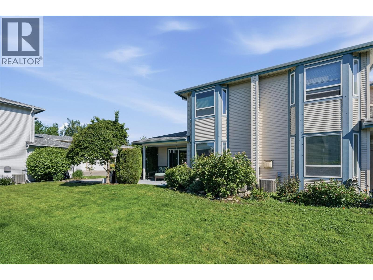
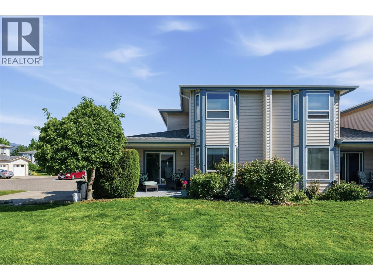
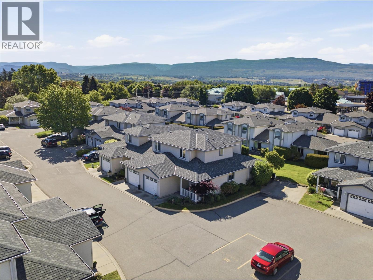
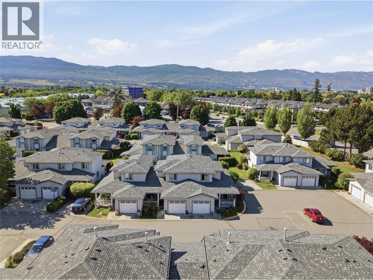
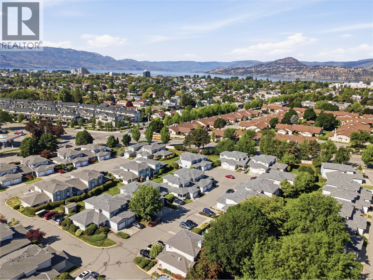
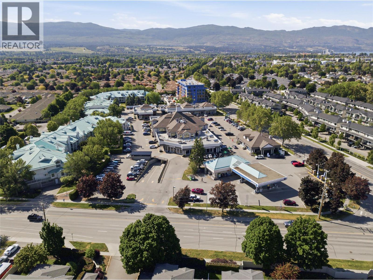
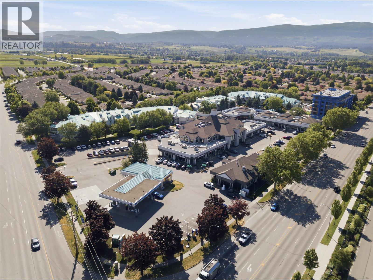
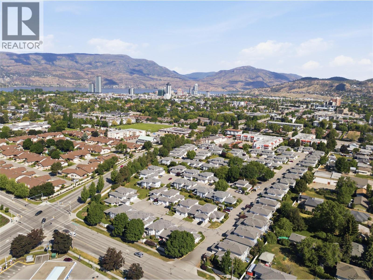
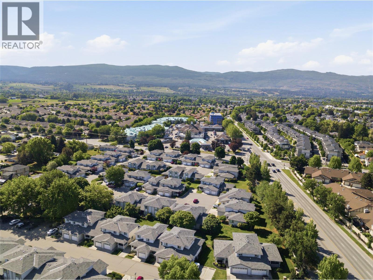
Price Improvement and ready to sell! This beautifully updated 2-bedroom, 2-bathroom end-unit townhouse offers the perfect blend of comfort, style, and convenience, making it an excellent choice for first-time buyers, young families, or downsizers. Move-in ready and meticulously maintained, the home features numerous recent updates, including a renovated kitchen and bathrooms, updated flooring, fresh paint, a newer furnace, and hot water tank. The bright, functional layout is enhanced by the end-unit location, providing extra windows, abundant natural light, and added privacy. Enjoy the rare convenience of two parking stalls, with the second located right beside the unit. Overlooking the shared green space and park, this home offers a peaceful setting perfect for relaxing, children at play, or pet owners. Aberdeen Estates is a well cared-for, pet-friendly community tucked away off Guisachan Road, complete with mature landscaping, ample guest parking, and a playground. The location is hard to beat. Walk to Guisachan Village Centre for groceries, coffee, bakeries, pharmacies, restaurants, and everyday essentials. You'll also be just minutes from Kelowna General Hospital, Okanagan College, schools, beaches, parks, and downtown Kelowna. Rarely do homes become available in Aberdeen Estates. This is an outstanding opportunity to own a beautiful home in one of Kelowna's most convenient and sought-after neighbourhoods. Contact us today to arrange your private showing! (id:6769)
Quick Stats
Key Home Data
2
BATH(S)
2
BED(S)
1396
SQFT
YES
SHOWING AVAILABLE
Property Type:
Single Family Home Ownership:
Strata
Payment Calculator
Calculate your monthly mortgage payment.
Mortgage Amount
$
Amortization
years
Payment Freq.
Interest Rate
%
Calculating...
All About the Details
See specific details below.
Neighbourhood Statistics
Get to know your neighbourhood.
Similar Properties
Other properties you might like.


 2
2 2
2

Request a Showing
Have questions about this property?


window.onload = function() {
let myiFrame = document.getElementById("widgetCta");
let doc = myiFrame.contentDocument;
doc.body.innerHTML = doc.body.innerHTML + '';
}