
#207 945 Lawrence Avenue
Offered at: $339,000
MLS®: 10398763
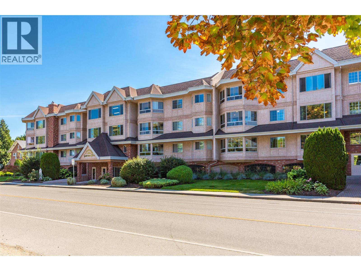
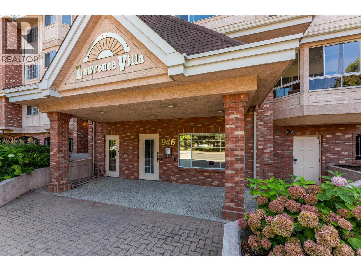
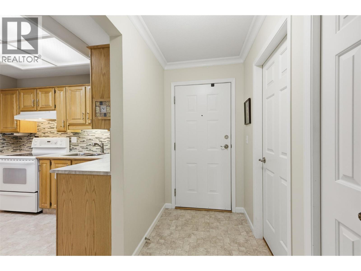
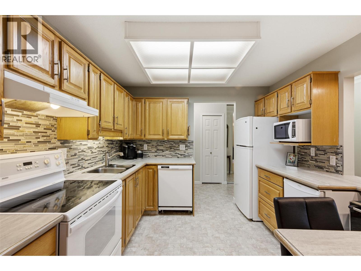
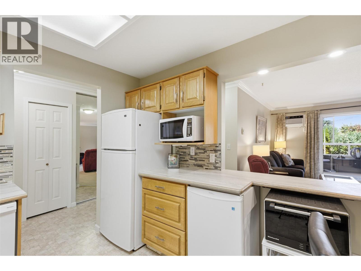
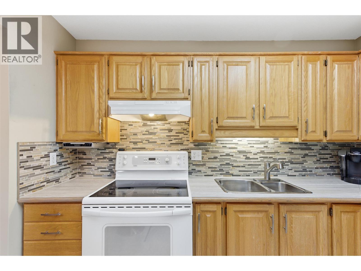
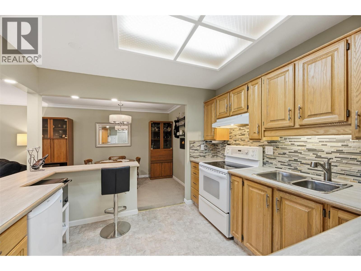
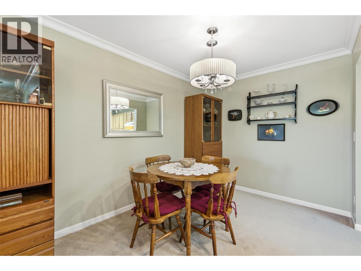
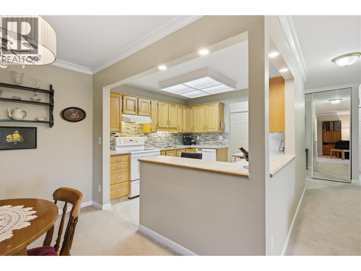
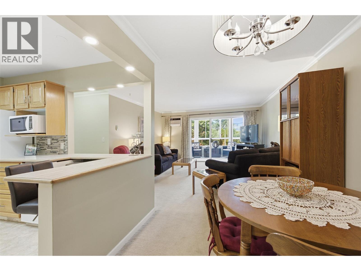
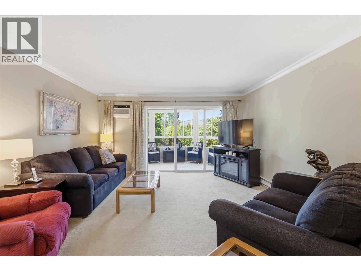
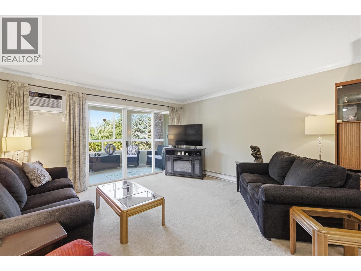
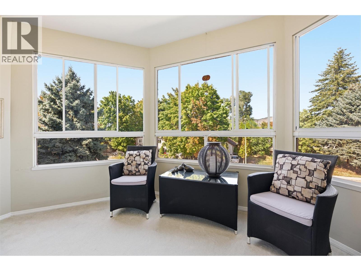
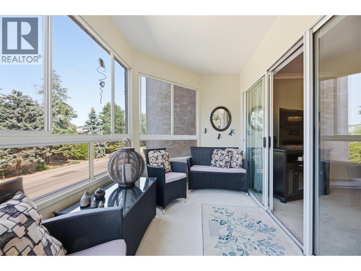
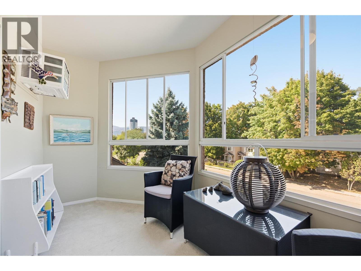

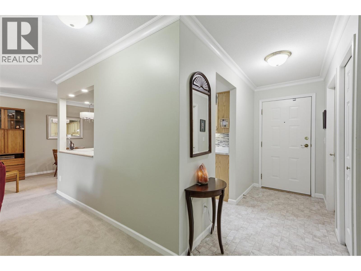
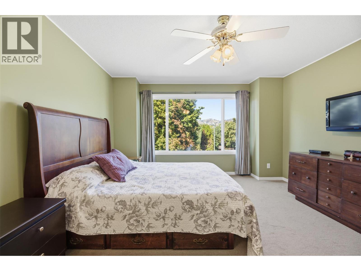
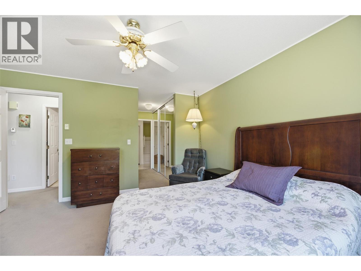
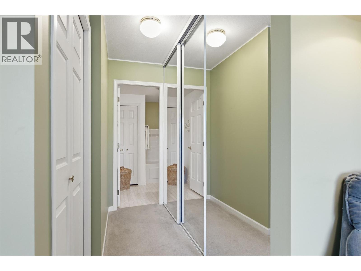
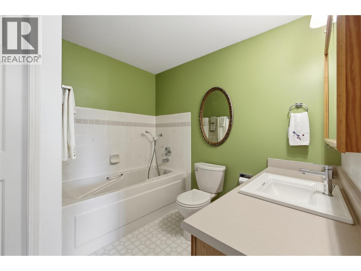
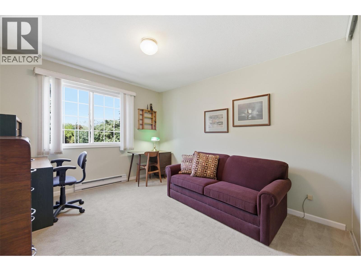
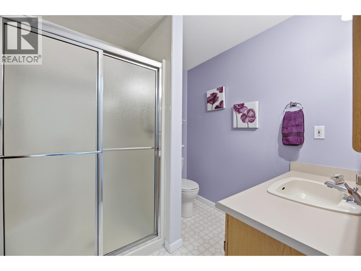
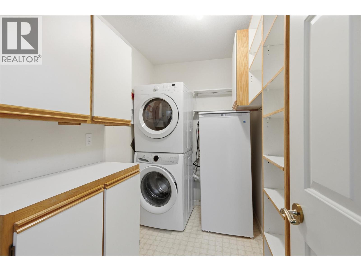
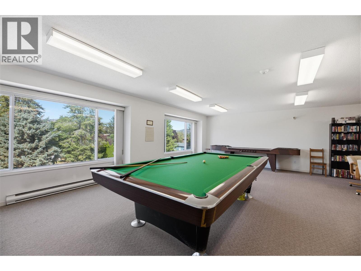
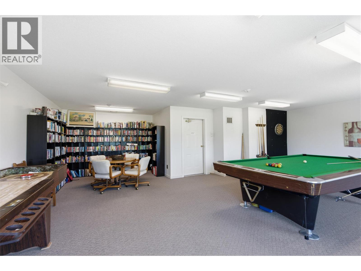
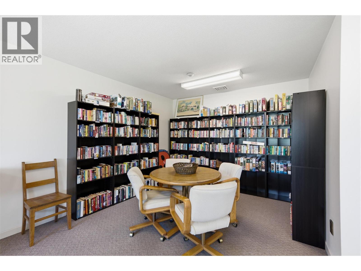
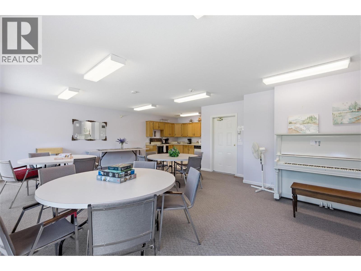
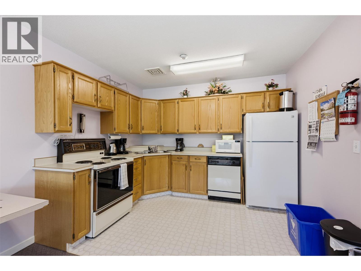
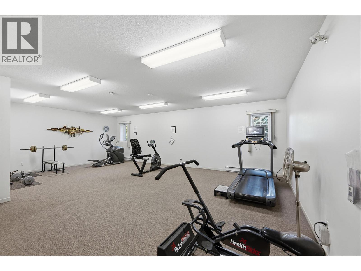
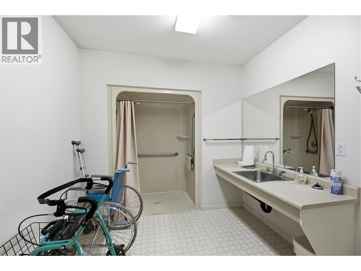
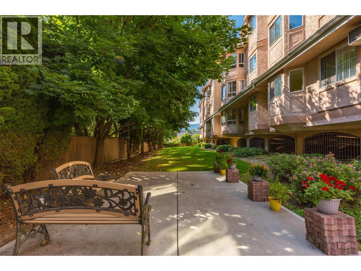
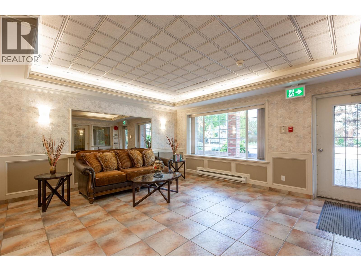
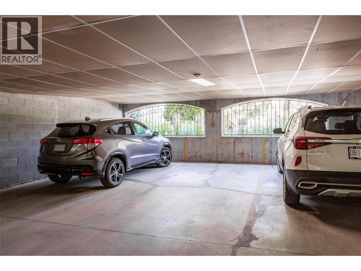
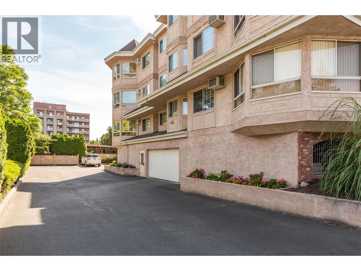
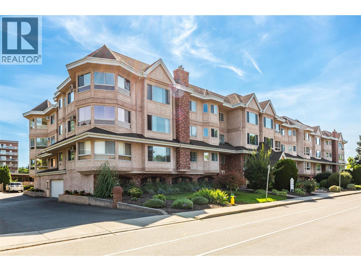
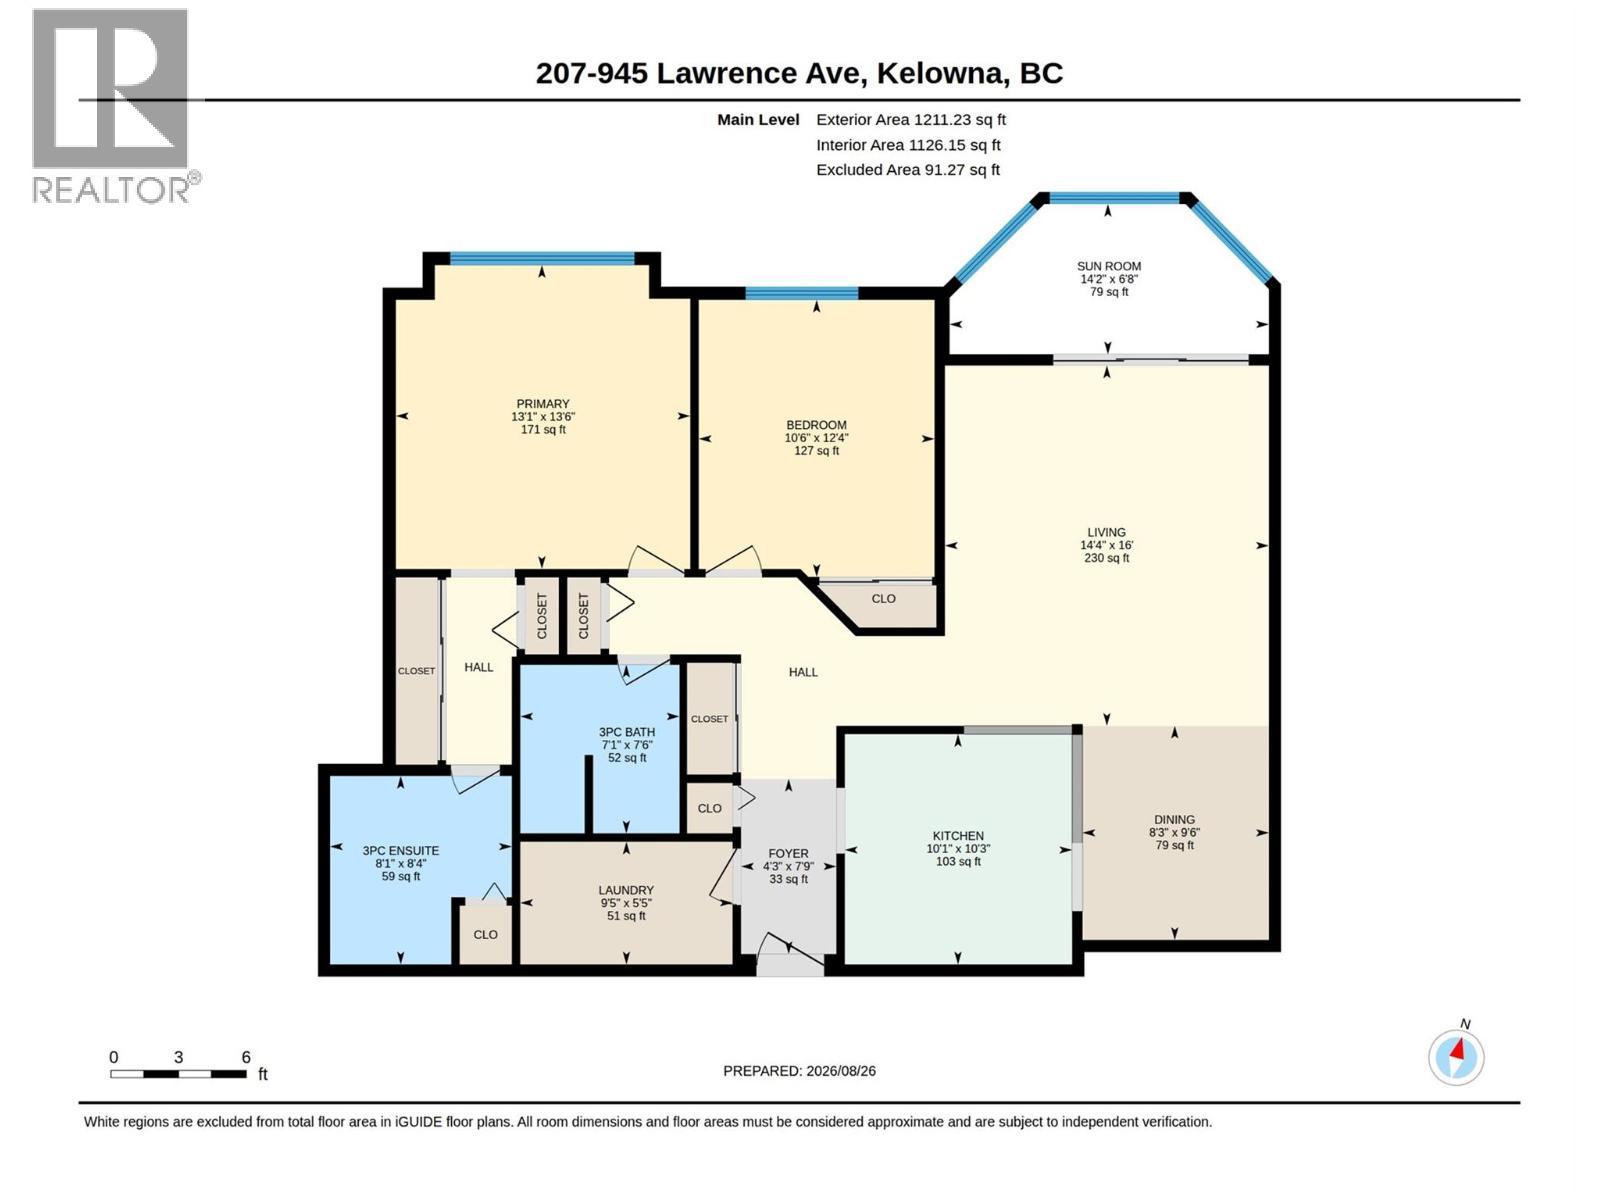
Welcome to Lawrence Villas, a welcoming 55+ community in the heart of Kelowna, offering comfortable living in an exceptionally convenient location. This spacious 2bed, 2bath home offers a generous layout w/ a comfortable living room, dedicated dining area, functional kitchen & sunroom. The primary bedroom features an oversized closet w/built-in storage & a private 3-piece ensuite, while the second bedroom & additional 3-pc bathroom provide a comfortable space for guests or hobbies. A dedicated laundry room w/built-in cabinetry, folding counter & additional storage adds everyday convenience, while ample closet space throughout the home makes it easy to stay organized. The sunroom creates a versatile extension of the living space, offering a bright spot to enjoy your morning coffee, settle in with a book, or simply take in the neighbourhood surroundings. With a central location close to shopping, restaurants, parks, services & public transit, many everyday errands can be enjoyed without getting behind the wheel. Capri Centre, downtown Kelowna & a wide range of amenities are all within easy reach, making this an ideal location for those looking for convenience & independence. Combined with Lawrence Villa's welcoming community atmosphere and excellent shared amenities (including a party room, fitness room, games room, library & more) this home offers a comfortable, connected & convenient lifestyle in one of Kelowna’s most central neighbourhoods (id:6769)
Quick Stats
Key Home Data
2
BATH(S)
2
BED(S)
1211
SQFT
YES
SHOWING AVAILABLE
Property Type:
Single Family Home Ownership:
Strata
Payment Calculator
Calculate your monthly mortgage payment.
Mortgage Amount
$
Amortization
years
Payment Freq.
Interest Rate
%
Calculating...
All About the Details
See specific details below.
Neighbourhood Statistics
Get to know your neighbourhood.
Similar Properties
Other properties you might like.


 2
2 2
2

Request a Showing
Have questions about this property?


window.onload = function() {
let myiFrame = document.getElementById("widgetCta");
let doc = myiFrame.contentDocument;
doc.body.innerHTML = doc.body.innerHTML + '';
}