
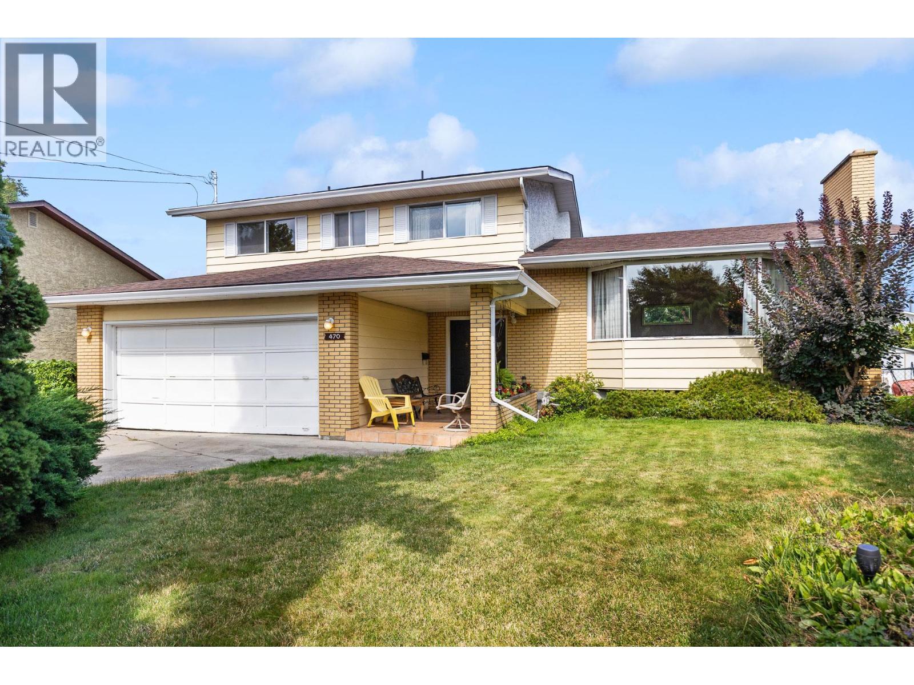
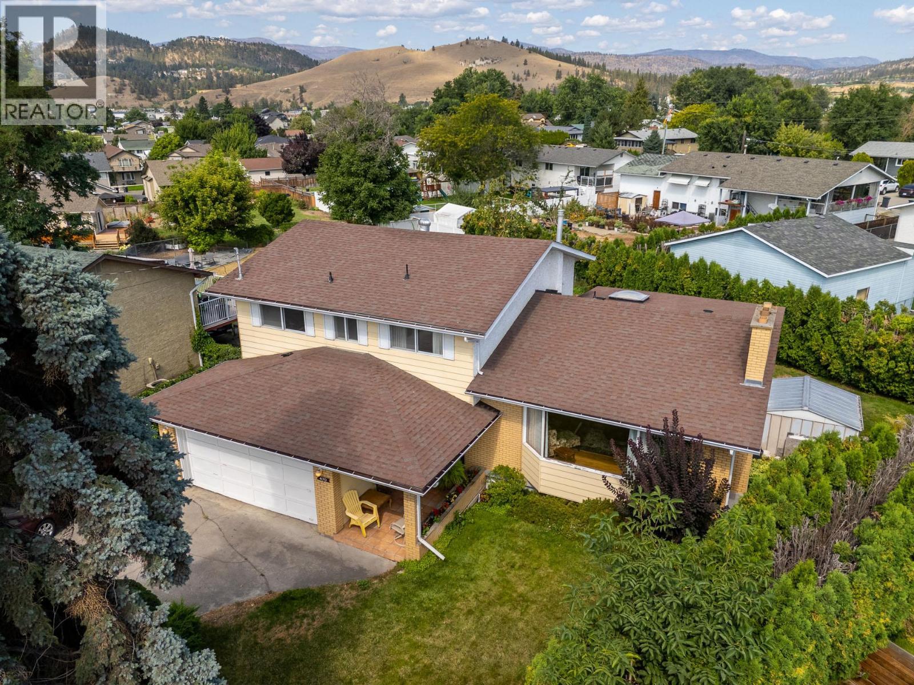
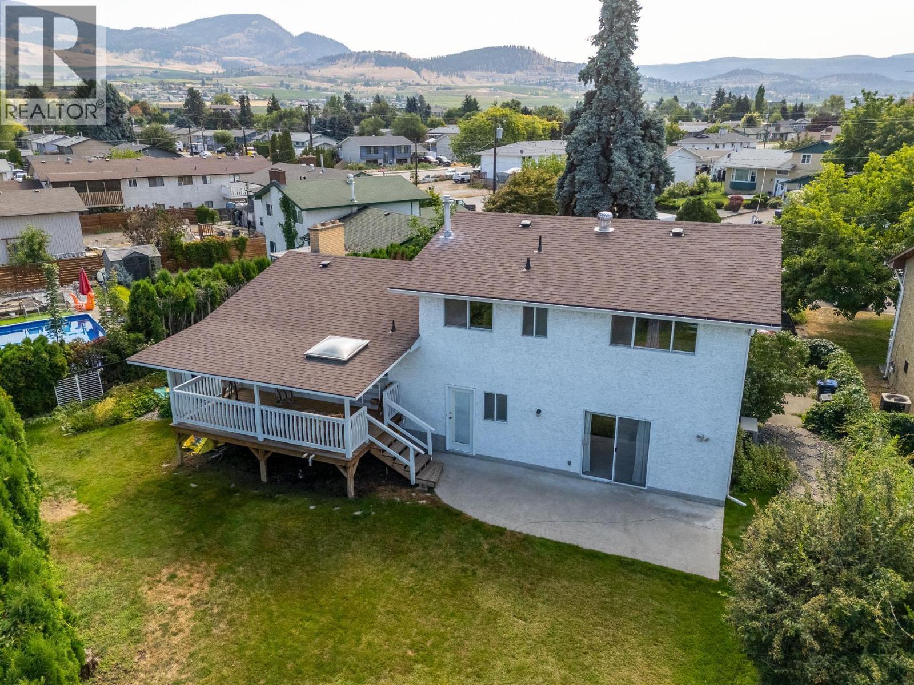
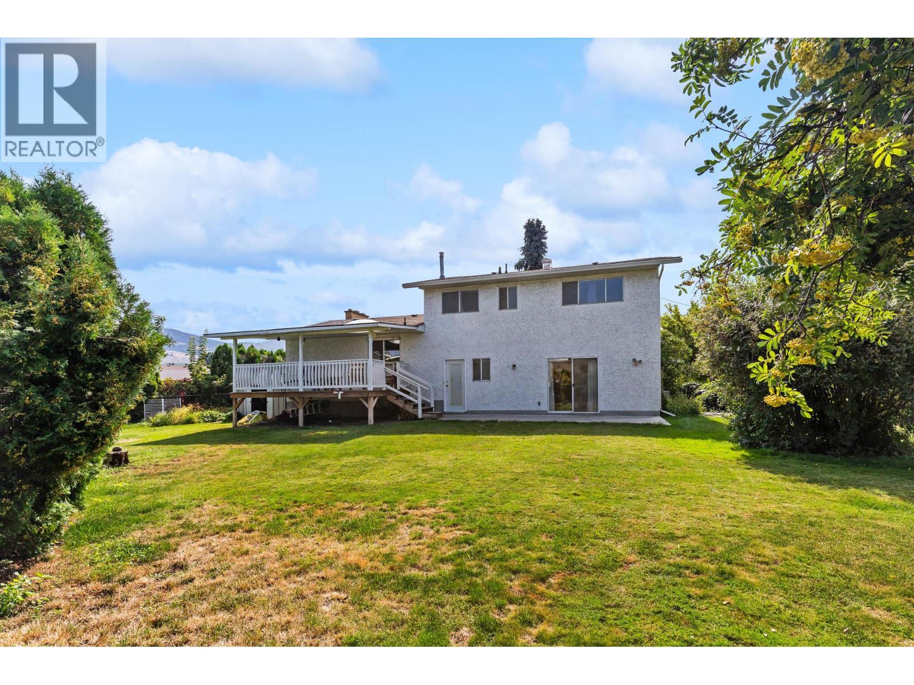
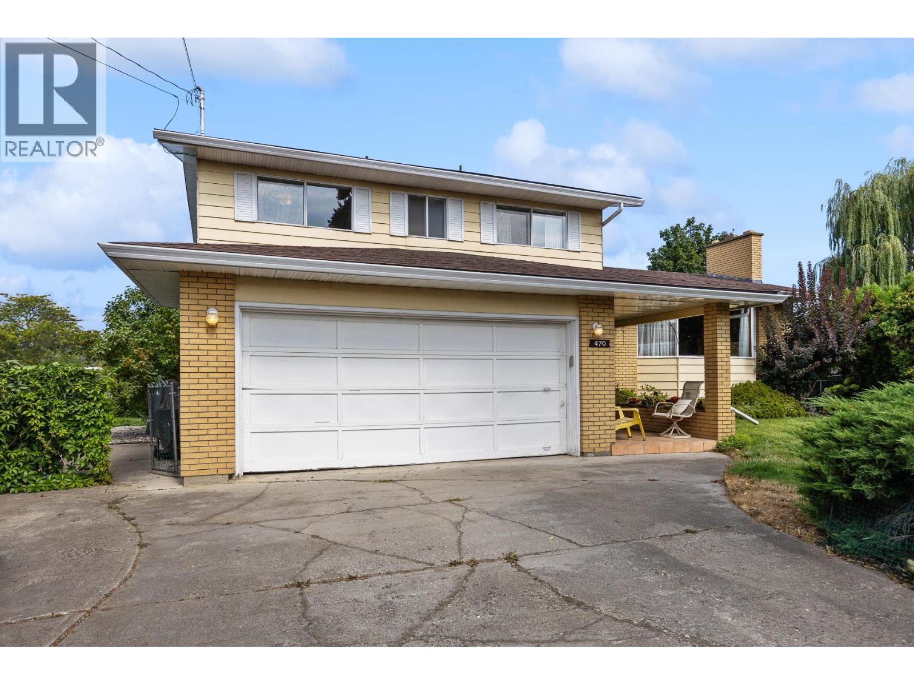
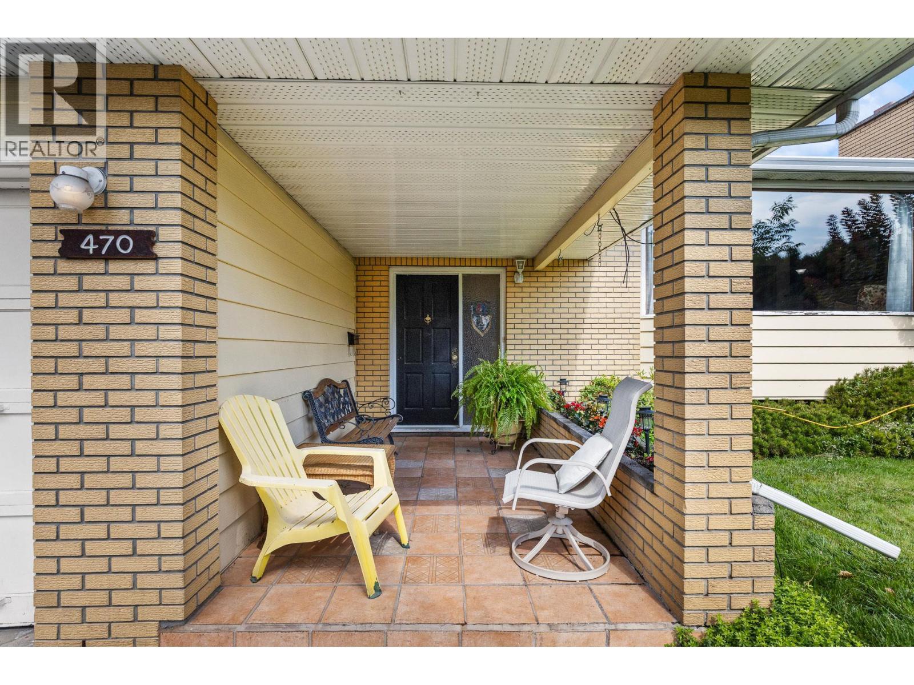
470 Eugene Road
Offered at: $799,000
MLS®: 10398709
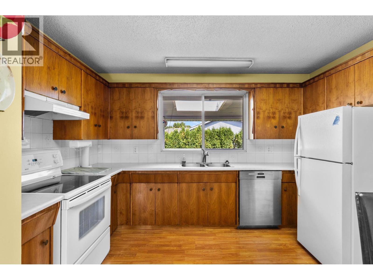
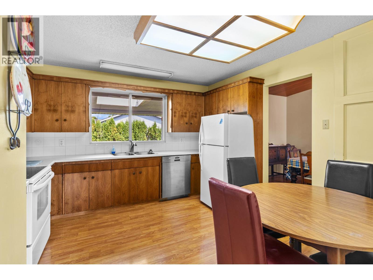
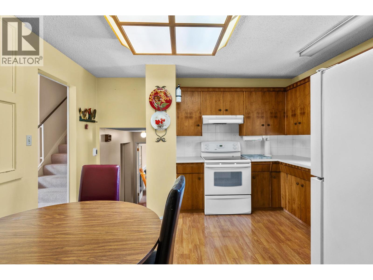
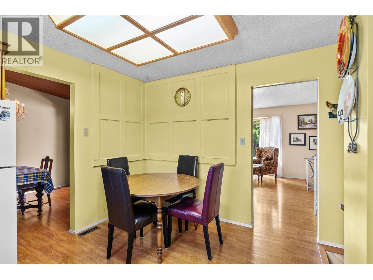
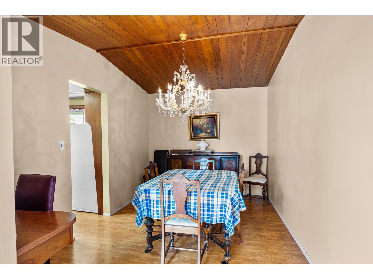
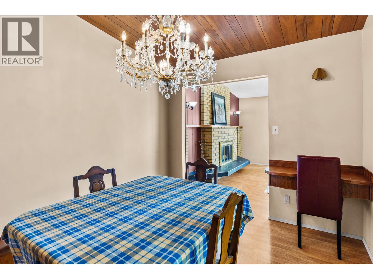
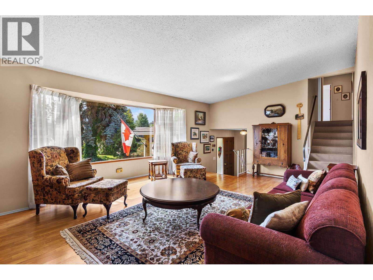
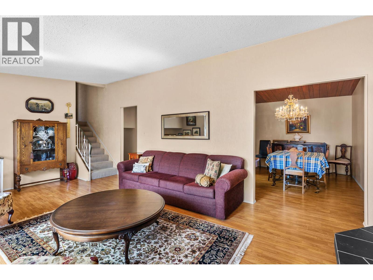
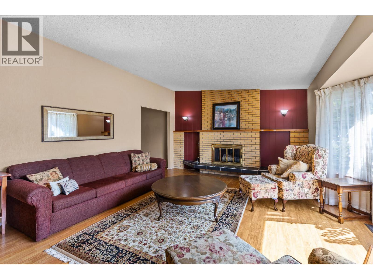
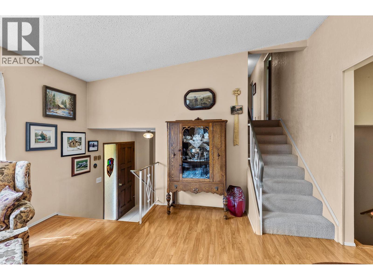
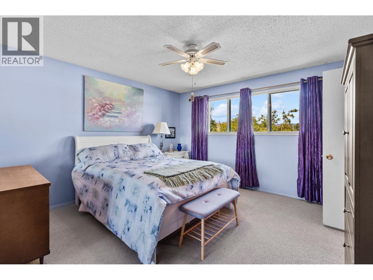
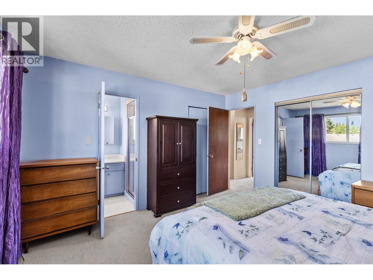
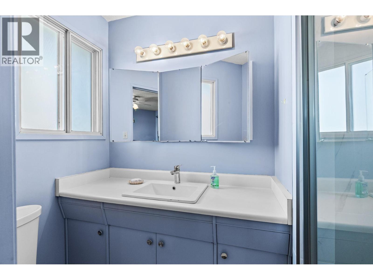
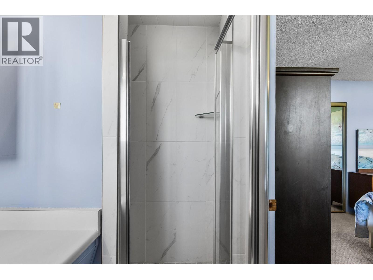
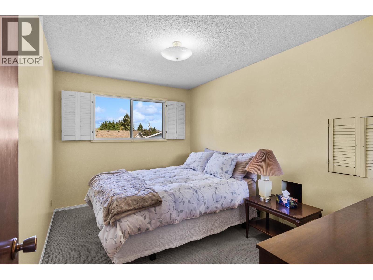
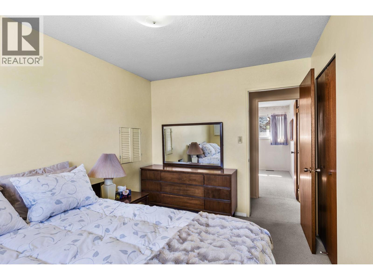
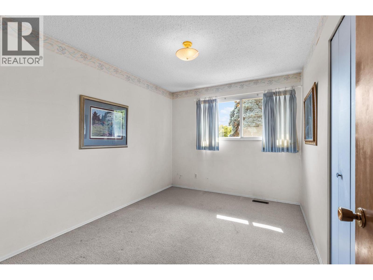
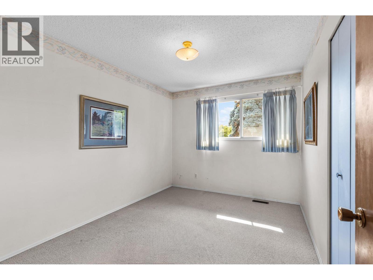
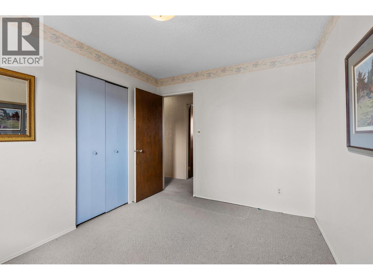
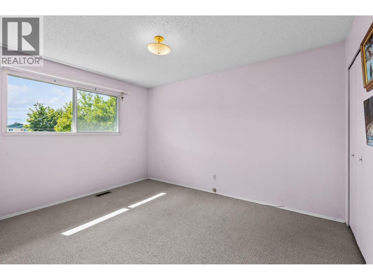
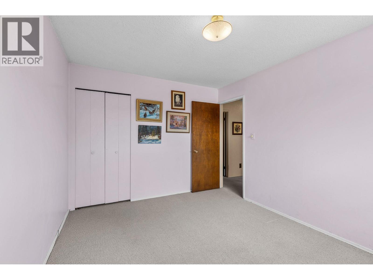
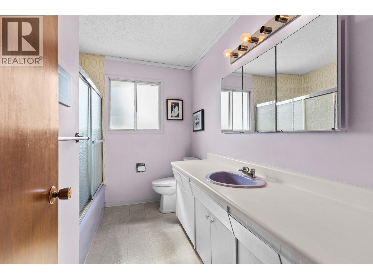
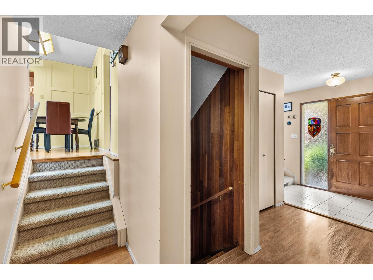
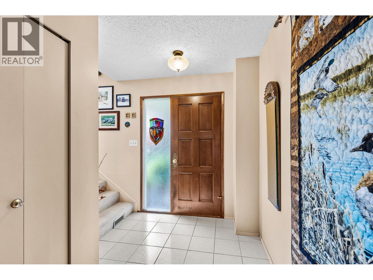
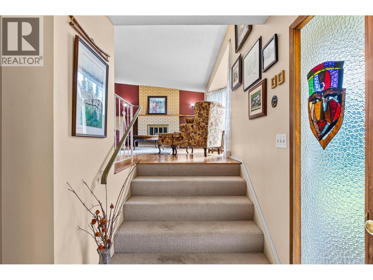
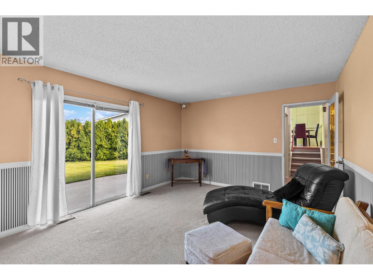
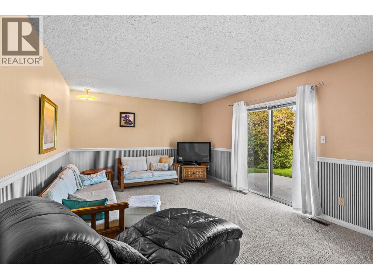
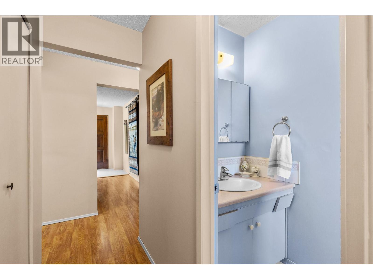
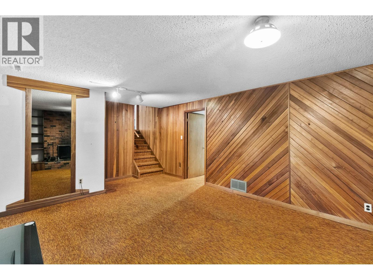
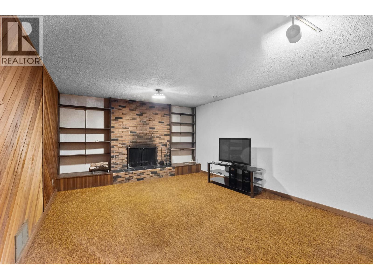
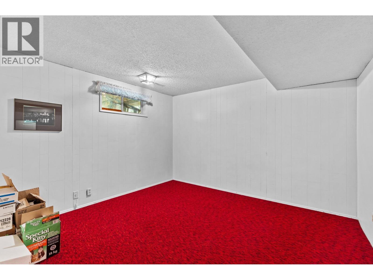
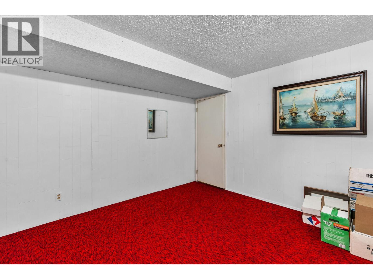
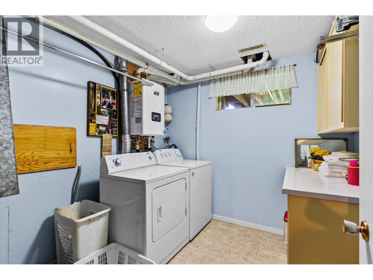

Welcome to this beautifully maintained 4 bedroom + den home, tucked away on a private and quiet cul-de-sac in a fantastic family-friendly Kelowna neighbourhood. Owned and cared for by the same family since 1979, this home showcases true pride of ownership and offers an incredibly functional four-level split design with plenty of space for the whole family. The first level features a bright and welcoming living room alongside a formal dining area with a vaulted ceiling. The kitchen offers a practical, functional layout and looks straight out to the irrigated backyard. Just a few steps down, you'll find a second living/flex space with sliding doors providing direct access to the backyard and covered deck perfect for everyday family living or entertaining. Upstairs, you'll find all four bedrooms, including the spacious primary bedroom with a 3-piece ensuite featuring a newly updated shower. An additional full bathroom conveniently serves the remaining bedrooms. The lower level adds even more versatility with a large recreation room, separate den, laundry room and space to spread out. Several important updates have already been taken care of, including a new dual-fuel on-demand hot water system, new heat pump/AC and furnace, new Bosch dishwasher and the roof replaced in 2012. With multiple living spaces, 4 bedrooms together on one level, a private backyard and a quiet cul-de-sac setting, this is a well-cared-for family home that's ready for its next chapter. (id:6769)
Quick Stats
Key Home Data
3
BATH(S)
4
BED(S)
2572
SQFT
YES
SHOWING AVAILABLE
Property Type:
Single Family Home Ownership:
Freehold
Payment Calculator
Calculate your monthly mortgage payment.
Mortgage Amount
$
Amortization
years
Payment Freq.
Interest Rate
%
Calculating...
All About the Details
See specific details below.
Neighbourhood Statistics
Get to know your neighbourhood.
Similar Properties
Other properties you might like.


 2
2 2
2

Request a Showing
Have questions about this property?


window.onload = function() {
let myiFrame = document.getElementById("widgetCta");
let doc = myiFrame.contentDocument;
doc.body.innerHTML = doc.body.innerHTML + '';
}