

#105 4350 Ponderosa Drive
Offered at: $649,900
MLS®: 10398834
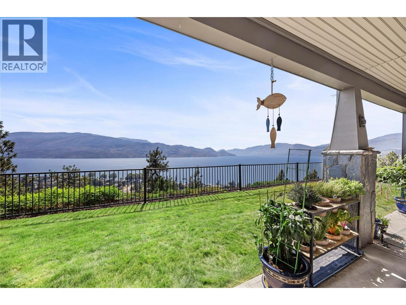
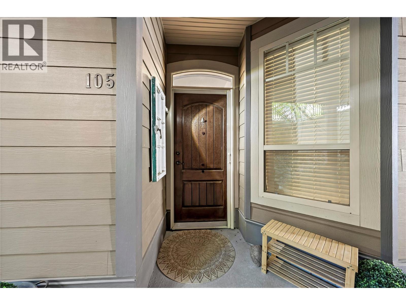
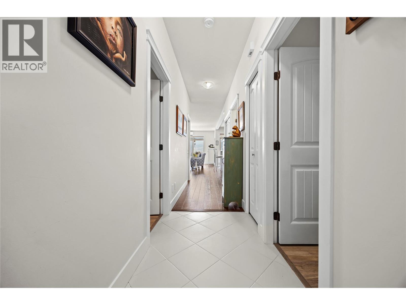
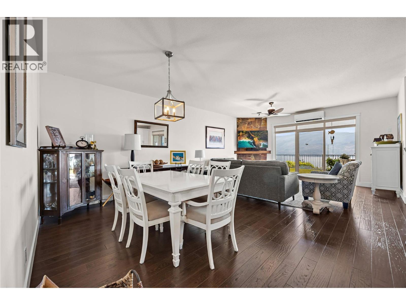
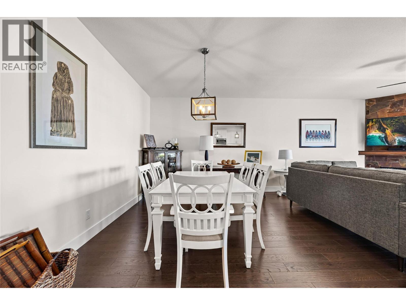
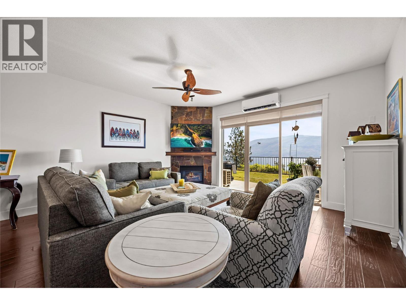
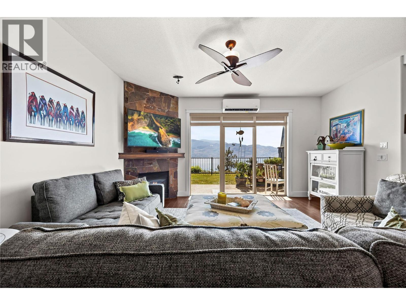
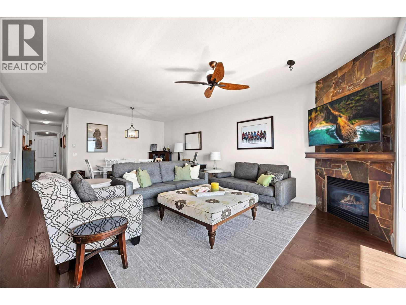
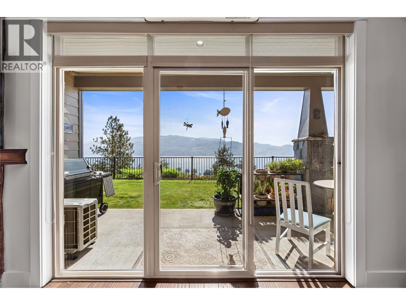
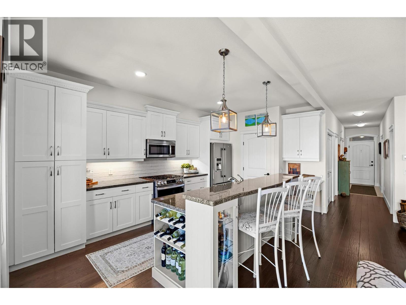
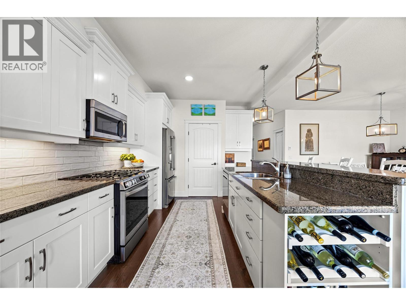
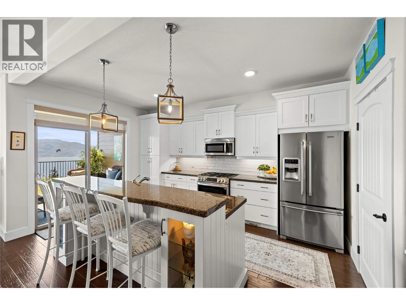
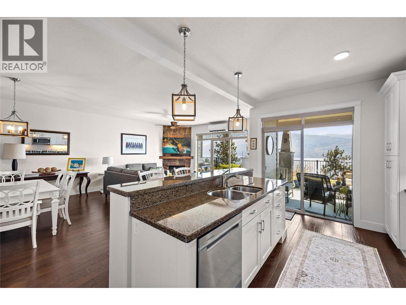
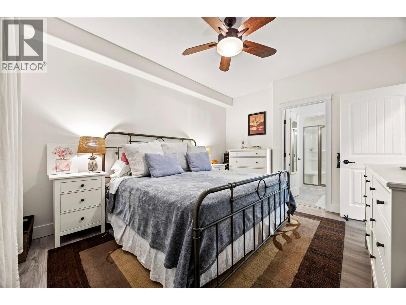
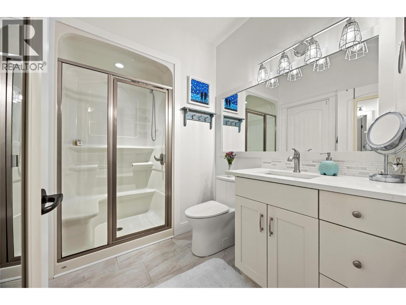
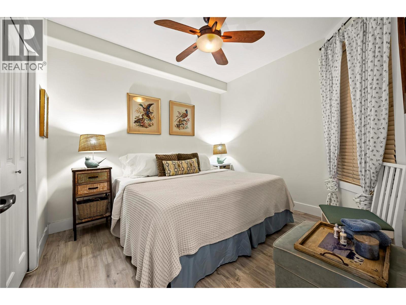
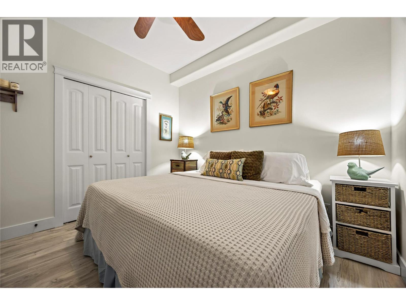
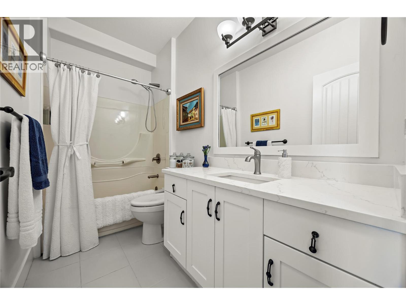
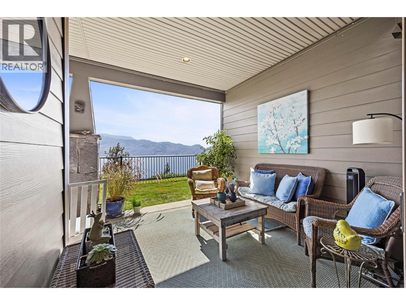
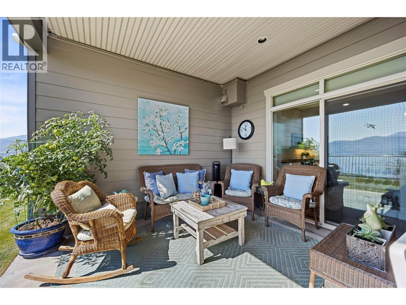
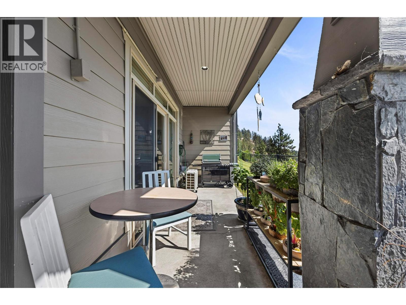
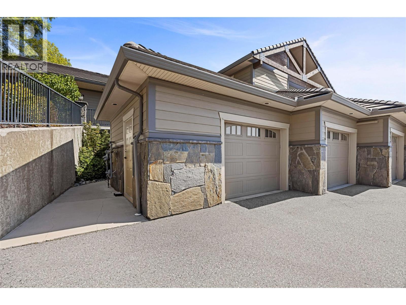
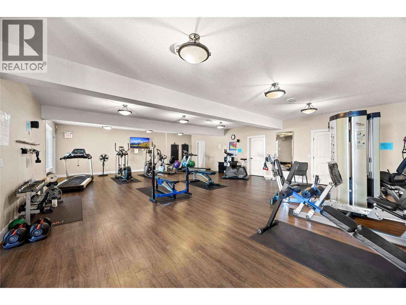
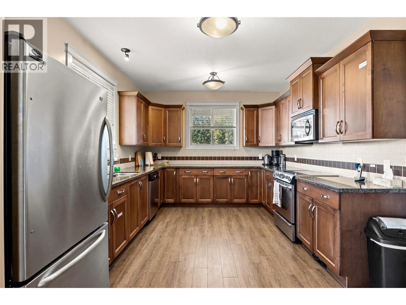
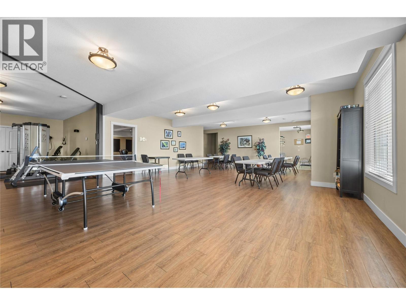
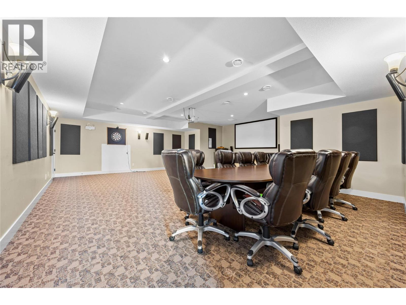
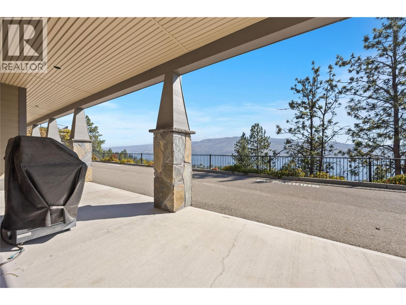
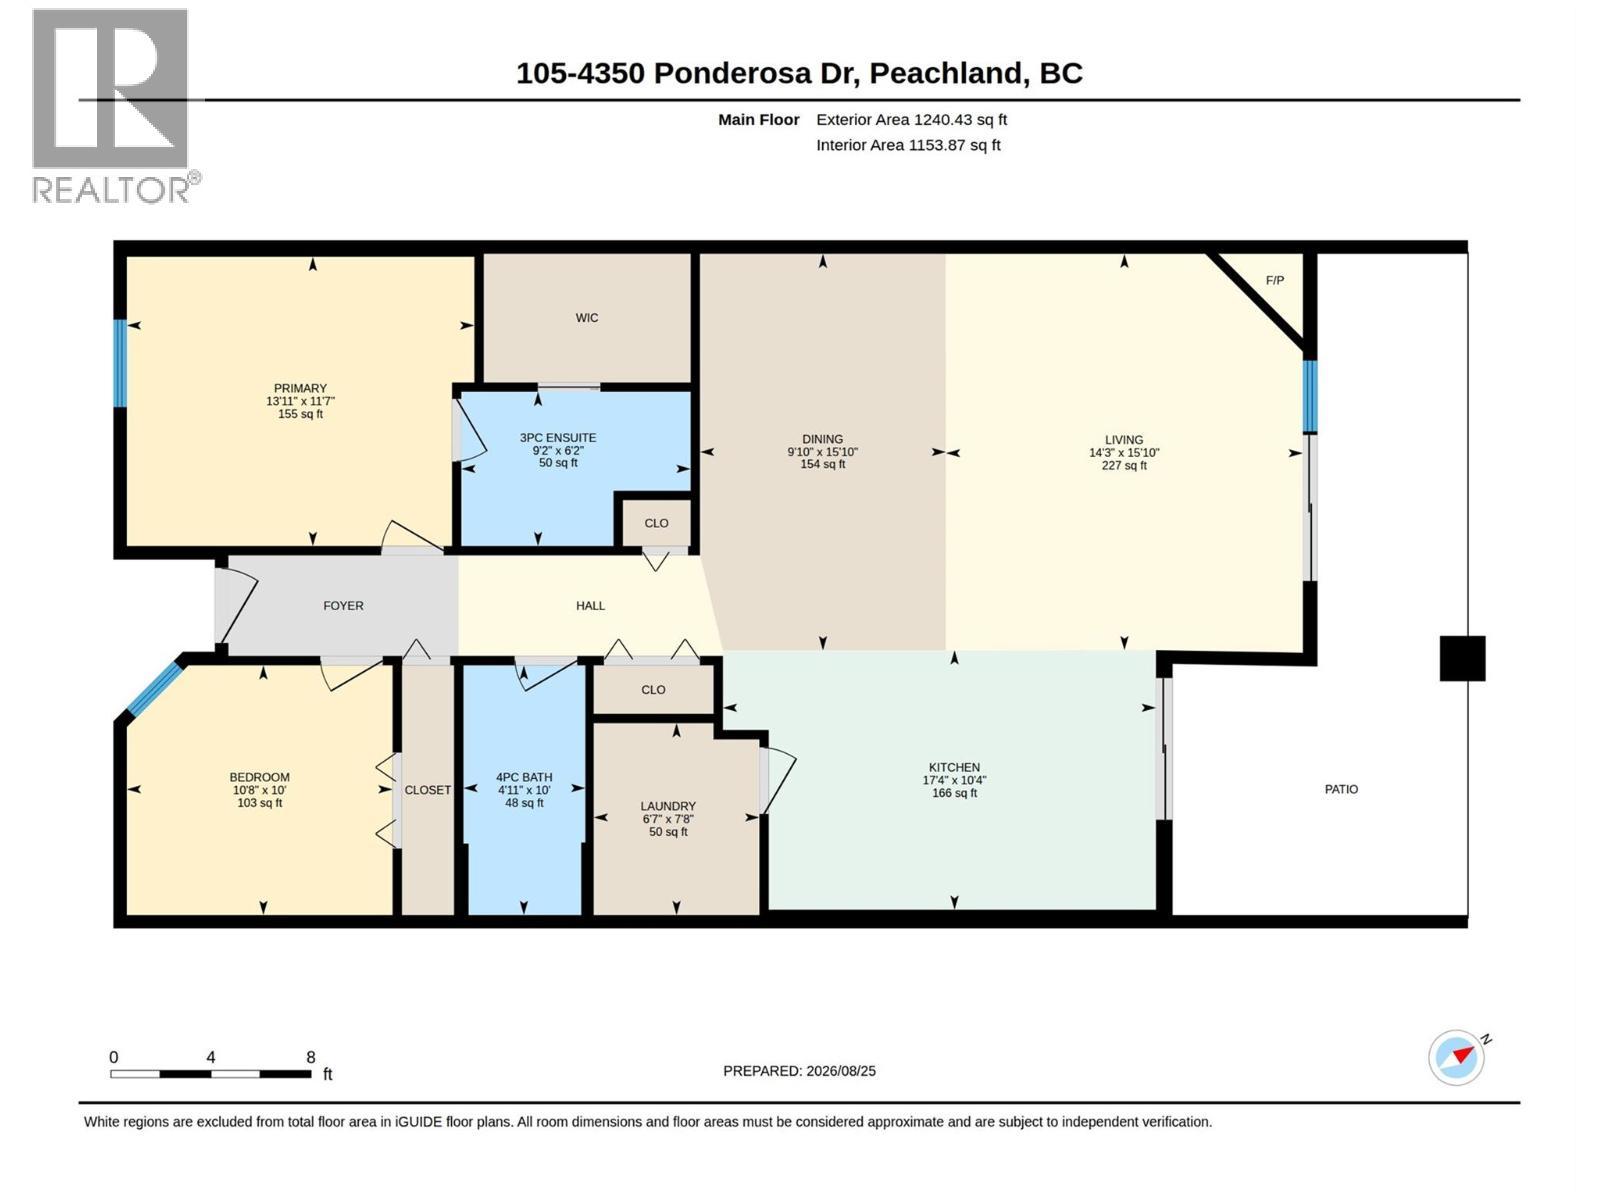
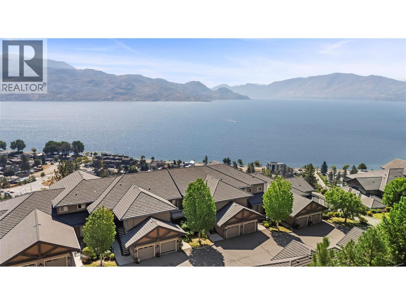
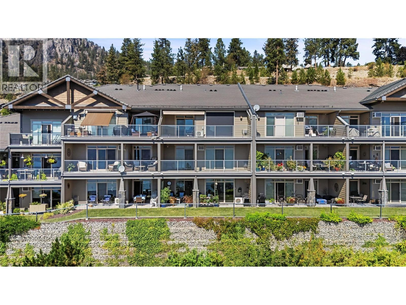
Enjoy breathtaking lake views for every season. This beautifully upgraded home in sought after EaglesView blends comfort and style perfectly, featuring two spacious bedrooms and two bathrooms. The bright white kitchen, illuminated with modern lighting makes cooking a joy. Gorgeous engineered hardwood floors add warmth with every step. Every detail, from the new dishwasher, gas stove, washing machine, to the Navien hot water system, has been thoughtfully chosen to meet your needs with dependability. Advanced climate controls like the mini split AC unit in the living room, In floor heating, Gas fireplace and AC unit in the master bedroom. The bathrooms have been refreshed with care, and the spacious second bedroom comfortably fits a king-sized bed for restful nights. Step outside onto the large covered deck, enjoy the stunning water views, and feel truly connected to the beautiful surroundings. Eaglesview building features highly fire retardant materials including tile roof and hardy board siding, as well as being fire smart compliant for several years. You can relax knowing your home is protected. This home has a private enclosed 1 car garage steps away from your front door. The community clubhouse offers a spacious gym and social area. Plenty of visitor parking and RV parking for just $33/month if available. One cat or dog welcome! This isn’t just a property, it’s a place where life’s special moments turn into unforgettable memories. Welcome to your forever home! (id:6769)
Quick Stats
Key Home Data
2
BATH(S)
2
BED(S)
1240
SQFT
YES
SHOWING AVAILABLE
Property Type:
Recreational Home Ownership:
Strata
Payment Calculator
Calculate your monthly mortgage payment.
Mortgage Amount
$
Amortization
years
Payment Freq.
Interest Rate
%
Calculating...
All About the Details
See specific details below.
Neighbourhood Statistics
Get to know your neighbourhood.
Similar Properties
Other properties you might like.


 2
2 2
2

Request a Showing
Have questions about this property?


window.onload = function() {
let myiFrame = document.getElementById("widgetCta");
let doc = myiFrame.contentDocument;
doc.body.innerHTML = doc.body.innerHTML + '';
}