
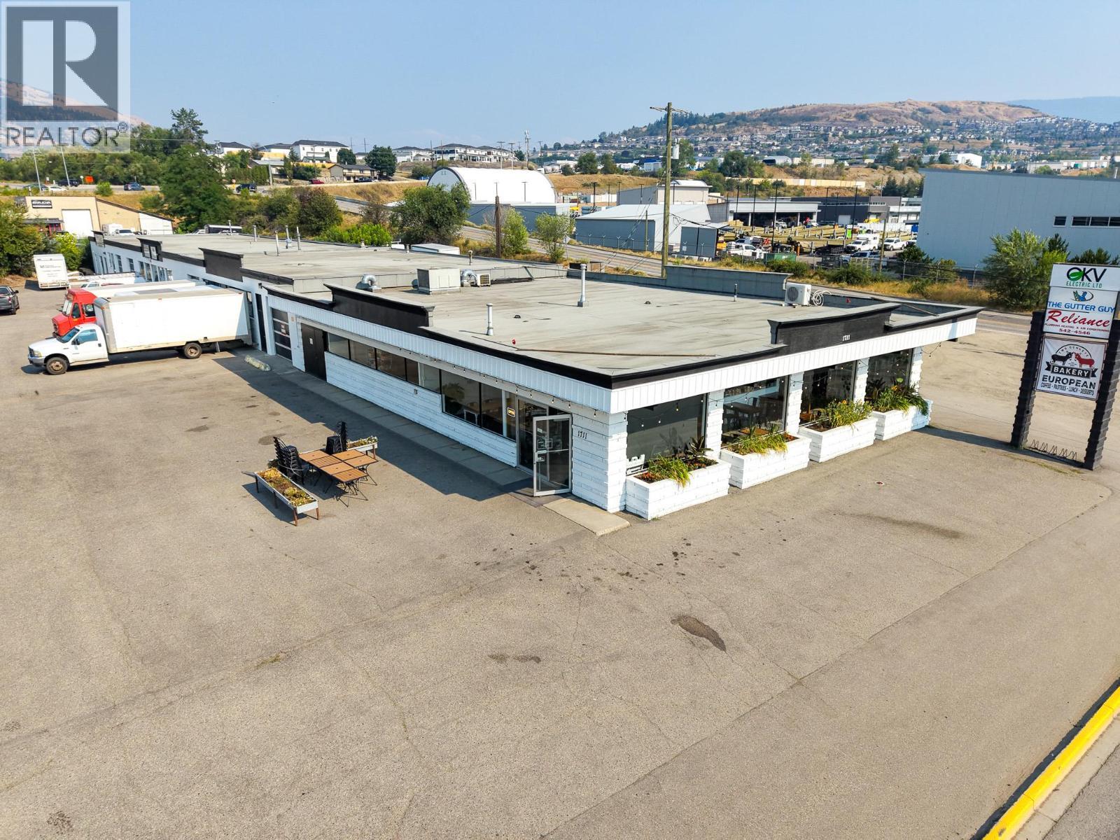
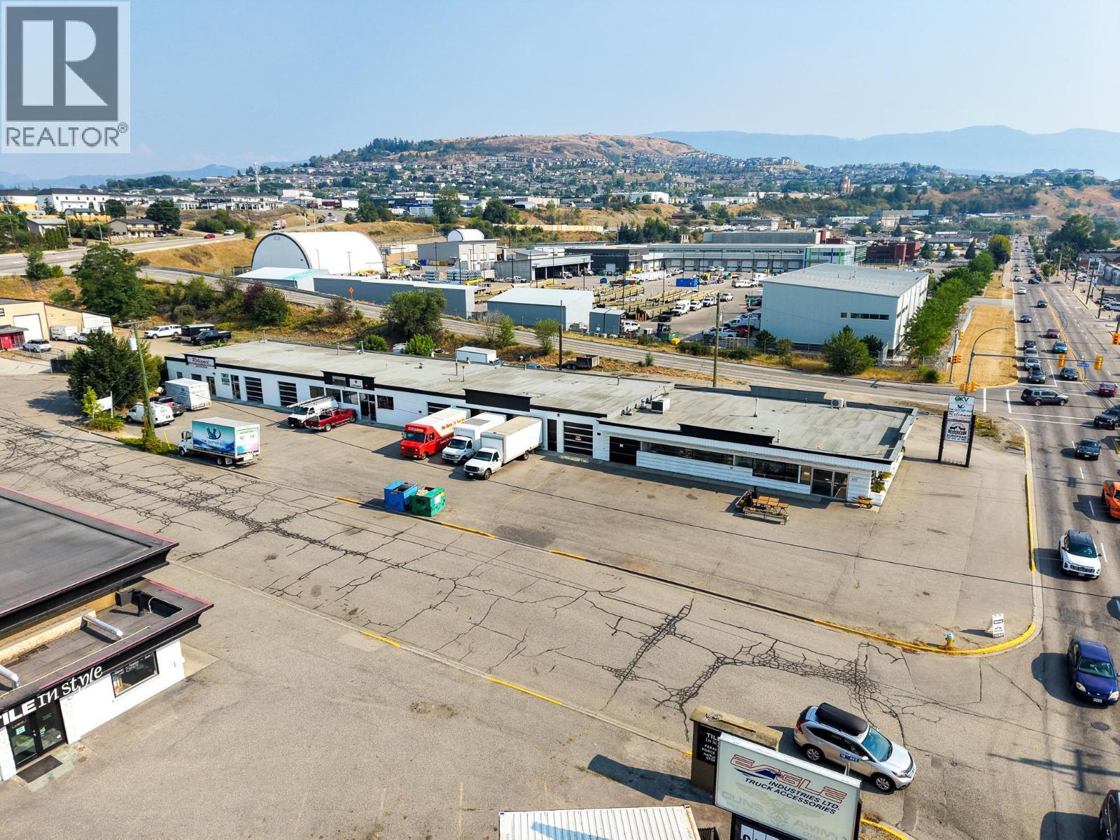
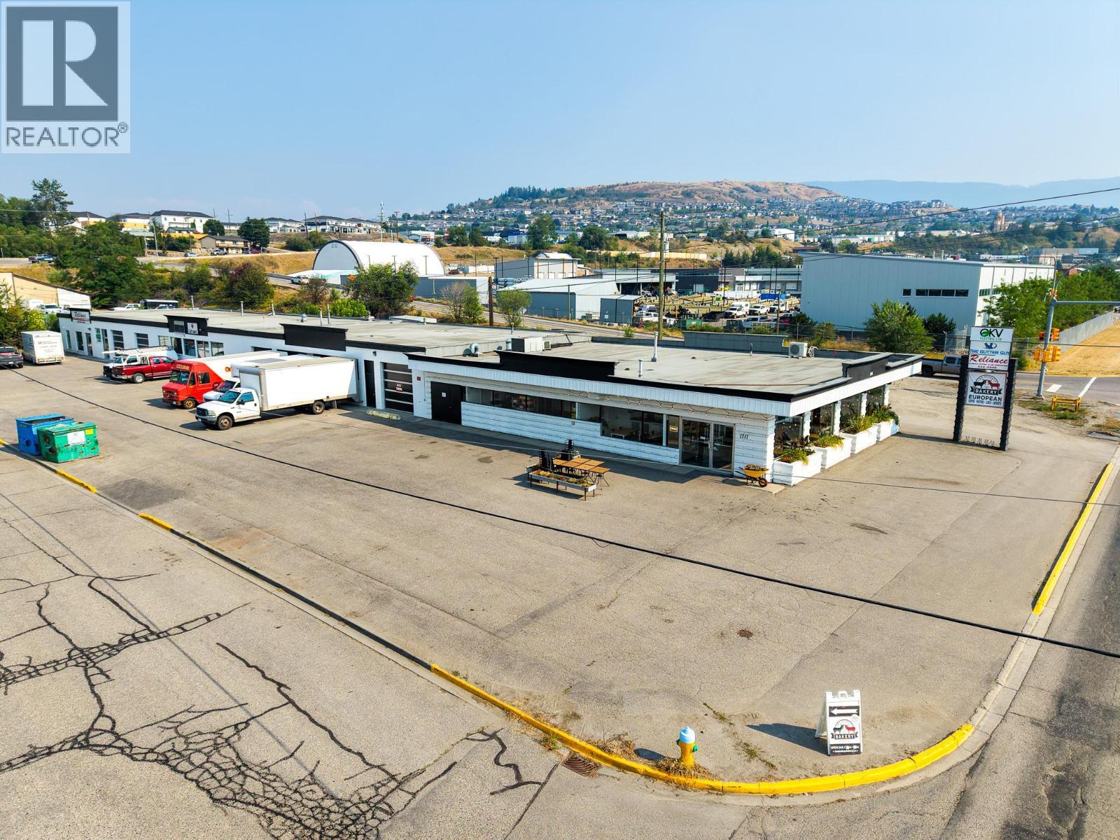
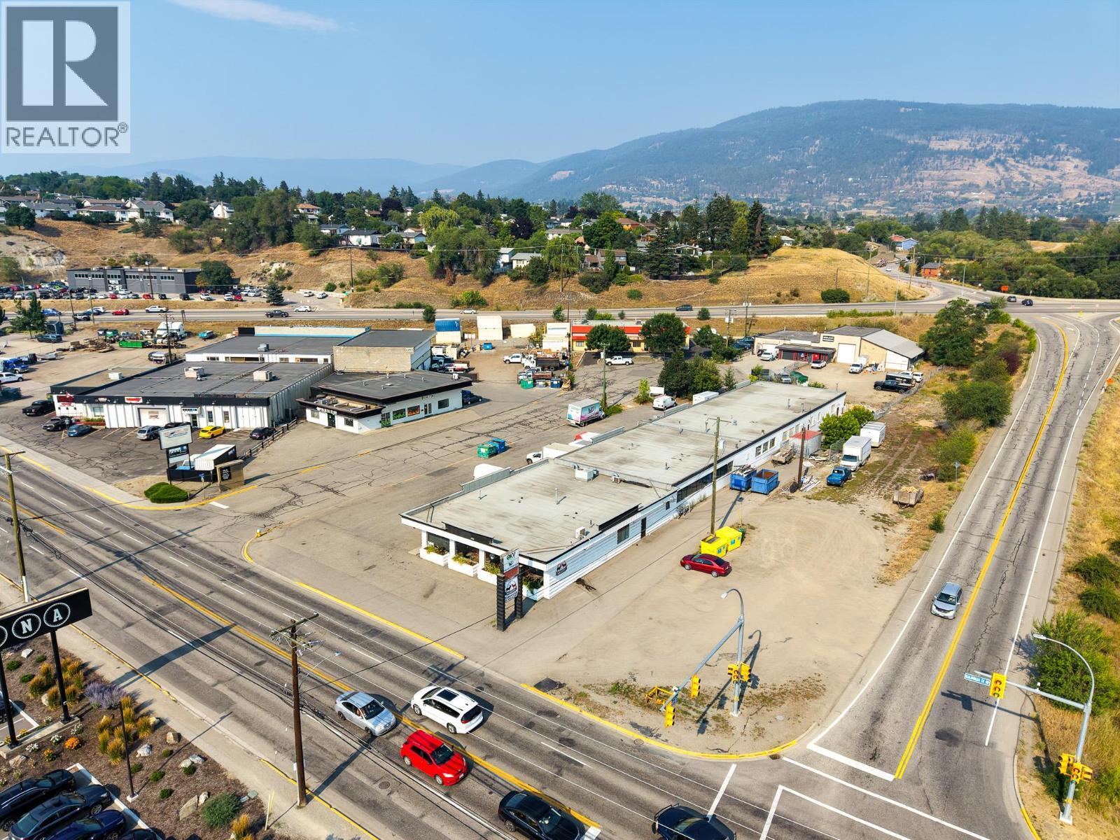
1711 Kalamalka Lake Road
Offered at: $2,650,000
MLS®: 10398127
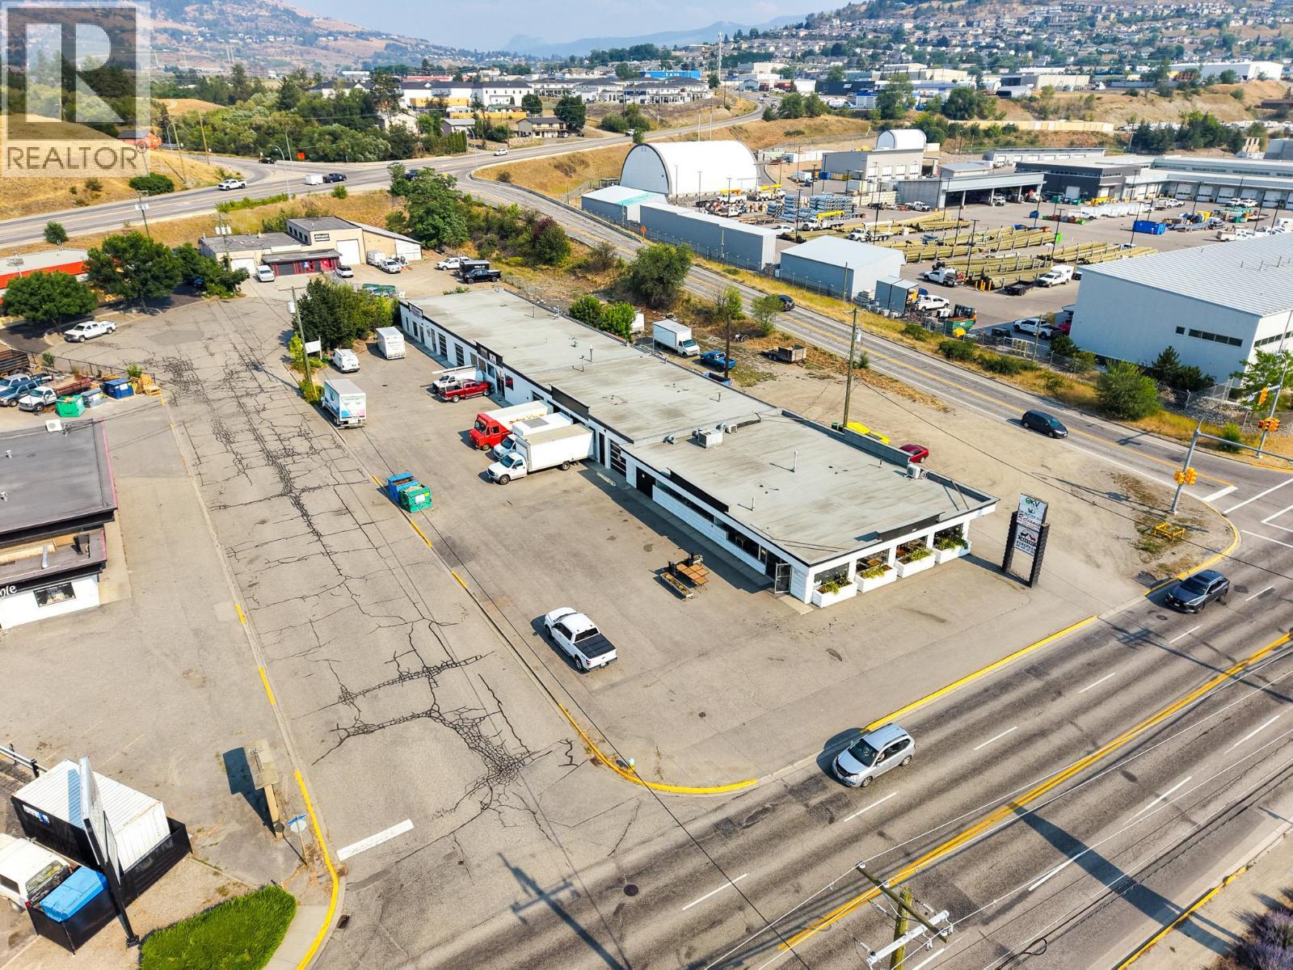
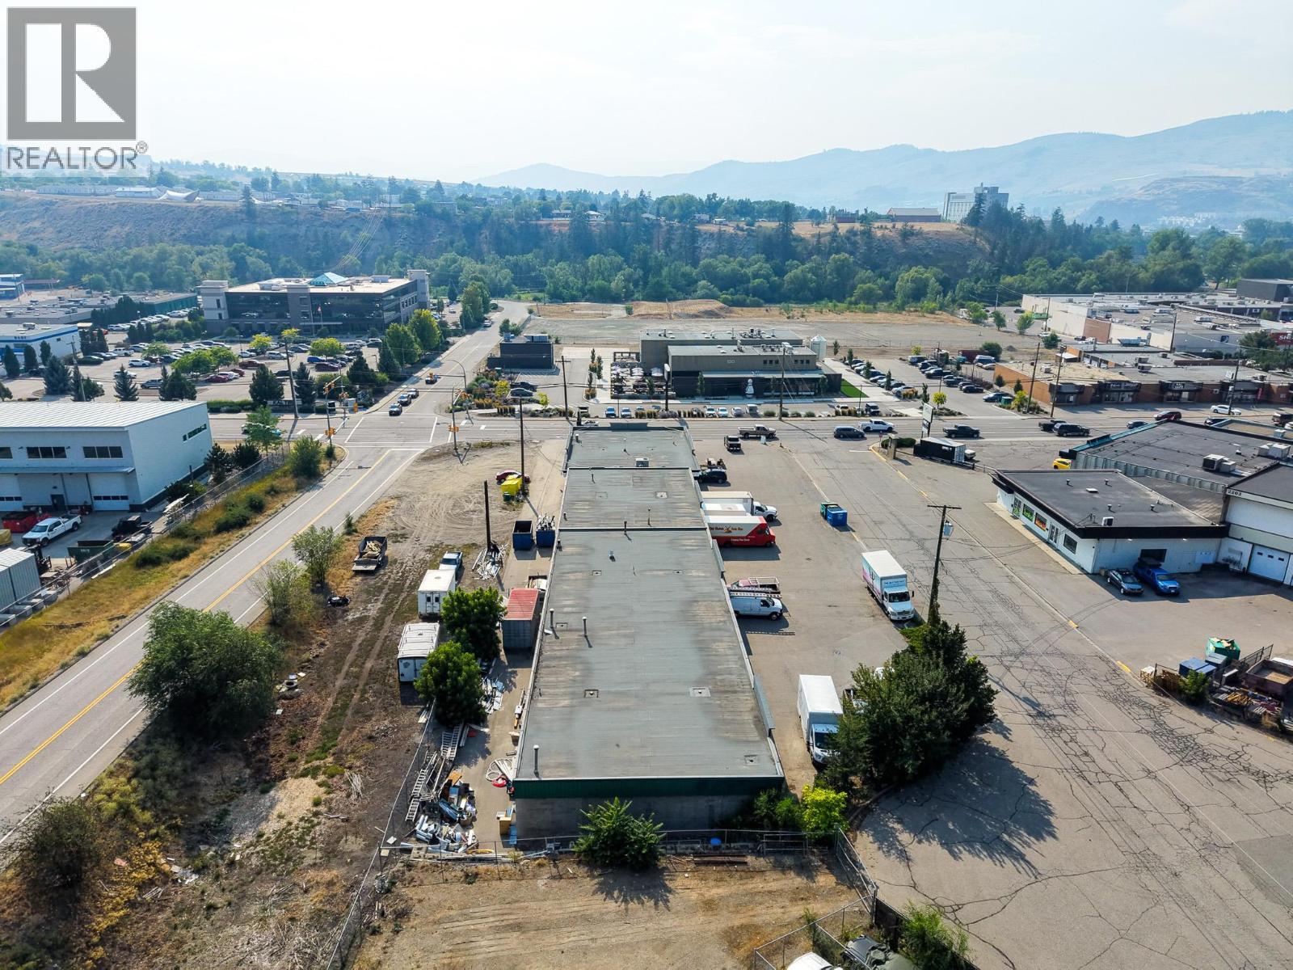
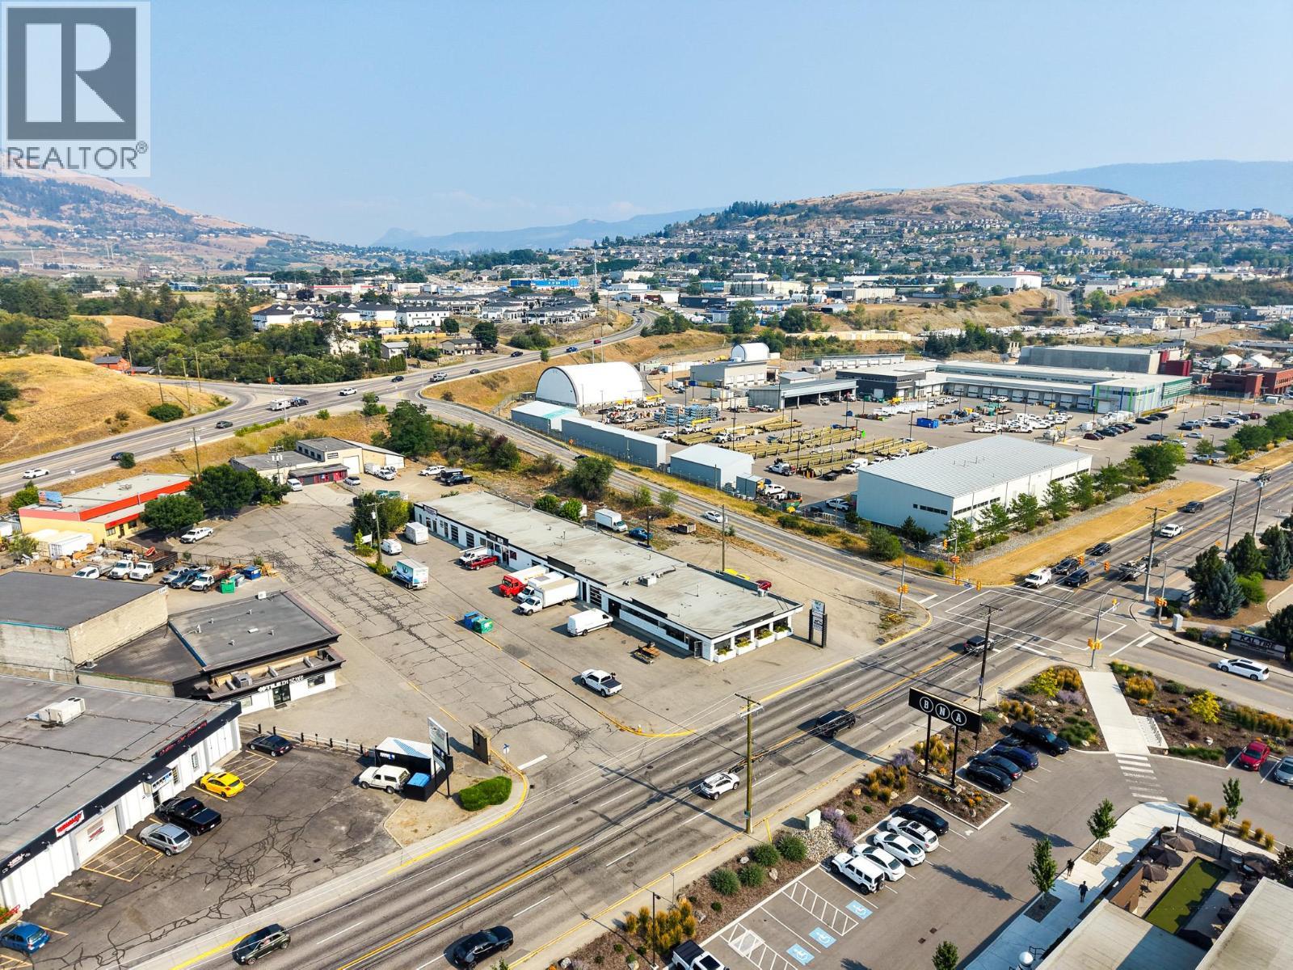
1711 Kalamalka Lake Road is a unique opportunity to acquire a well-positioned multi-tenanted industrial INVESTMENT asset. Being one of the more desirable industrial products in the area, the property consists of approximately 13,850 SF across five (5) tenants and no current vacancies, providing investors with a ‘turn-key’ cash-flowing asset from a strong mix of established tenants. All tenant leases are secured until May 31, 2028, providing immediate secure cash flow. Offered at a 5.47% cap rate (based on 2026 NOI figures), the property is an attractive long-term asset for investors with immediate upside through current below-market existing rents, providing a massive opportunity to increase the income value of this asset amongst the current tenants. Additionally, the property occupies one of the more desirable industrial locations in Vernon, benefiting from excellent frontage along Kalamalka Road, pylon signage, convenient access and plenty of on-site parking. Its central location provides strong connectivity throughout Vernon and easy access to Highway 97 and surrounding commercial and industrial areas. 1711 Kalamalka Road offers investors a compelling combination of stable cash flow today and meaningful value-add potential for longer-term investors. Please contact listing agents for the NDA to receive the detailed rental roll and more information. Full leases and further due diligence items can be shared upon an accepted Contract of Purchase and Sale. (id:6769)
Quick Stats
Key Home Data
0
BATH(S)
BED(S)
13850
SQFT
YES
SHOWING AVAILABLE
Property Type:
Industrial
Payment Calculator
Calculate your monthly mortgage payment.
Mortgage Amount
$
Amortization
years
Payment Freq.
Interest Rate
%
Calculating...
All About the Details
See specific details below.
Neighbourhood Statistics
Get to know your neighbourhood.
Similar Properties
Other properties you might like.


 2
2 3
3

Request a Showing
Have questions about this property?


window.onload = function() {
let myiFrame = document.getElementById("widgetCta");
let doc = myiFrame.contentDocument;
doc.body.innerHTML = doc.body.innerHTML + '';
}