



#1401 737 Leon Avenue
Offered at: $749,900
MLS®: 10396434
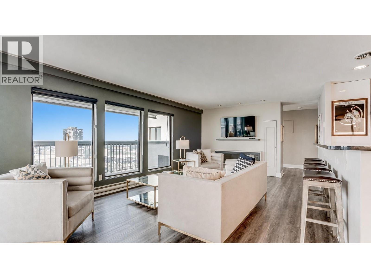
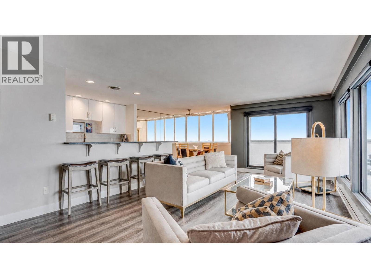
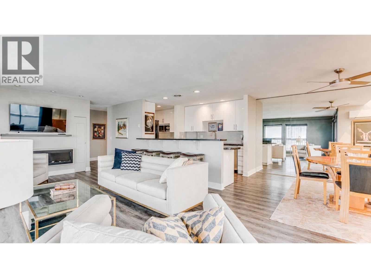
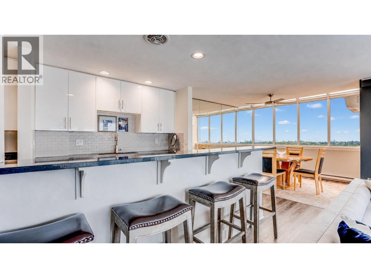
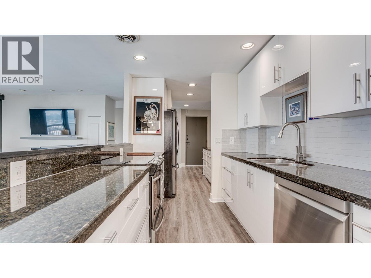
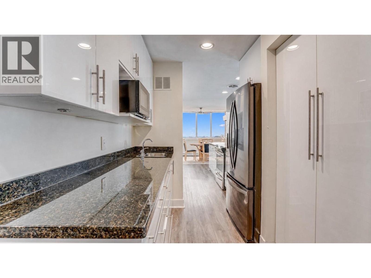
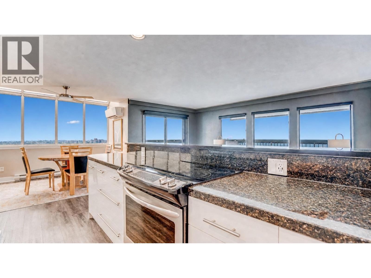
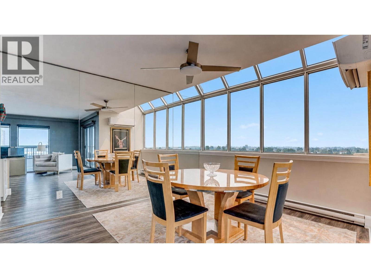
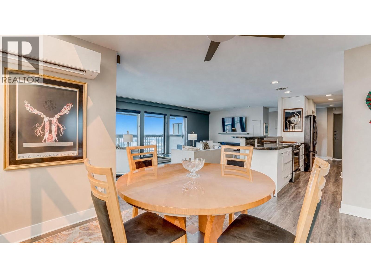
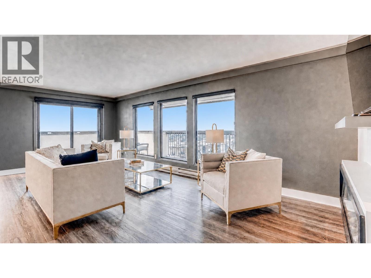
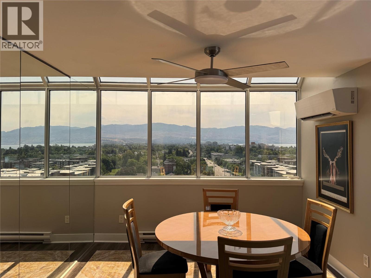
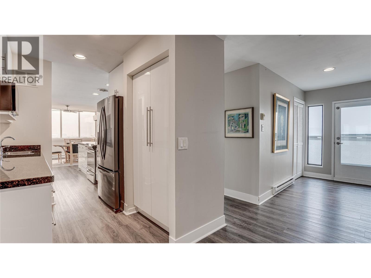
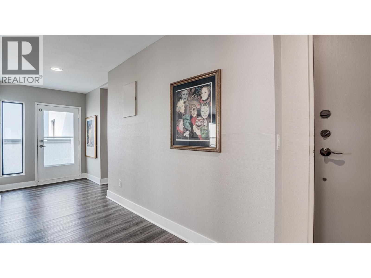
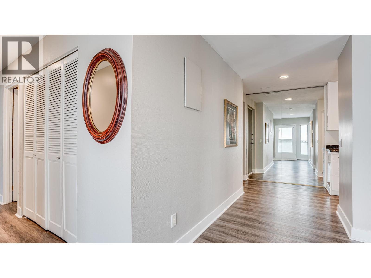
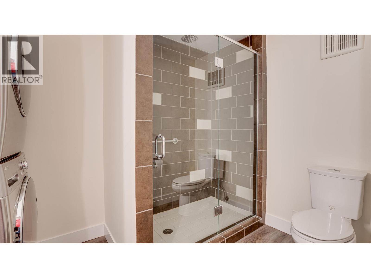
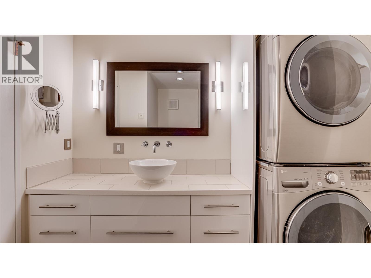
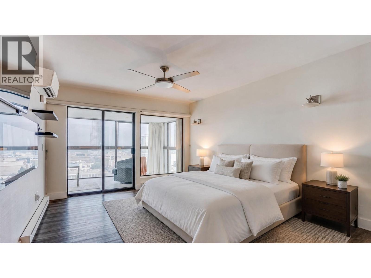
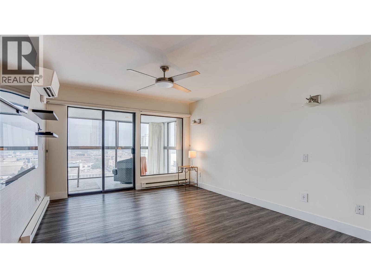
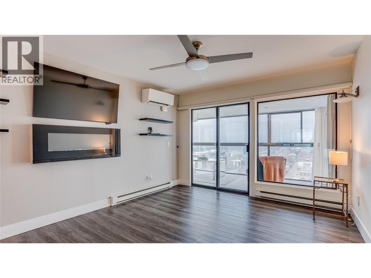
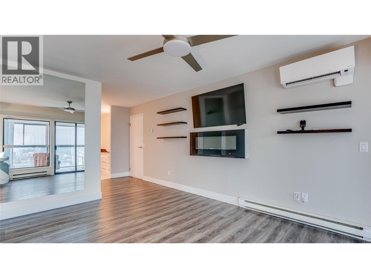
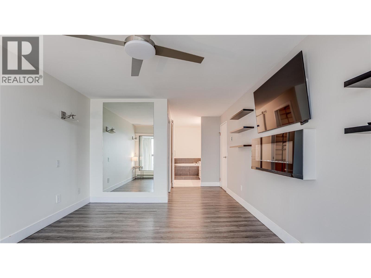
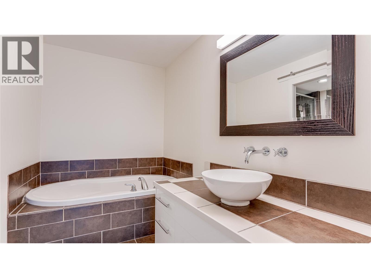
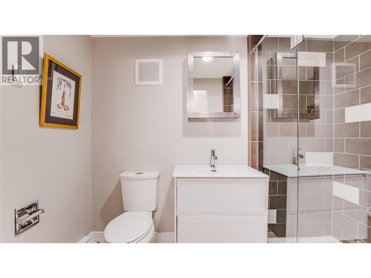
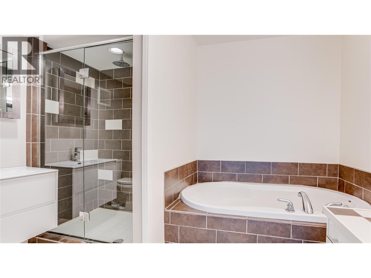
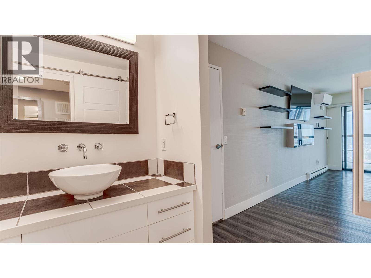
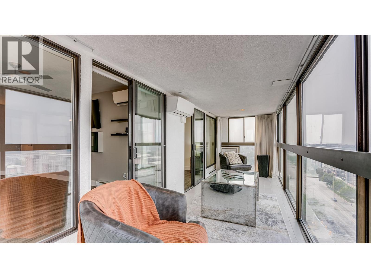
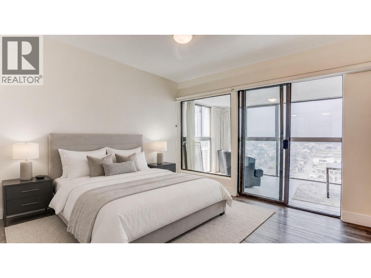
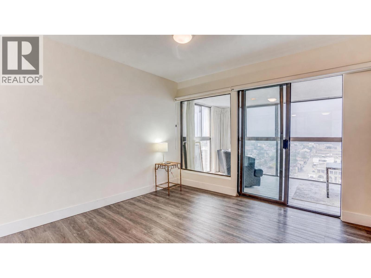
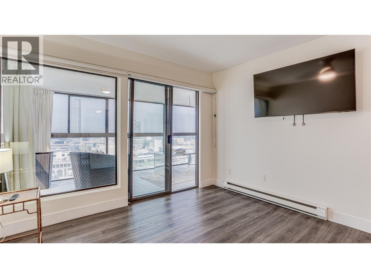
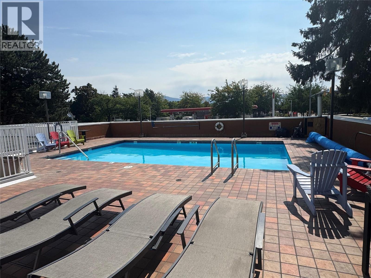
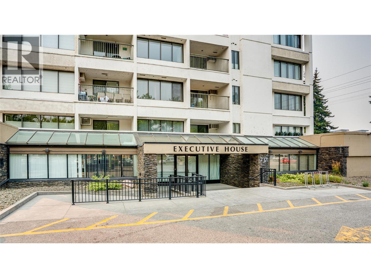
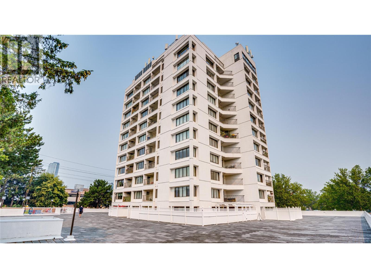
1401–737 Leon Avenue presents a rare penthouse opportunity in Executive House, ideally positioned in the heart of downtown Kelowna. Offering approximately 1,603 sf of thoughtfully designed living space, this exceptional 2-bedroom, 2-bathroom residence combines generous proportions, privacy & panoramic views of the city & Okanagan Lake. Expansive windows fill the home with natural light while showcasing the surrounding skyline, lake and valley. A year-round sunroom & 215 sf deck extends the living area & creates an inviting setting for morning coffee, quiet relaxation or entertaining guests in every season. The residence has benefited from many upgrades, enhancing both its comfort & contemporary appeal. A particularly valuable feature is the inclusion of 3 parking spaces. This is a well-established concrete-and-steel building known for its solid construction and convenient central location. Residents enjoy access to desirable amenities, including a fitness centre and outdoor swimming pool. From this address, downtown restaurants, shopping, cultural attractions, parks and the waterfront are all within easy reach. With its freshly painted penthouse position, impressive views, substantial interior space & exceptional parking allocation, this home offers a distinctive combination of lifestyle & practicality. It is an excellent choice for buyers seeking a spacious full-time residence, an elegant downtown retreat or a lock-and-leave home near Okanagan Lake. (id:6769)
Quick Stats
Key Home Data
2
BATH(S)
2
BED(S)
1603
SQFT
YES
SHOWING AVAILABLE
Property Type:
Recreational Home Ownership:
Strata
Payment Calculator
Calculate your monthly mortgage payment.
Mortgage Amount
$
Amortization
years
Payment Freq.
Interest Rate
%
Calculating...
All About the Details
See specific details below.
Neighbourhood Statistics
Get to know your neighbourhood.
Similar Properties
Other properties you might like.


 2
2 2
2

Request a Showing
Have questions about this property?


window.onload = function() {
let myiFrame = document.getElementById("widgetCta");
let doc = myiFrame.contentDocument;
doc.body.innerHTML = doc.body.innerHTML + '';
}