



9659 Santina Road
Offered at: $875,000
MLS®: 10398722
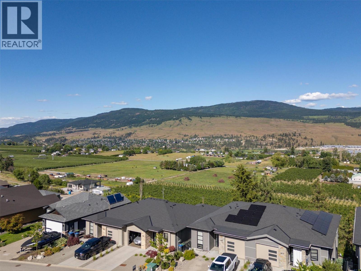
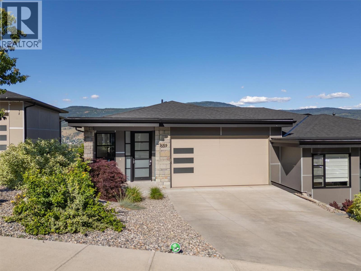
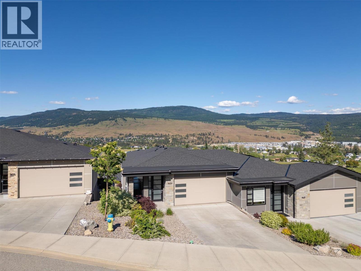
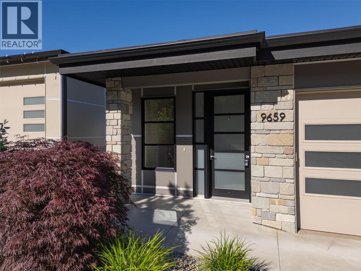
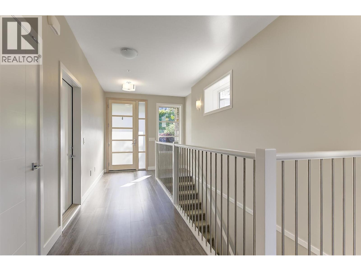
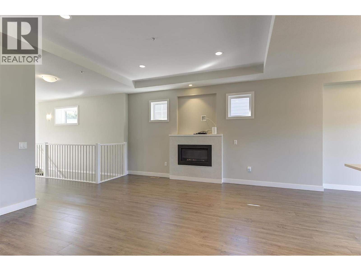
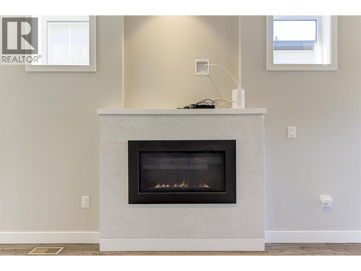
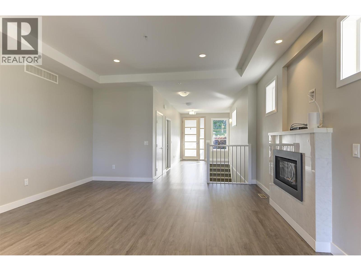
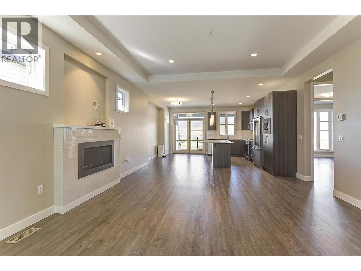
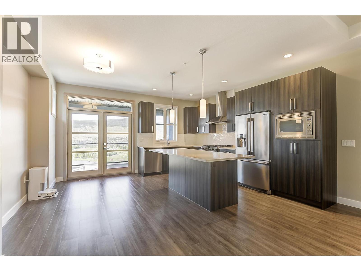
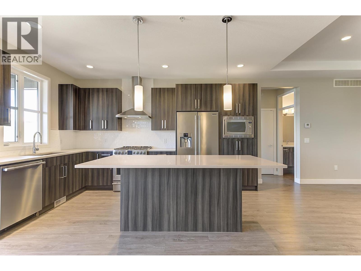
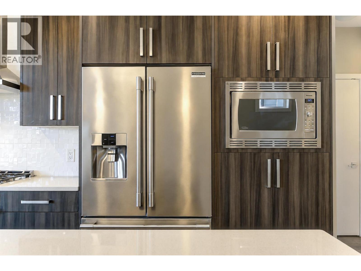
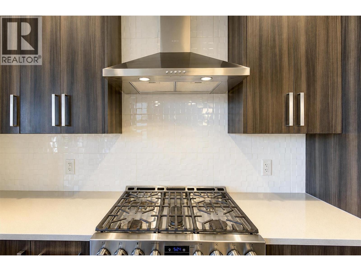
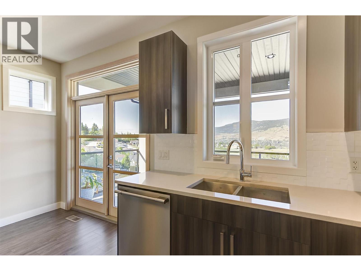
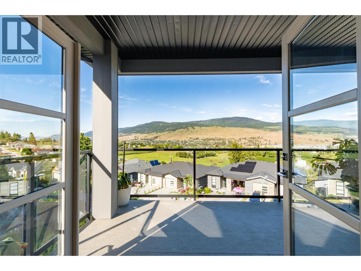
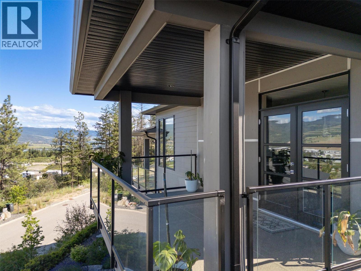
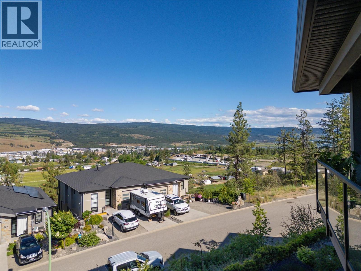
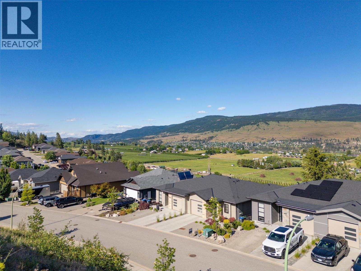
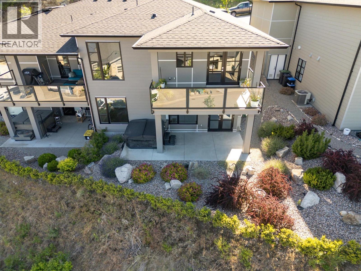
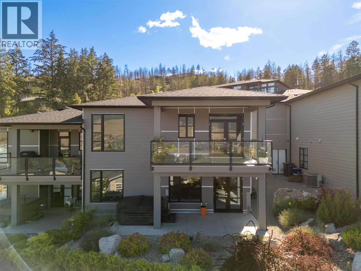
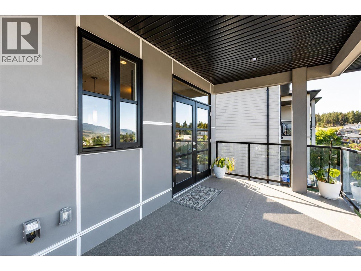
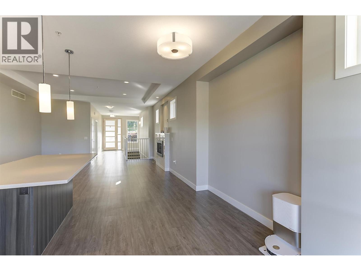
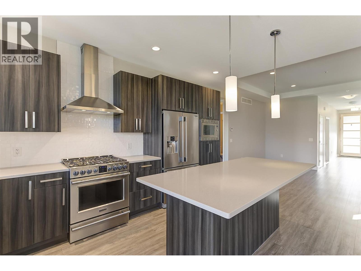
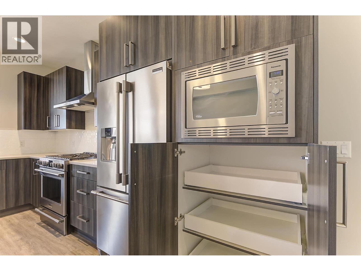
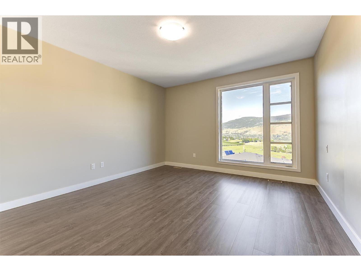
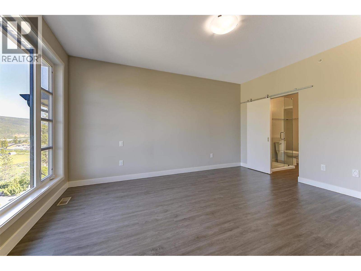
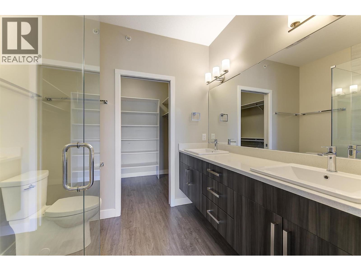
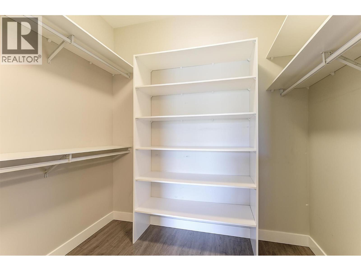
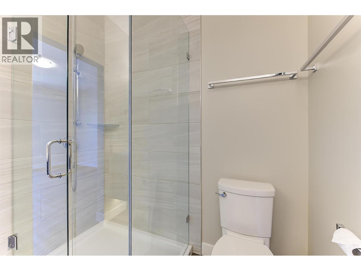
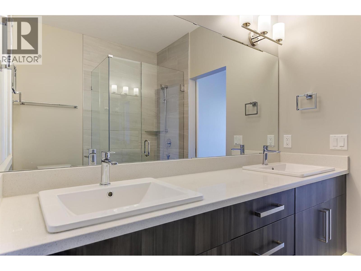
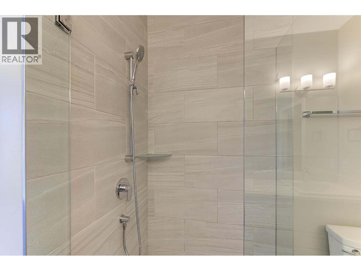
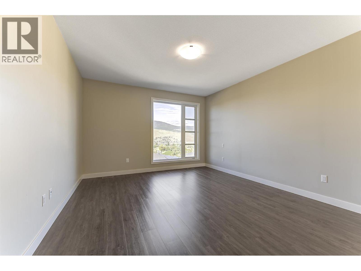
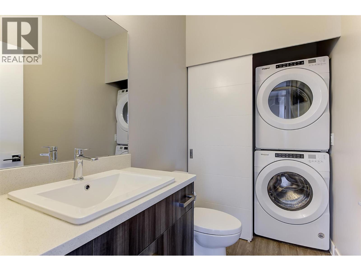
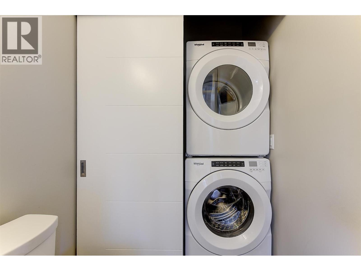
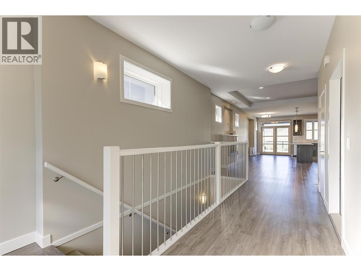
Discover the perfect blend of comfort and luxury in this beautifully appointed half-duplex walk-out rancher. Ideal for downsizers, retirees seeking a lock-and-leave lifestyle, or young families looking for space and convenience, this home offers exceptional value with no strata fees. The bright, open-concept main level is highlighted by 9-foot ceilings, oversized windows, and stunning valley, orchard, and mountain views. The chef-inspired kitchen features premium cabinetry, quartz countertops, a large island, stainless steel appliances, and a built-in microwave. The adjoining living room is warm and inviting, complete with a cozy gas fireplace and seamless access to the oversized covered balcony. The main-floor primary bedroom offers beautiful views, a spacious walk-in closet, and a well-appointed 4-piece ensuite. A convenient powder room and discreet laundry area complete the main level. The fully finished walk-out lower level provides outstanding flexibility with three additional bedrooms (one without a window), a full bathroom, a spacious family room, ideal for growing families. Additional features include luxury flooring, gas fireplace, BBQ hookup, privacy blinds, underground irrigation, and a double garage. Just minutes from Okanagan Lake, award-winning wineries, hiking trails, Kelowna International Airport, UBCO, and everyday amenities. The best of Lake Country living in this exceptional non-conforming strata property. (id:6769)
Quick Stats
Key Home Data
3
BATH(S)
3
BED(S)
2653
SQFT
YES
SHOWING AVAILABLE
Property Type:
Single Family Home Ownership:
Strata
Payment Calculator
Calculate your monthly mortgage payment.
Mortgage Amount
$
Amortization
years
Payment Freq.
Interest Rate
%
Calculating...
All About the Details
See specific details below.
Neighbourhood Statistics
Get to know your neighbourhood.
Similar Properties
Other properties you might like.


 2
2 2
2

Request a Showing
Have questions about this property?


window.onload = function() {
let myiFrame = document.getElementById("widgetCta");
let doc = myiFrame.contentDocument;
doc.body.innerHTML = doc.body.innerHTML + '';
}