


4325 Takla Road
Offered at: $2,188,000
MLS®: 10398360
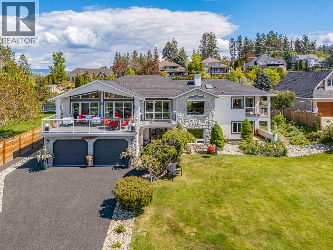
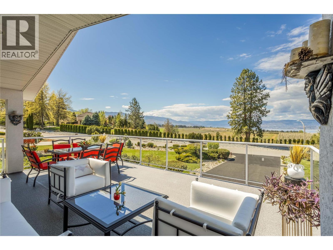
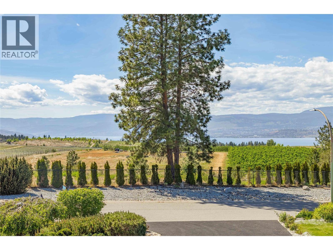
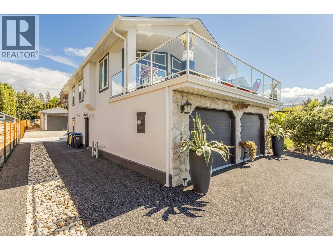
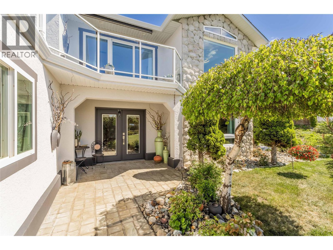
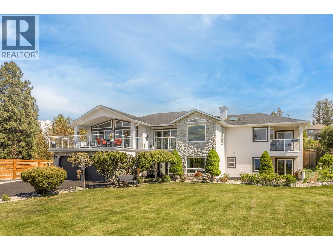
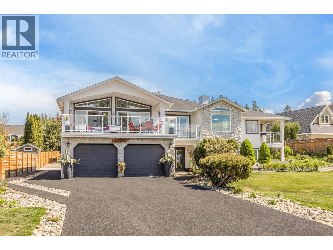
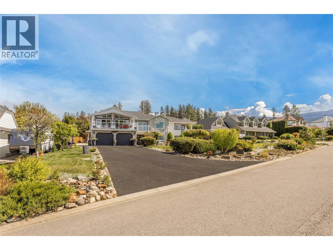
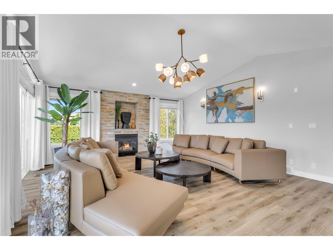
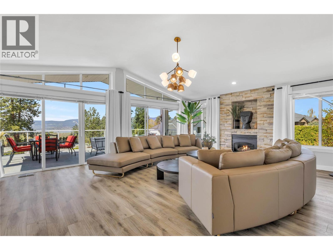
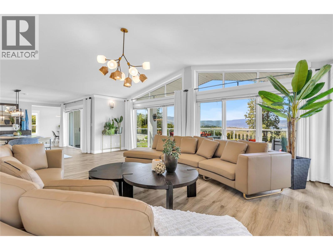
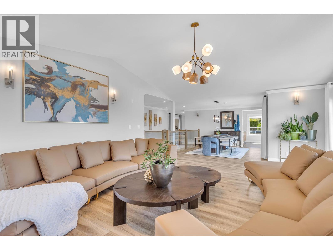
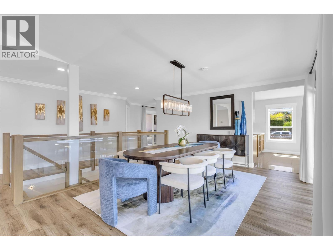
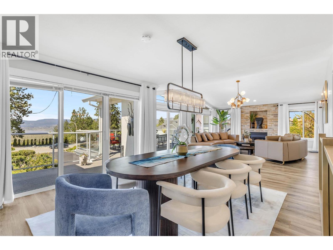
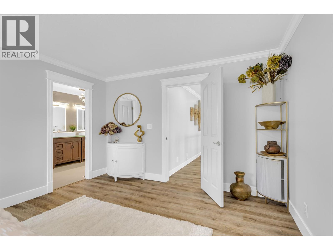
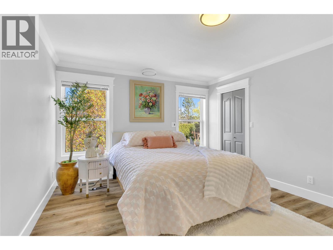
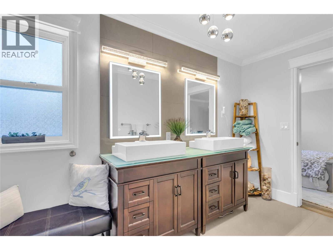
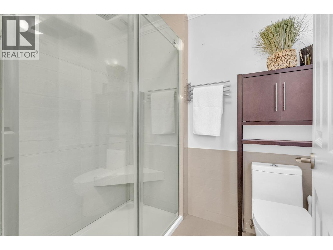
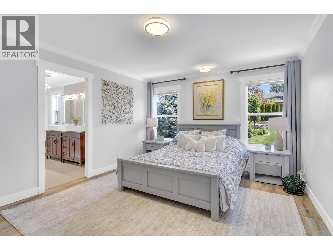
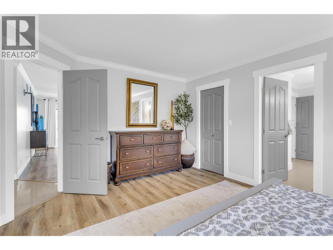
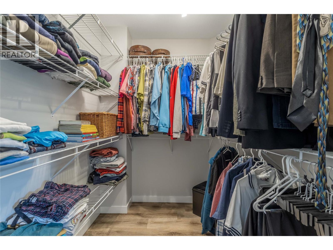
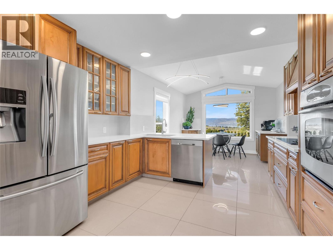
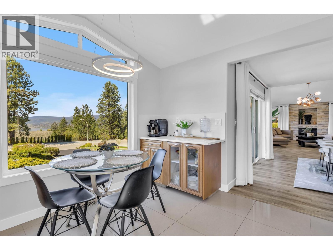
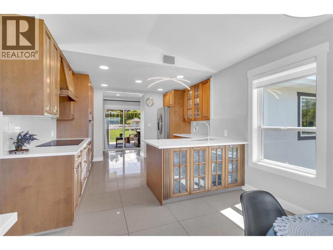
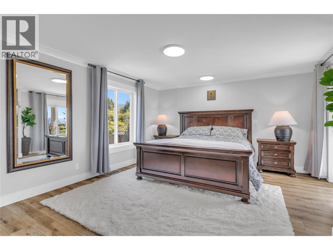
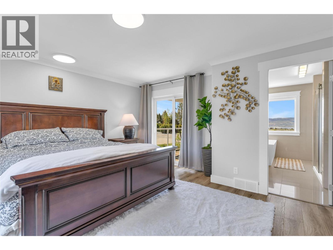
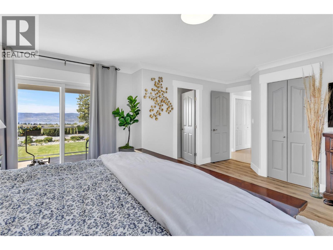
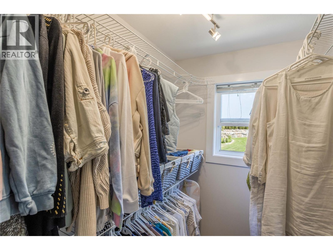
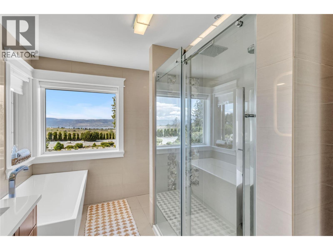
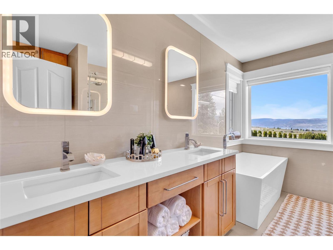
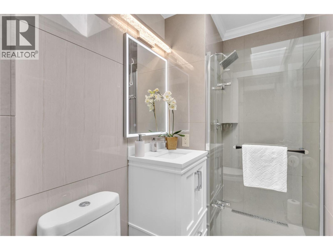
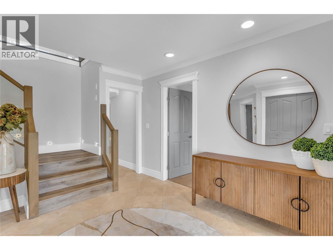
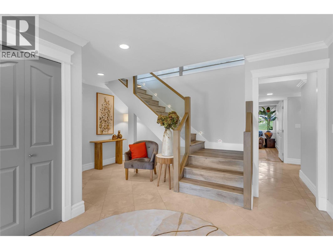
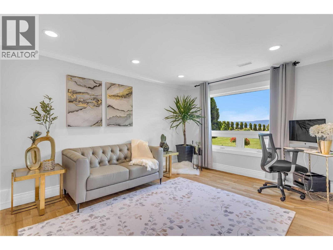
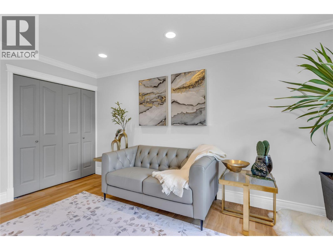
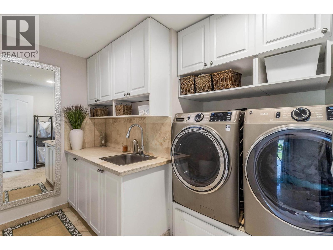
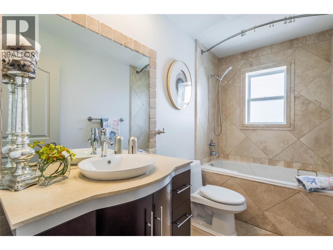
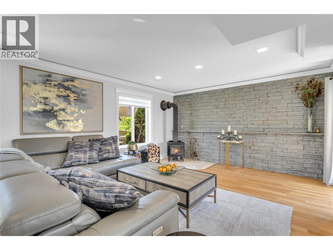
Tastefully remodelled, bright and attractive 4 bed, 4 full bath home on one of the most desirable streets in Kelowna! Features include a beautiful and unobstructed lake view with amazing sunsets, a huge detached shop and all sitting on an estate sized .57 acre lot! Recently painted inside and out, new roof, almost all new windows, totally updated bathrooms and kitchen. All railings inside and out replaced with modern glass, flooring, light fixtures and even a large walk in pantry off the garage with sink. The open concept main living space and kitchen have vaulted ceilings. Large windows and patio doors offer amazing views and direct access to the huge sundeck with new vinyl decking. Flooded with natural light the interior is fresh, modern and an inviting space. Many areas for entertaining including 3 covered decks, 3 patios, stylish bar and family room. All bedrooms on the main floor have walk in closets. The property is fenced with a vehicle gate to the back yard. Oversized shop w/tall ceilings divided in two areas, extra storage upstairs and high clearance garage door. Hot tub, garden, gazebo and still lots of room for a pool. Tons of space for all your toys and equipment in the 3 garages, outside in the backyard or on the recently done rubber asphalt driveway. The location is awesome, close to wineries, lake, mountain bike trails, farms, school bus and only 10 minutes drive to Orchard Mall. Wonderful neighbours make this home a winner! Quick possession possible! (id:6769)
Quick Stats
Key Home Data
4
BATH(S)
4
BED(S)
3639
SQFT
YES
SHOWING AVAILABLE
Property Type:
Single Family Home Ownership:
Freehold
Payment Calculator
Calculate your monthly mortgage payment.
Mortgage Amount
$
Amortization
years
Payment Freq.
Interest Rate
%
Calculating...
All About the Details
See specific details below.
Neighbourhood Statistics
Get to know your neighbourhood.
Similar Properties
Other properties you might like.


 2
2 2
2

Request a Showing
Have questions about this property?


window.onload = function() {
let myiFrame = document.getElementById("widgetCta");
let doc = myiFrame.contentDocument;
doc.body.innerHTML = doc.body.innerHTML + '';
}