
7069 Nakiska Drive
Offered at: $839,900
MLS®: 10396662
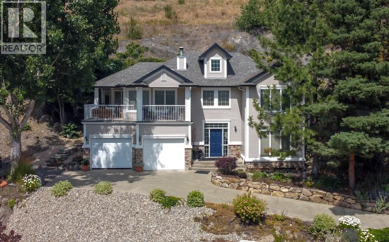
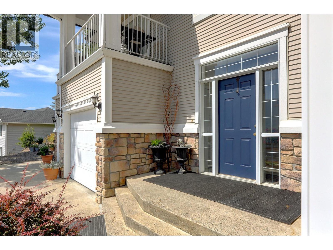
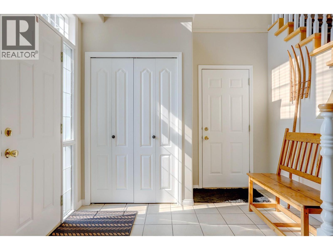
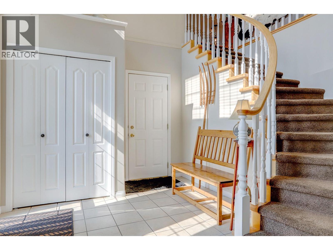
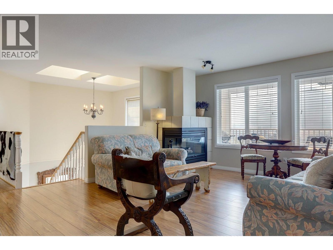
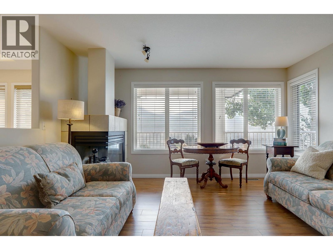
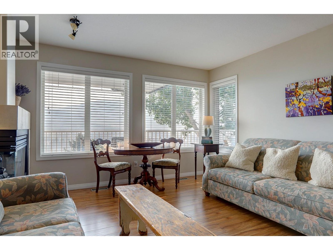
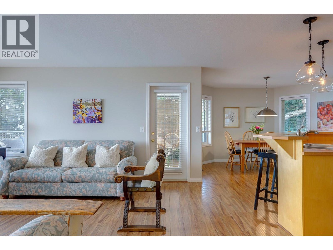
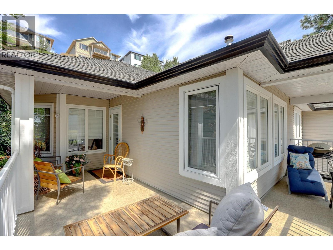
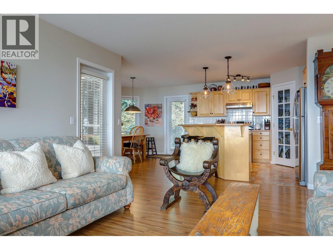
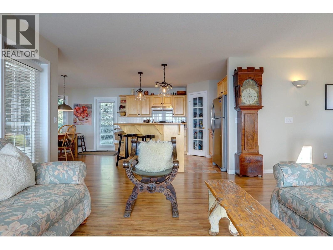
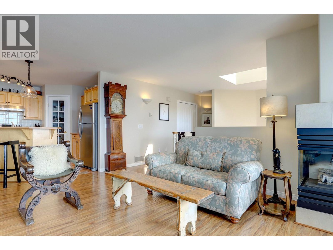
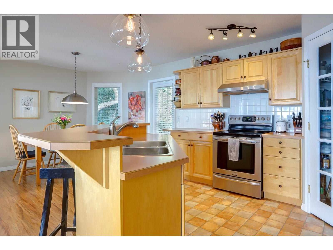
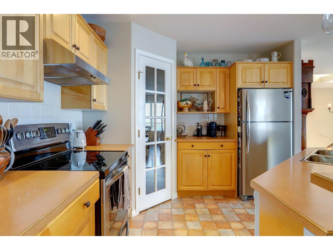

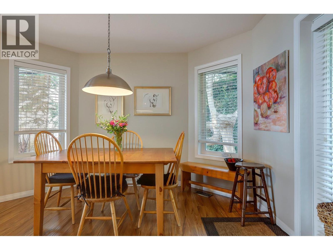
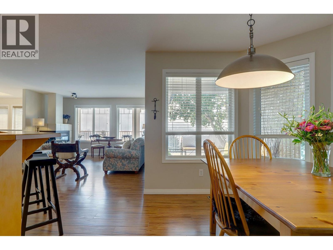
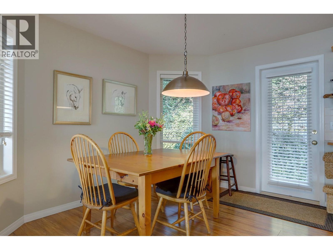
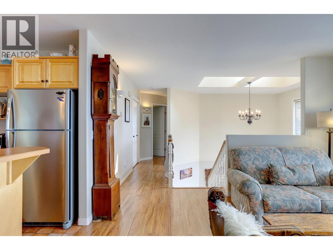
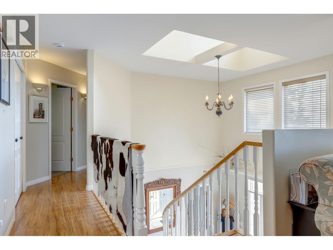
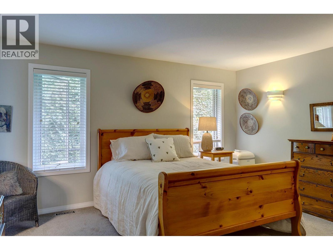
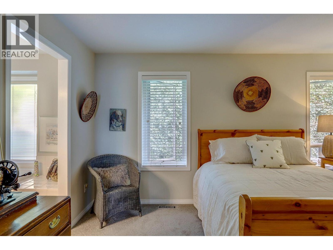
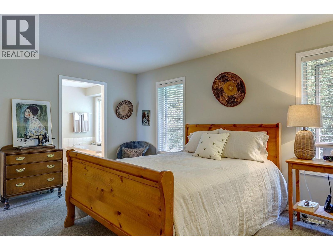
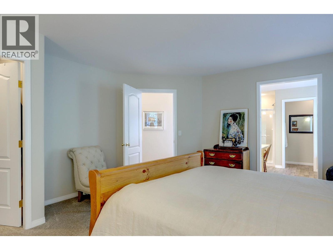
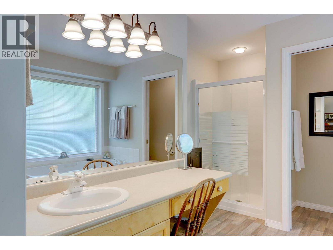
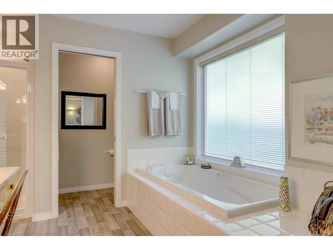
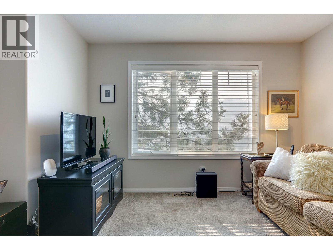
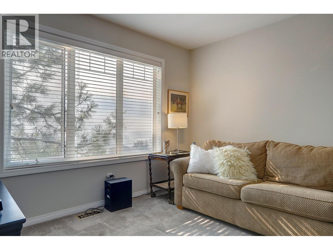
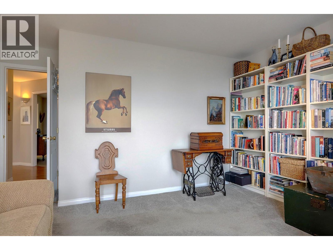
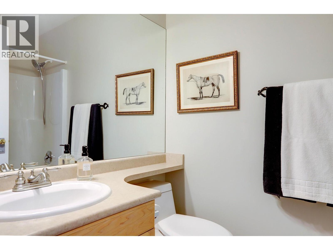
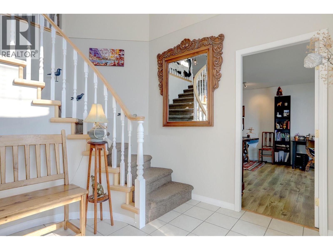
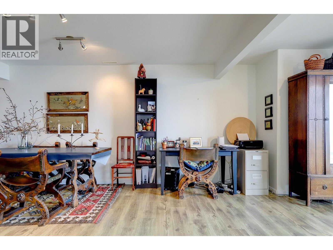

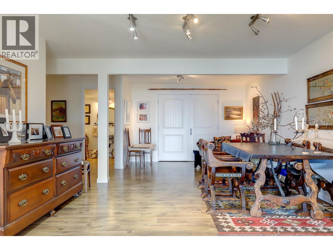
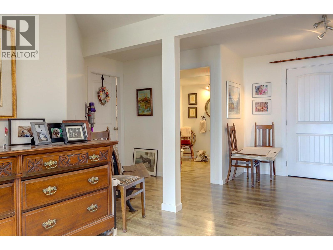
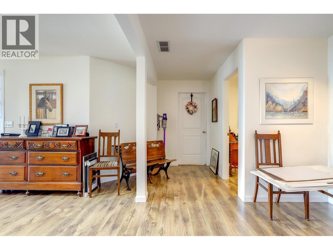
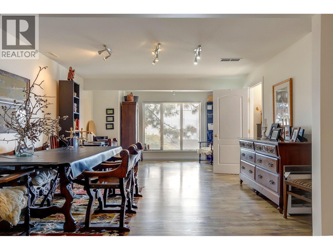
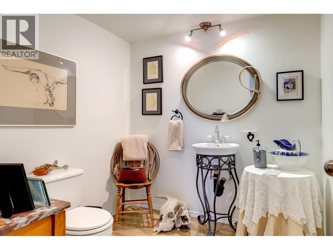
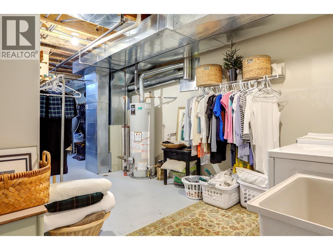
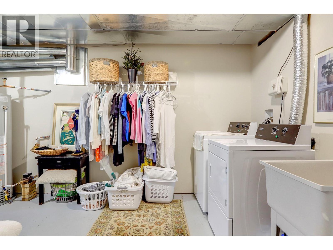
CHARM. PRIVACY. OKANAGAN BEAUTY. Beautifully maintained & thoughtfully cared for, this exceptional 2-bedroom, 2.5-bathroom home is nestled into the hillside on Nakiska Drive in the Foothills, offering beautiful Okanagan views, remarkable privacy & a wonderful connection to its natural surroundings. The inviting main living spaces take in rolling green hills & peaceful views, while mature landscaping creates a private, established setting. One of the home’s most enchanting features is the upper patio, naturally nestled into the hillside & reminiscent of a quiet European garden terrace. Enhanced with beautiful stone steps & surrounded by mature shade trees, it’s the perfect place to read, enjoy a cup of tea or simply take in the peaceful surroundings. The largely finished lower level adds flexible living space, a bathroom & extensive storage, with room for a family room, studio, guest space, home office or additional bedrooms. Outside, years of thoughtful gardening have created an easy-care landscape that feels private & distinctly personal. Then there’s the location. Sovereign Lake Nordic Club is just 10 minutes away, while Silver Star Mountain Resort is only 16 minutes from your door. Lakes, trails, golf, wineries, cideries & orchards are all within easy reach. A multi-use paved path connects to BX Elementary School which is only 5 minutes away. A home with a view is special. A home with charm, privacy, established gardens & a true sense of place is rarer still. (id:6769)
Quick Stats
Key Home Data
3
BATH(S)
2
BED(S)
2152
SQFT
YES
SHOWING AVAILABLE
Property Type:
Single Family Home Ownership:
Freehold
Payment Calculator
Calculate your monthly mortgage payment.
Mortgage Amount
$
Amortization
years
Payment Freq.
Interest Rate
%
Calculating...
All About the Details
See specific details below.
Neighbourhood Statistics
Get to know your neighbourhood.
Similar Properties
Other properties you might like.


 2
2 2
2

Request a Showing
Have questions about this property?


window.onload = function() {
let myiFrame = document.getElementById("widgetCta");
let doc = myiFrame.contentDocument;
doc.body.innerHTML = doc.body.innerHTML + '';
}