






#66 415 Commonwealth Road
Offered at: $156,900
MLS®: 10398182
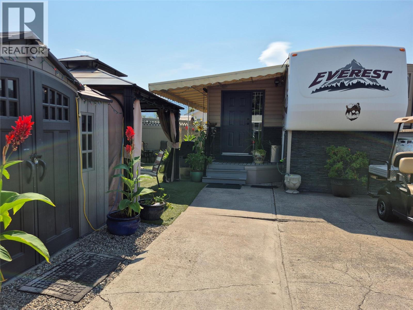
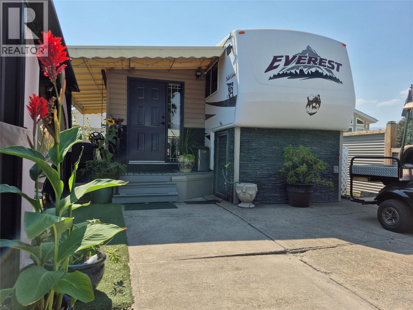
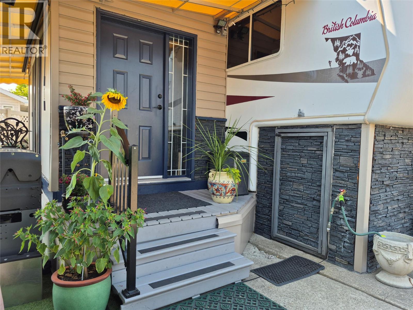
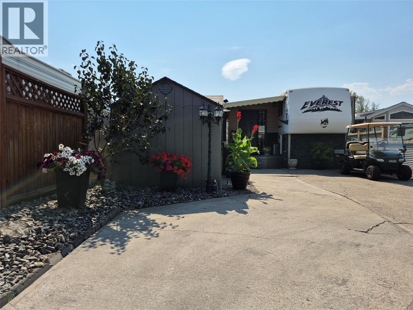
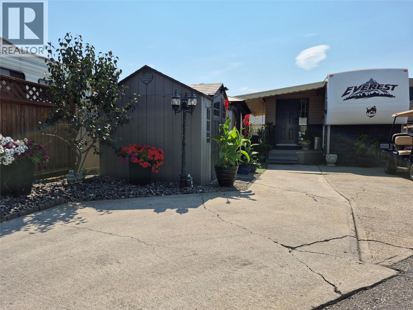
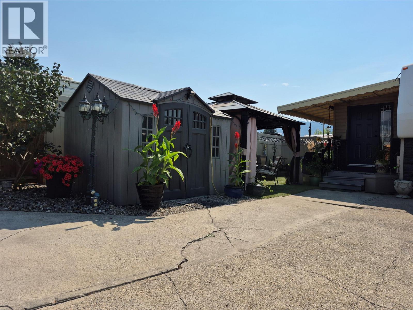
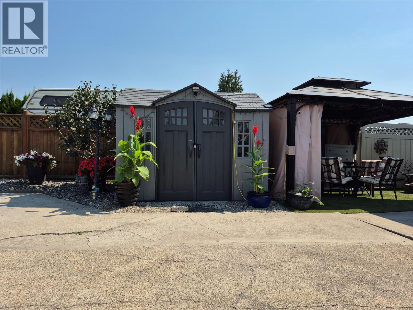
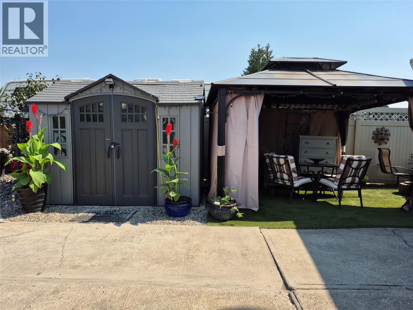
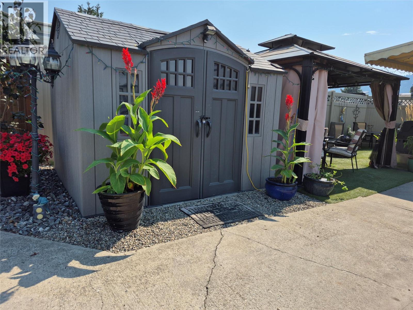
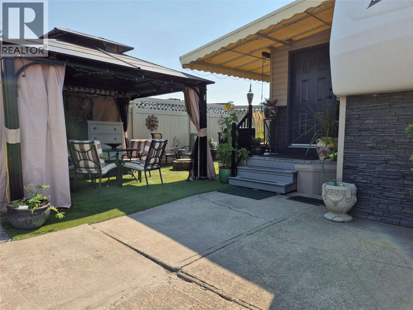
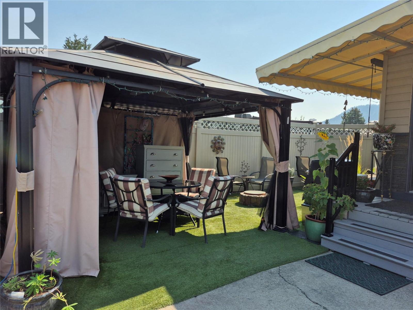
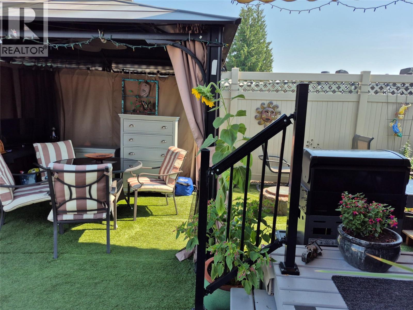
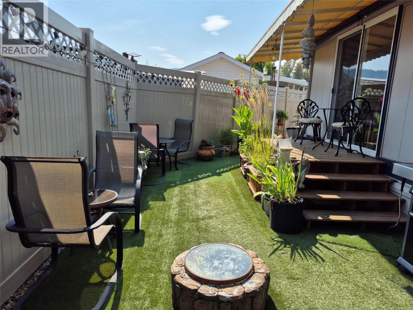
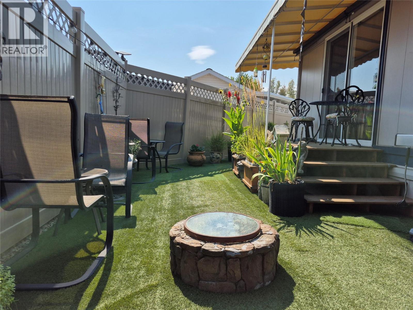
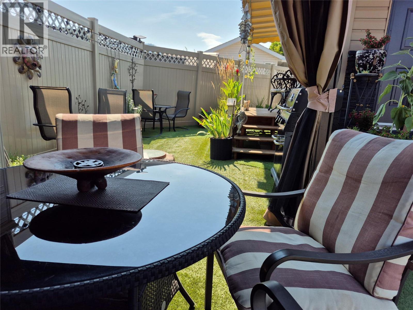
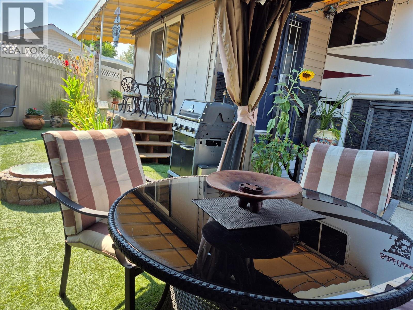
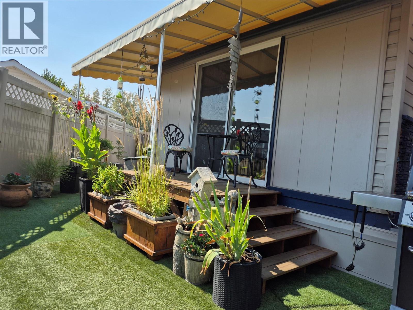
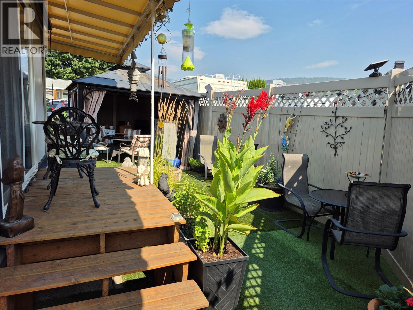
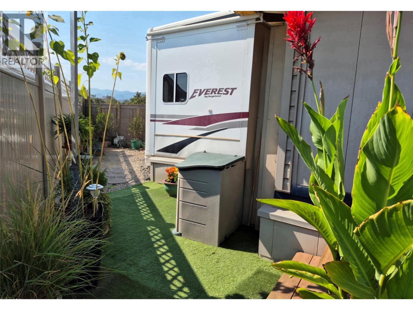
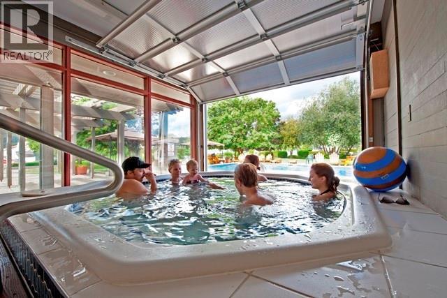
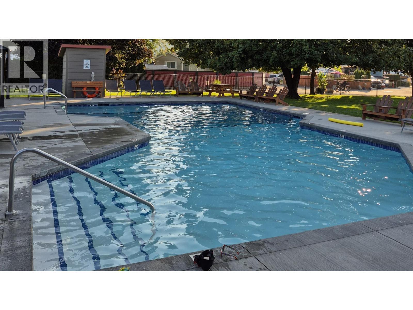
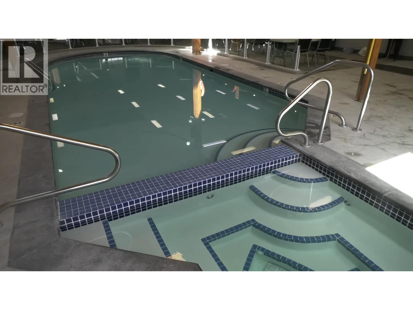
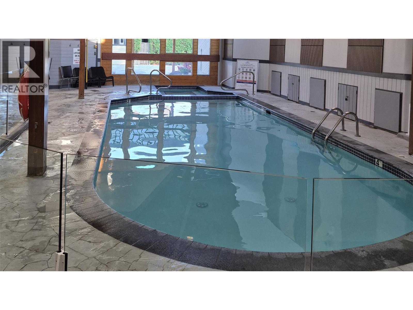
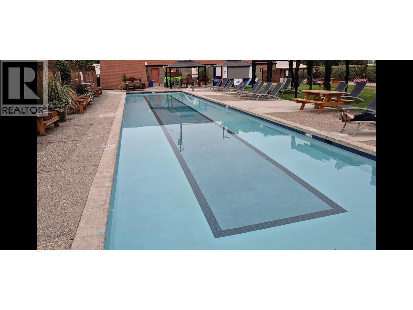
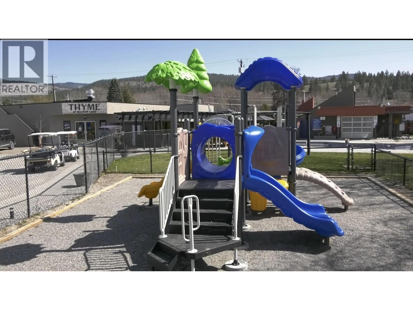
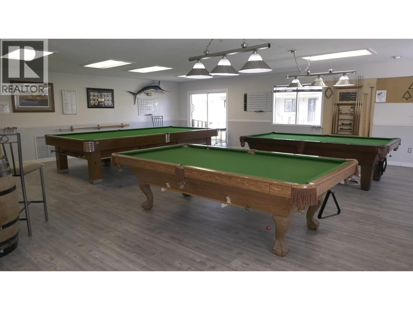
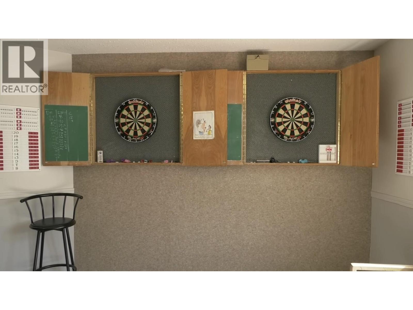
Welcome to your own private oasis at Holiday Park Resort! Nestled on a quiet street steps from the adult only pool, family pool for kids, hot tub, playground, and restaurant, this park model lot offers a low-maintenance, year-round retreat. From the moment you arrive, the property feels remarkably polished and established, surrounded by custom dark stone masonry accents and a welcoming covered entrance deck. Lined with high, beautiful vinyl privacy fencing, the yard offers peaceful seclusion among vibrant container gardens, blooming petunias, tall ornamental grasses, and mature climbing vines. Step right outside barefoot onto plush eco-friendly artificial grass that stays green with zero effort. The heart of this outdoor sanctuary is a charming gazebo featuring integrated lighting, a ceiling fan, and cooling misters. Enjoy your morning coffee at the cozy 2-person bistro setup on the covered deck, and utilize the large storage shed for all your gear. Ample paved parking accommodates two vehicles plus a golf cart. Located in a premier 4-season gated community featuring 4 pools, hot tubs, golf course, pickleball, mini-golf, gym, volleyball, billiards, dog park, and restaurant. Prepaid federally registered lease to 2046 and $5,762/yr fee covers 24/7 security, water, sewer, common upkeep, snow removal, and garbage. Pets welcome (with restrictions)! No Property Transfer Tax, with long- and short-term rentals allowed. Close to the Rail Trail, wineries, ski hills, and airport. (id:6769)
Quick Stats
Key Home Data
0
BATH(S)
BED(S)
SQFT
YES
SHOWING AVAILABLE
Property Type:
Recreational Home Ownership:
Leasehold/Leased Land
Payment Calculator
Calculate your monthly mortgage payment.
Mortgage Amount
$
Amortization
years
Payment Freq.
Interest Rate
%
Calculating...
All About the Details
See specific details below.
Neighbourhood Statistics
Get to know your neighbourhood.
Similar Properties
Other properties you might like.


 2
2 2
2

Request a Showing
Have questions about this property?


window.onload = function() {
let myiFrame = document.getElementById("widgetCta");
let doc = myiFrame.contentDocument;
doc.body.innerHTML = doc.body.innerHTML + '';
}