


5835 3rd Street
Offered at: $475,000
MLS®: 10398190
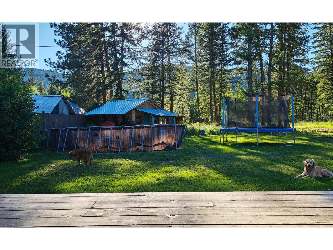
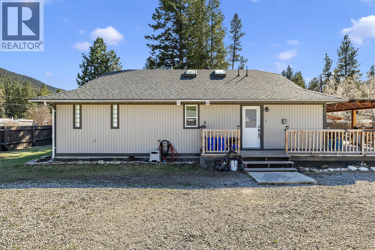
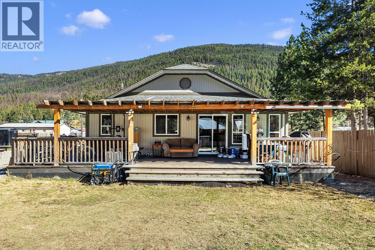
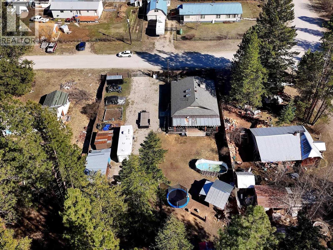
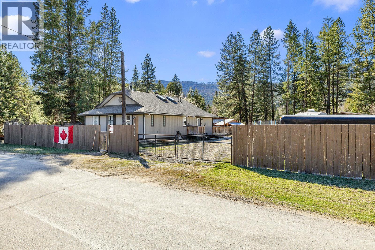
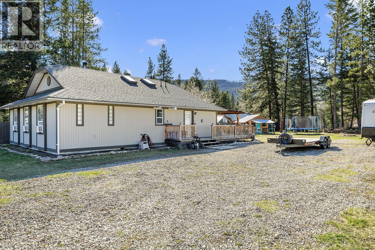
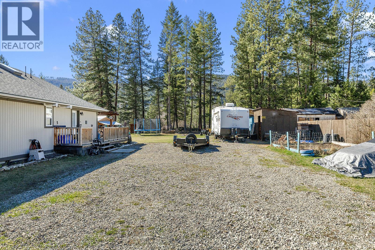
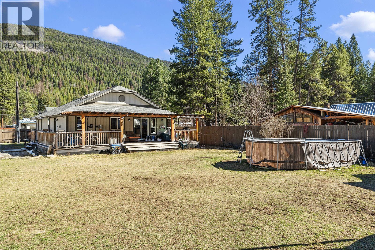
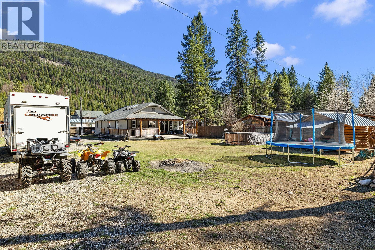
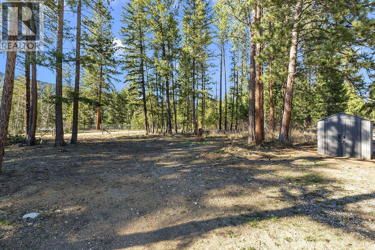
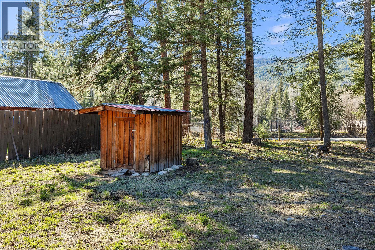
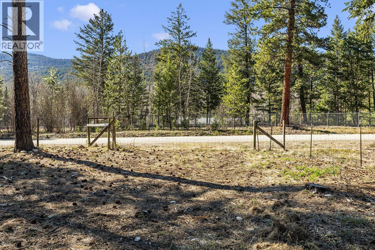
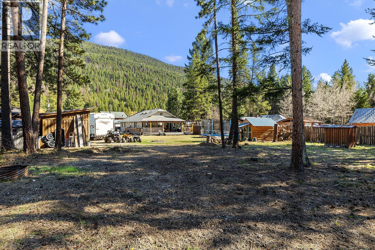
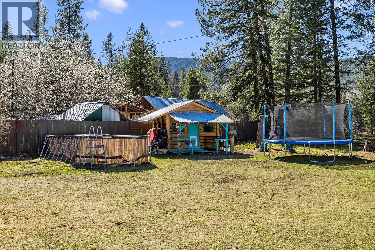
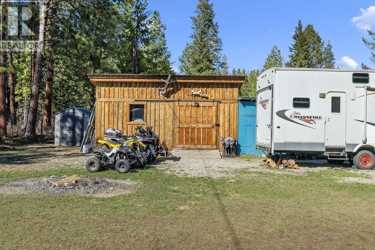
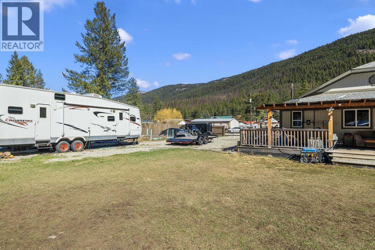
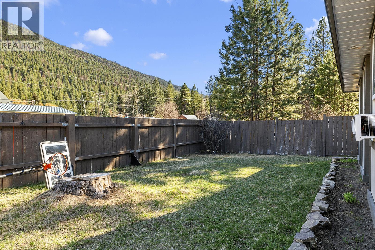
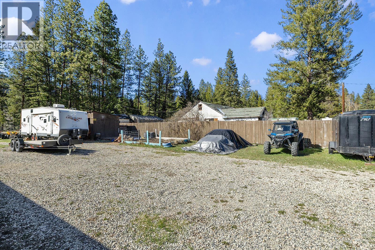
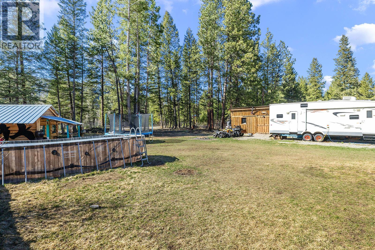
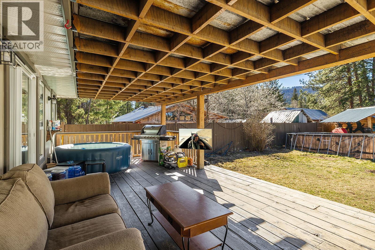
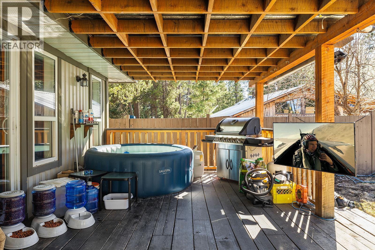
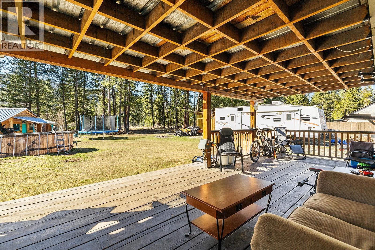
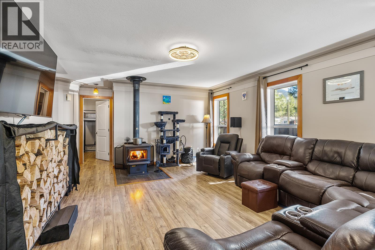
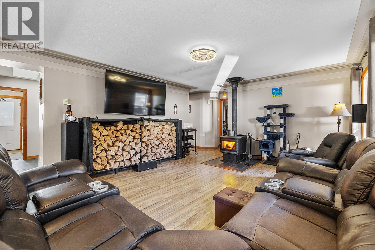
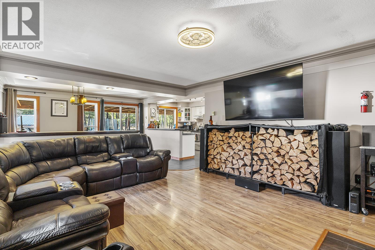
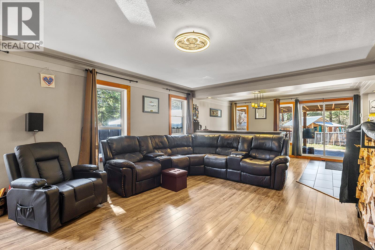
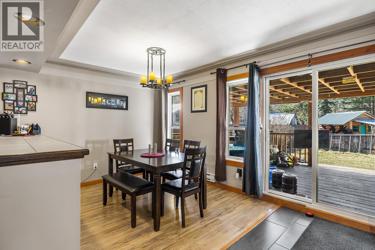
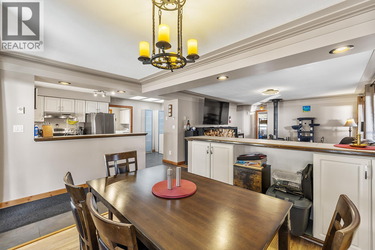
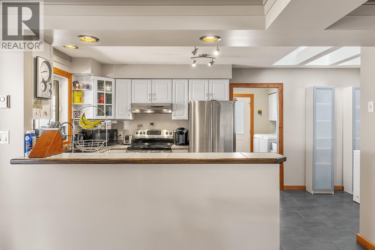
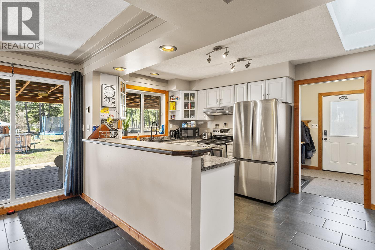
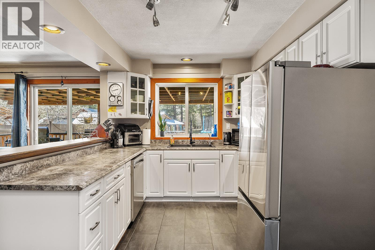
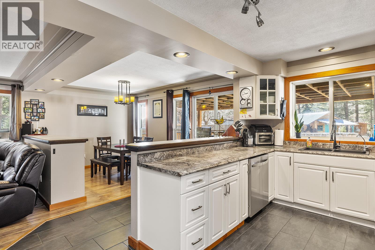
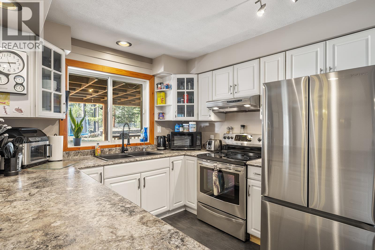
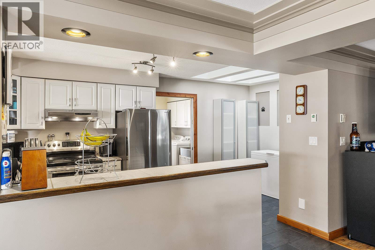
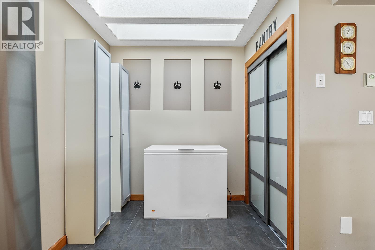
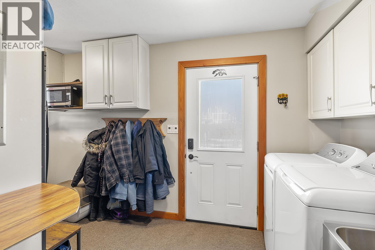
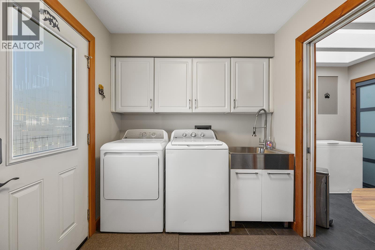
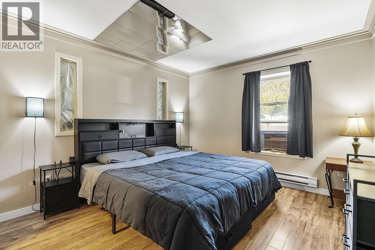
Welcome to 5835 3rd Street, tucked away on a quiet side street in Beaverdell where small-town charm meets endless outdoor adventure. Backing directly onto Crown Land, this nicely renovated 3-bedroom, 2-bathroom home offers a rare blend of comfort, privacy, and true four-season living on a spacious 0.24-acre lot. Inside, you’ll find a warm and inviting interior with thoughtful updates throughout, including a cozy wood stove, skylights that fill the kitchen with natural light, a functional pantry, and a spacious laundry/foyer entry, while the primary suite provides a peaceful retreat with its own ensuite and walk-in closet. Step outside to a fully fenced yard with room to relax, garden, or let pets roam, along with a large covered deck perfect for year-round enjoyment, a workshop, storage shed, and a charming newer sleeping cabin ideal for guests or added flexibility. From your backyard, enjoy direct access to miles of Crown Land for ATVing, hiking, and exploring, with the Kettle Valley Rail Trail just steps away and the West Kettle River a short walk for fishing, paddling, or cooling off on warm summer days. With ample parking and room for RVs, this property embraces true rural living—whether you’re dreaming of a garden, chickens, or simply more space to unwind—all while being approximately one hour to Kelowna and under an hour to Big White Ski Resort via Highway 33, offering the perfect balance of seclusion and accessibility. (id:6769)
Quick Stats
Key Home Data
2
BATH(S)
3
BED(S)
1401
SQFT
YES
SHOWING AVAILABLE
Property Type:
Single Family Home Ownership:
Freehold
Payment Calculator
Calculate your monthly mortgage payment.
Mortgage Amount
$
Amortization
years
Payment Freq.
Interest Rate
%
Calculating...
All About the Details
See specific details below.
Neighbourhood Statistics
Get to know your neighbourhood.
Similar Properties
Other properties you might like.


 2
2 2
2

Request a Showing
Have questions about this property?


window.onload = function() {
let myiFrame = document.getElementById("widgetCta");
let doc = myiFrame.contentDocument;
doc.body.innerHTML = doc.body.innerHTML + '';
}