
#13 1985 Burtch Road
Offered at: $499,900
MLS®: 10398216
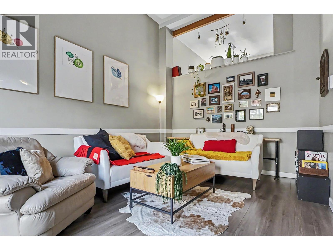
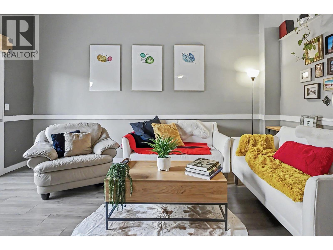
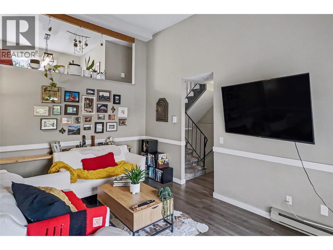
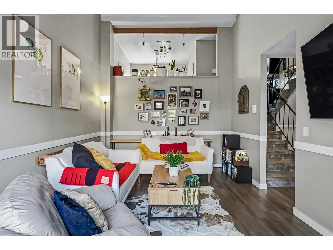
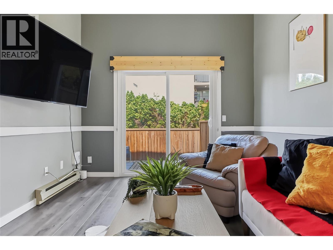
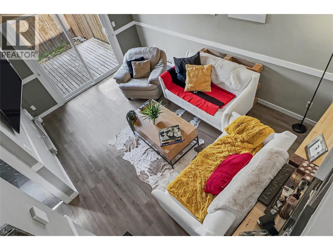
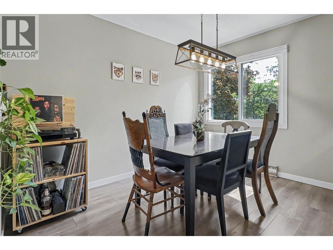
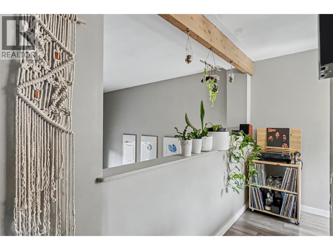
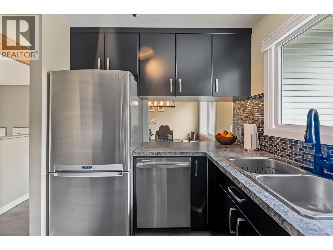
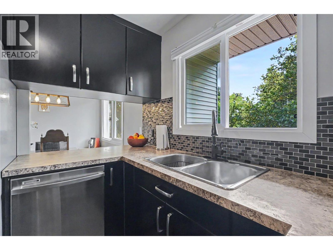
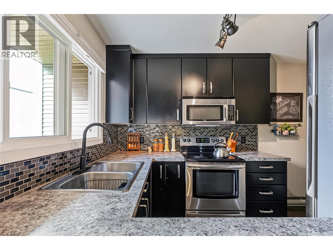
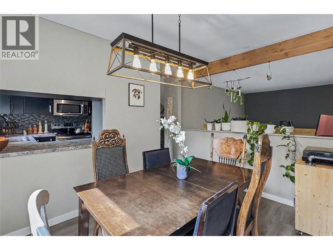
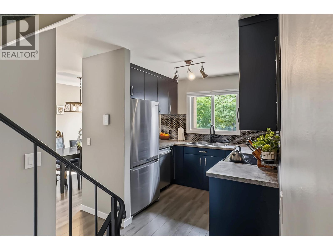
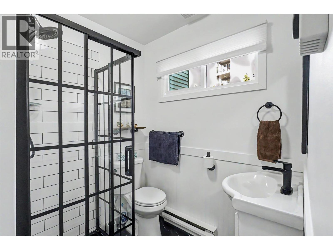
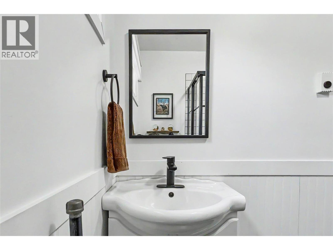
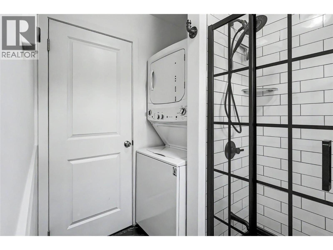
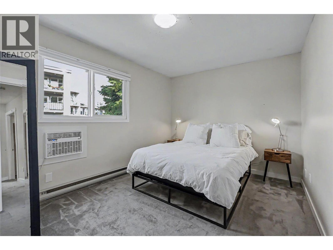
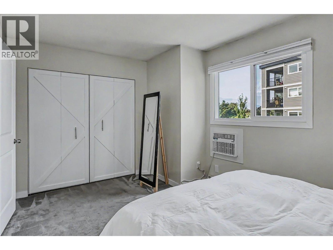
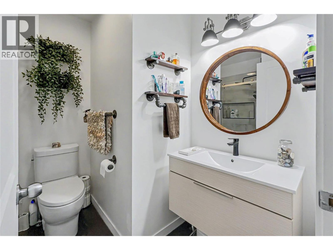
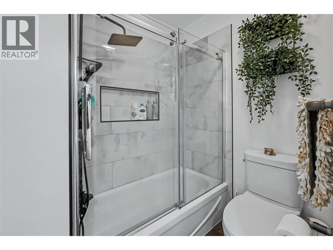
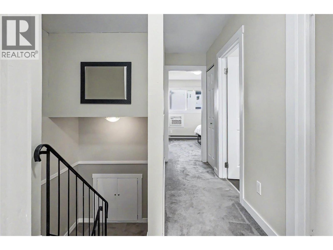
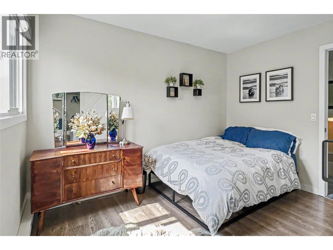
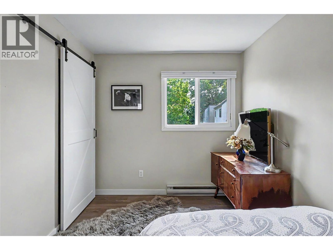
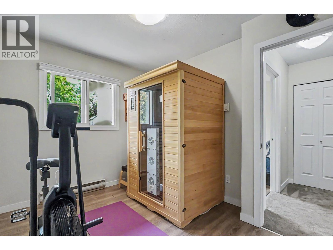
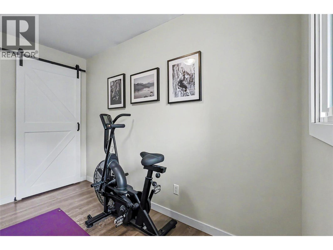
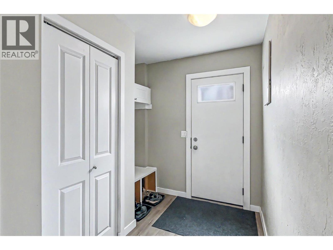
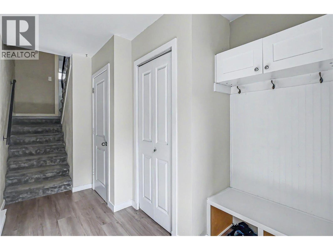
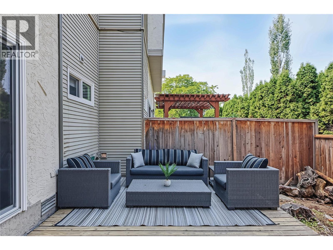
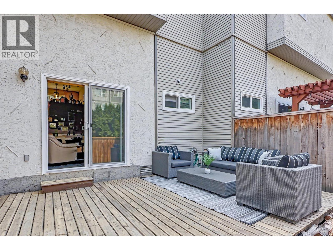
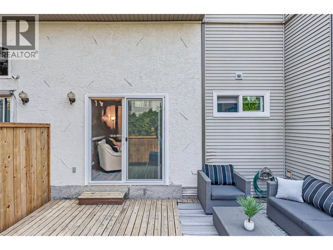
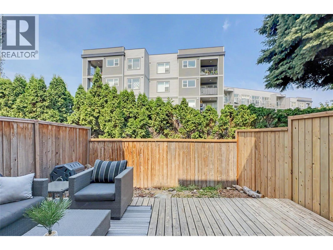
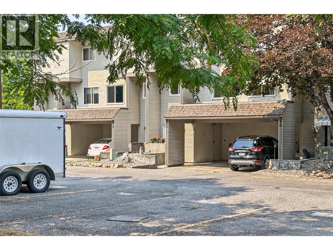
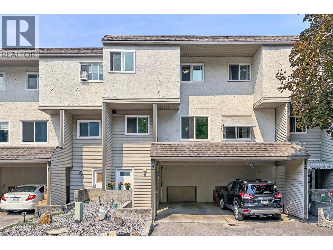
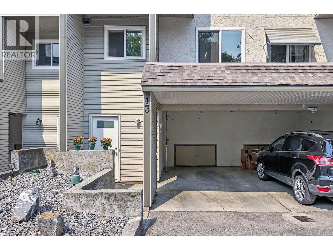
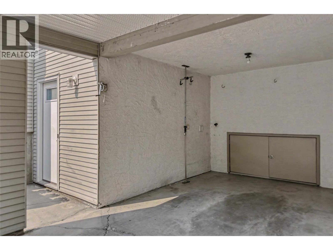
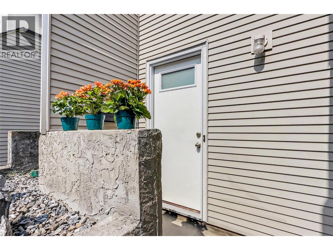
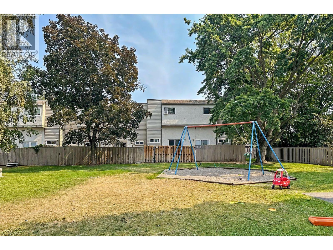
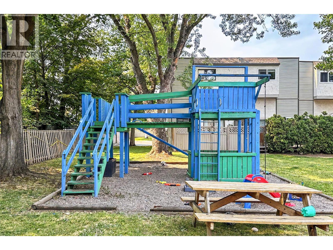
Bright, spacious, and convenient, this 3-bedroom townhouse in the heart of Midtown offers two full bathrooms, private outdoor space, exceptional storage, and room to settle in, grow, and make it your own. The main level feels open and airy, with a dramatic double-height living room ceiling and south-facing kitchen and dining area bringing in plenty of natural light. The living room opens directly onto a private, fully fenced backyard with a wood deck and room for a small lawn, garden, or play area. Upstairs, all three bedrooms are together, including a primary bedroom with views toward Knox Mountain. Both full bathrooms have been beautifully renovated with modern finishes, including one conveniently combined with the laundry. Storage is a standout feature, with a huge exterior-access crawlspace, two large interior storage closets, under-stair storage, and more. An attached covered carport plus 2nd parking space gives you room for two vehicles, bikes, and all the gear that comes with Okanagan living. Exterior windows and doors were replaced approximately 6 years ago. Greystokes Gardens has a generous central courtyard with lawn, benches, picnic tables, and children’s play structures. Walk or bike to the Landmark District professional and medical offices, restaurants, cafés, or Parkinson Recreation Centre. It's a great fit for a first-time buyer or families looking for a central home with space, privacy, and an easy connection to the best of Kelowna. (id:6769)
Quick Stats
Key Home Data
2
BATH(S)
3
BED(S)
1140
SQFT
YES
SHOWING AVAILABLE
Property Type:
Single Family Home Ownership:
Strata
Payment Calculator
Calculate your monthly mortgage payment.
Mortgage Amount
$
Amortization
years
Payment Freq.
Interest Rate
%
Calculating...
All About the Details
See specific details below.
Neighbourhood Statistics
Get to know your neighbourhood.
Similar Properties
Other properties you might like.


 2
2 3
3

Request a Showing
Have questions about this property?


window.onload = function() {
let myiFrame = document.getElementById("widgetCta");
let doc = myiFrame.contentDocument;
doc.body.innerHTML = doc.body.innerHTML + '';
}