

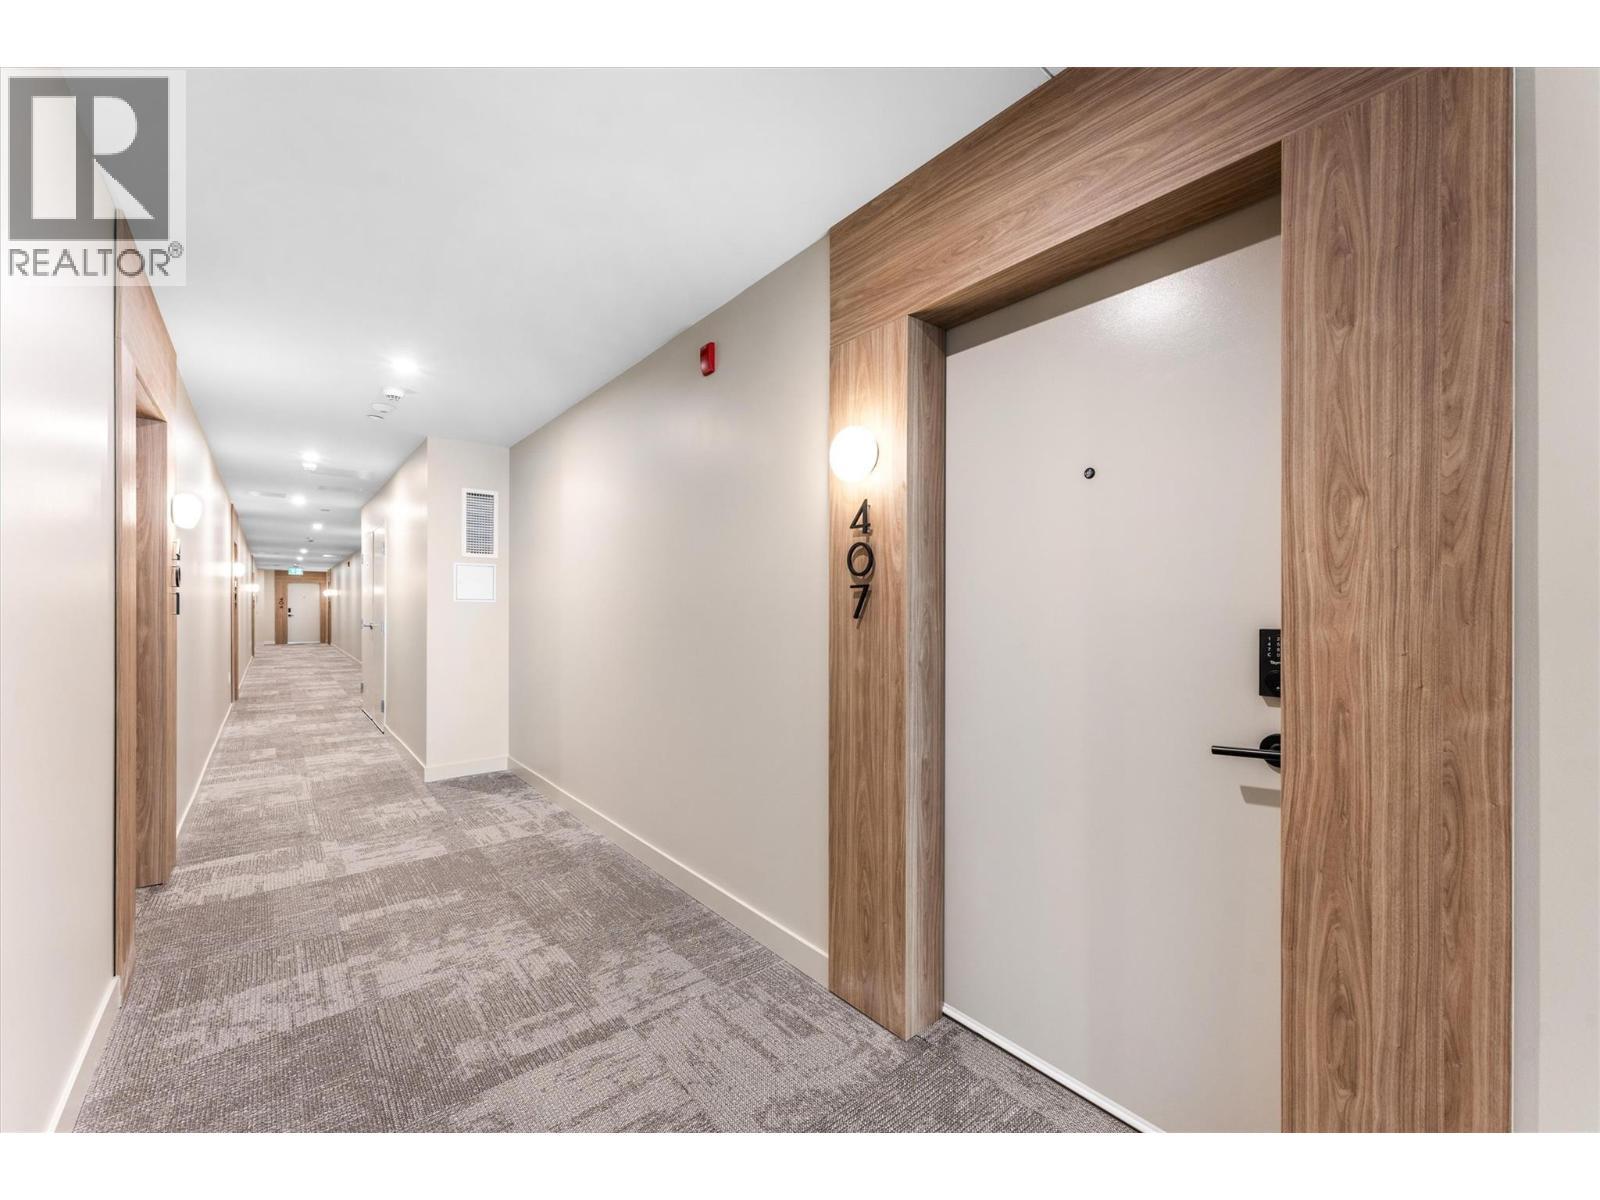
#407 9654 Benchland Drive
Offered at: $564,000
MLS®: 10381698
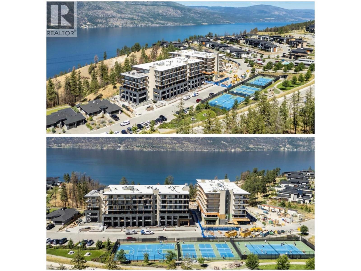
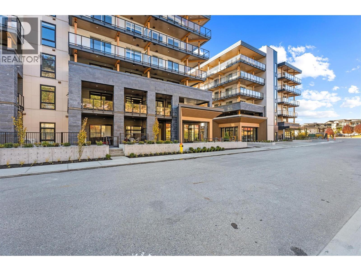
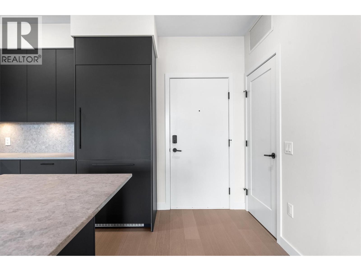
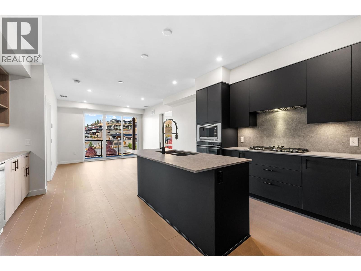
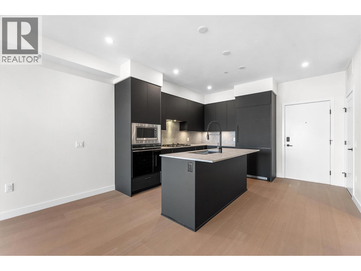
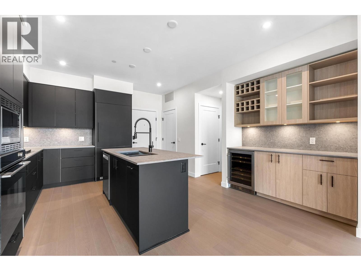
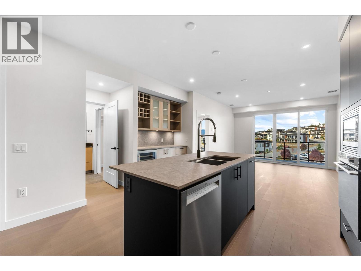
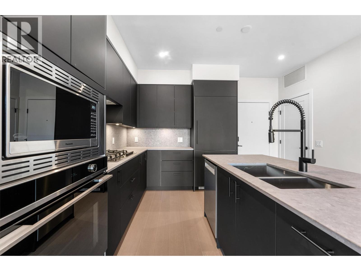
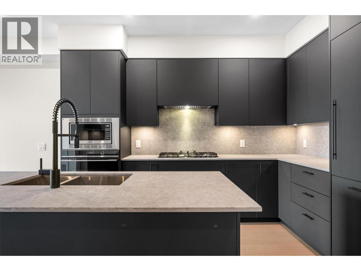
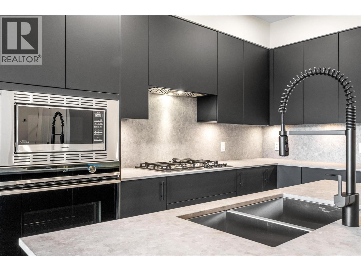
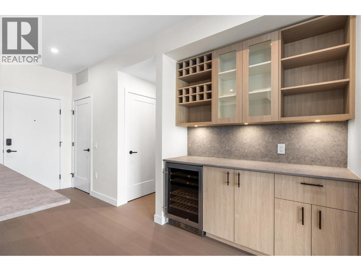
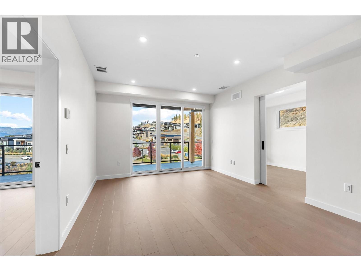
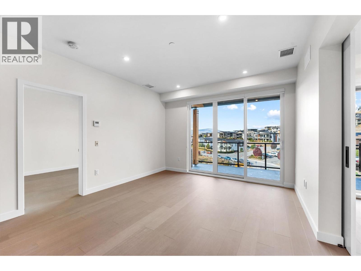
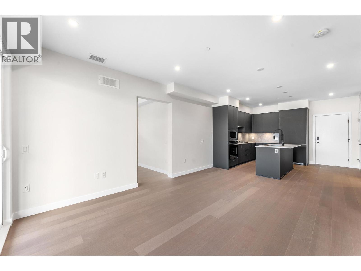
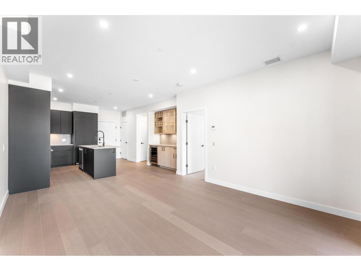
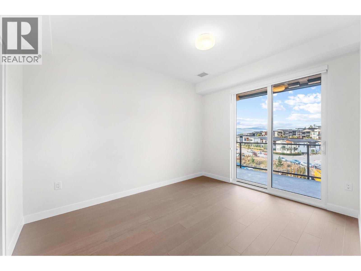
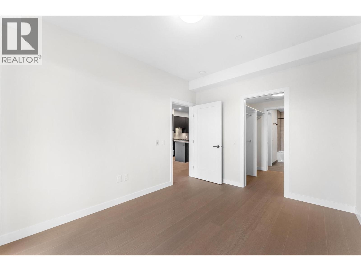
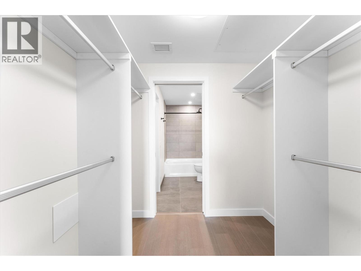
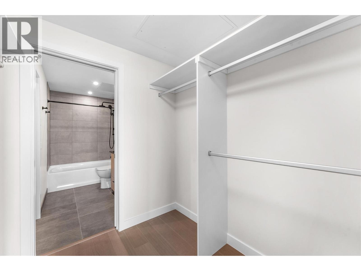
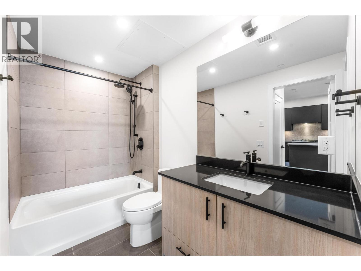
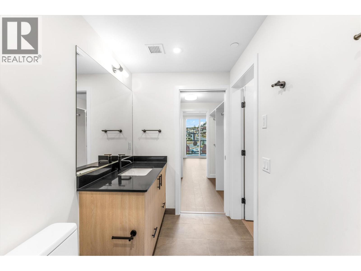
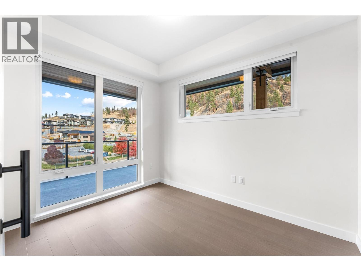
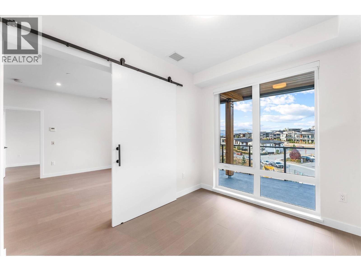
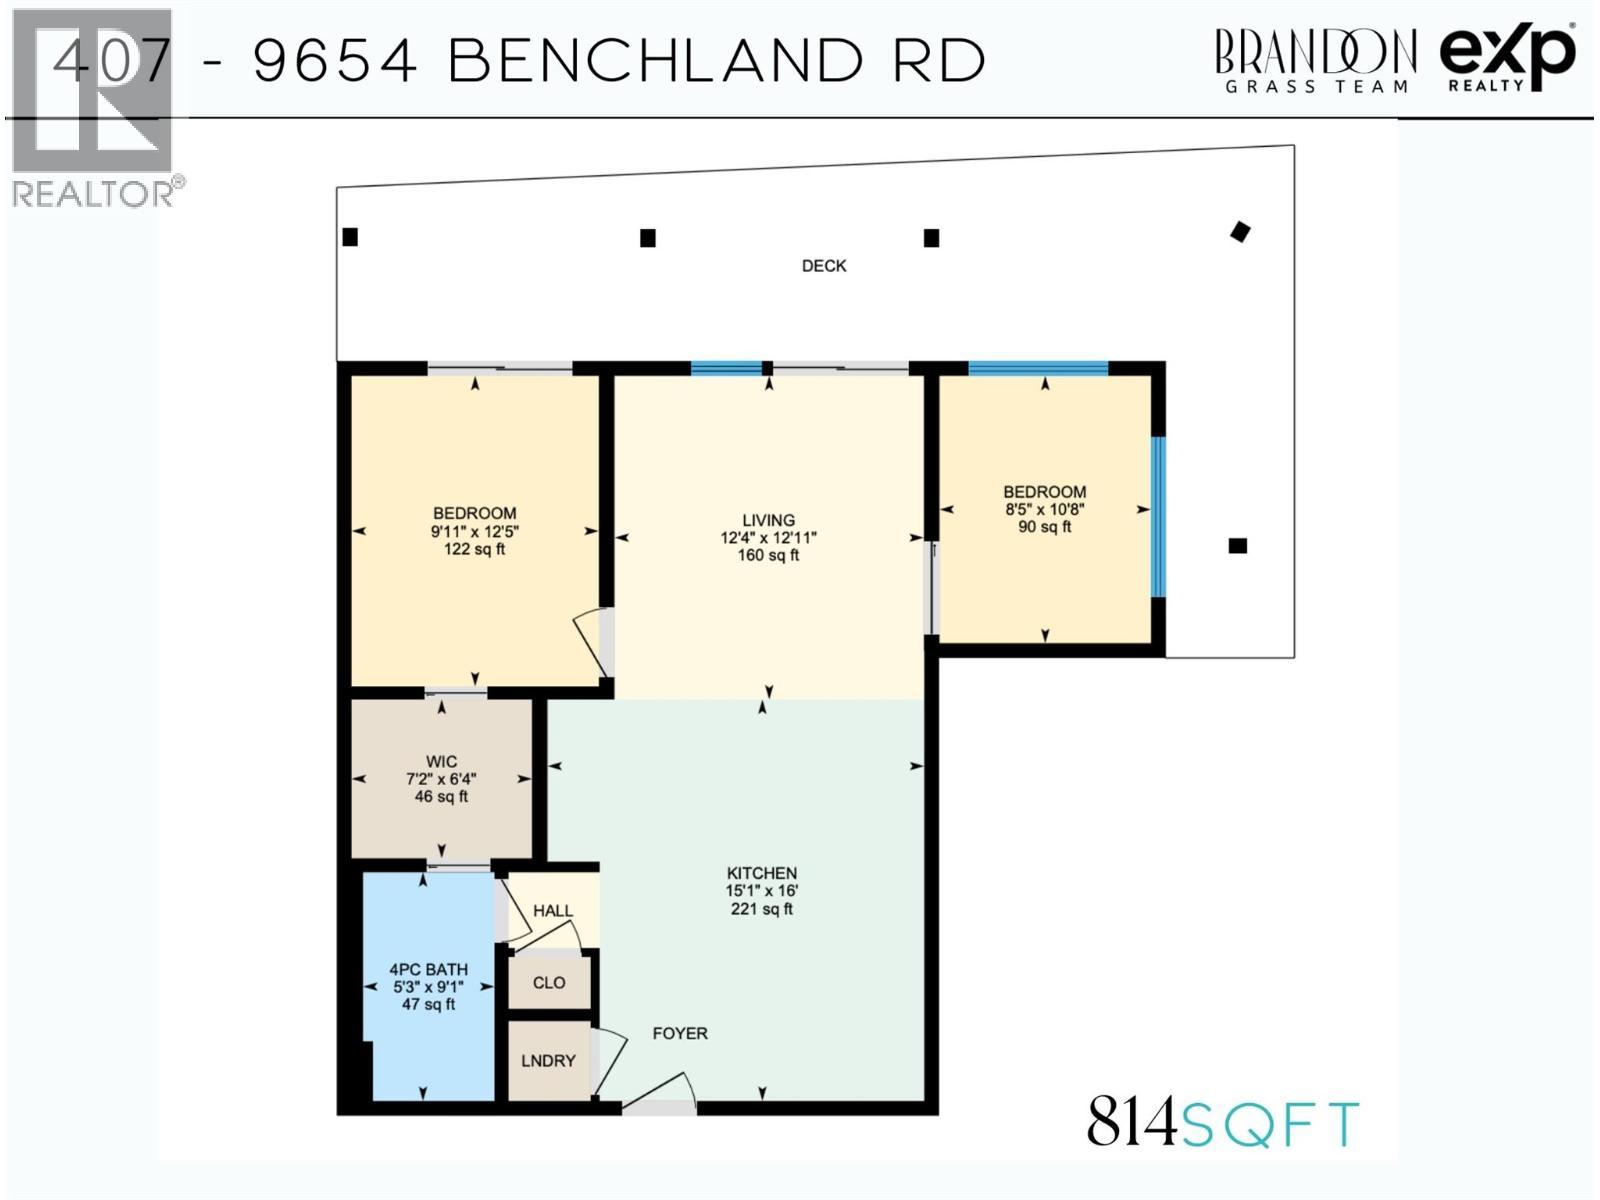
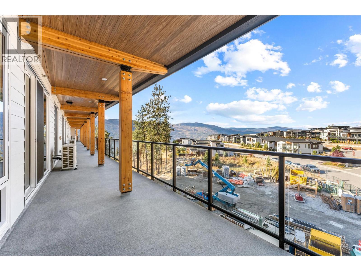
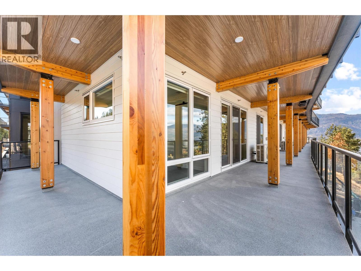
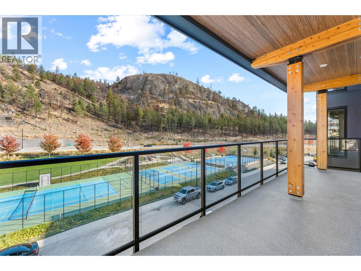
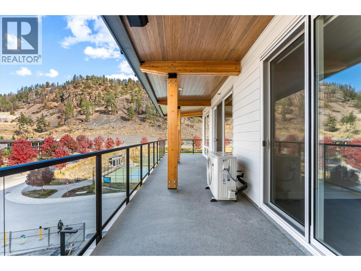
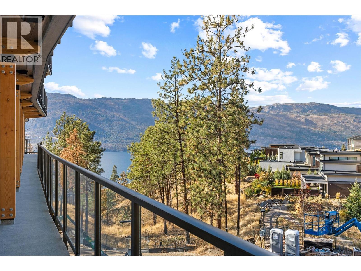
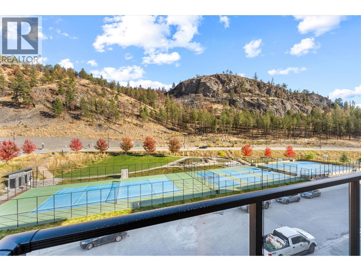
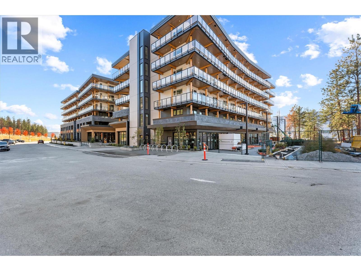
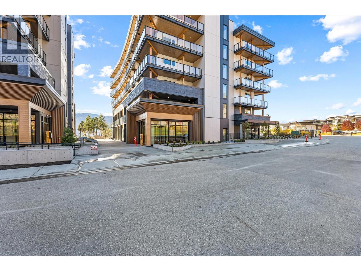
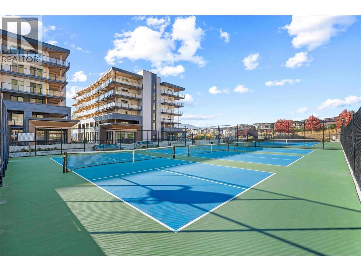
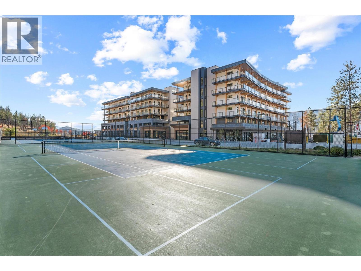
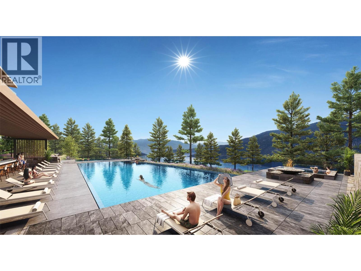
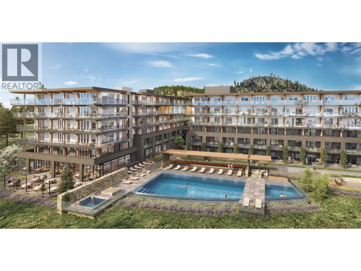
Live the Okanagan lifestyle at its finest in this brand-new corner residence at Zara at Lakestone — an award-winning, master-planned community in Lake Country. Perched above Okanagan Lake, this home offers the perfect blend of luxury, privacy, and breathtaking surroundings. This highly sought-after corner unit is flooded with natural light, thanks to its expanded window package, and captures stunning mountain views from every angle — creating a bright, open, and elevated living experience throughout. The home features high-end finishings, engineered hardwood flooring, and a chef-inspired kitchen complete with premium appliances and a dedicated wine bar — perfect for entertaining or unwinding at the end of the day. Step outside to one of the home’s most impressive features: an oversized wraparound patio that truly sets this property apart. With ample space to host, lounge, and dine, it’s the ideal extension of your living space — perfect for entertaining guests or enjoying quiet evenings surrounded by panoramic views. Zara at Lakestone offers resort-style amenities including a pool, hot tub, sauna, steam room, fire pits, and a fully equipped fitness centre. Just steps from your door, enjoy access to tennis courts, pickleball, scenic hiking trails, and some of the Okanagan’s most renowned wineries. Whether you’re a downsizer, professional, or investor, this is turnkey, lock-and-go luxury in one of the region’s most desirable communities. (id:6769)
Quick Stats
Key Home Data
1
BATH(S)
2
BED(S)
814
SQFT
YES
SHOWING AVAILABLE
Property Type:
Single Family Home Ownership:
Strata
Payment Calculator
Calculate your monthly mortgage payment.
Mortgage Amount
$
Amortization
years
Payment Freq.
Interest Rate
%
Calculating...
All About the Details
See specific details below.
Neighbourhood Statistics
Get to know your neighbourhood.
Similar Properties
Other properties you might like.


 2
2 2
2

Request a Showing
Have questions about this property?


window.onload = function() {
let myiFrame = document.getElementById("widgetCta");
let doc = myiFrame.contentDocument;
doc.body.innerHTML = doc.body.innerHTML + '';
}