
#209 3608 27 Avenue
Offered at: $249,900
MLS®: 10397301
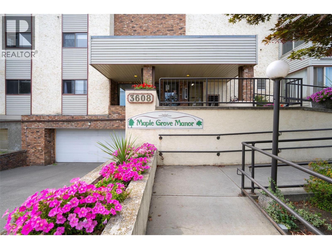
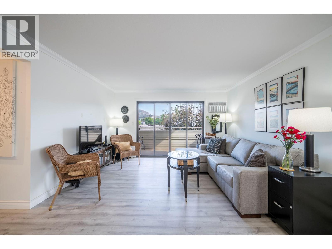
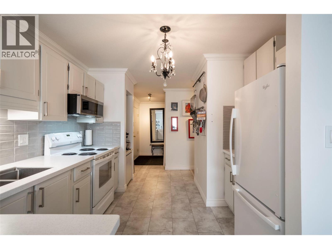
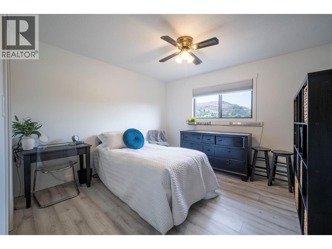
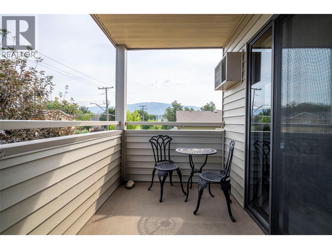
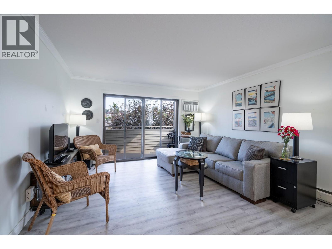
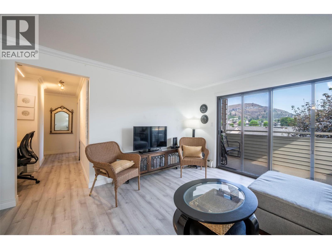
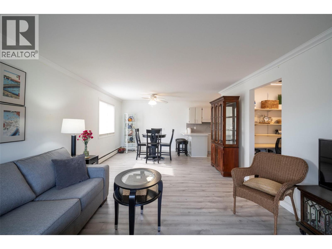
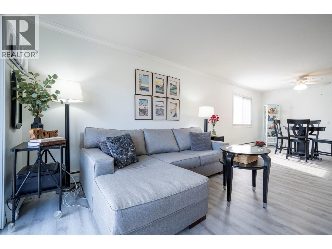
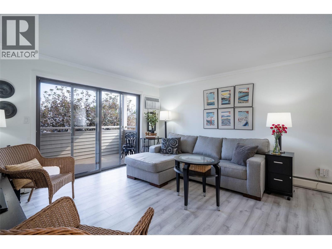
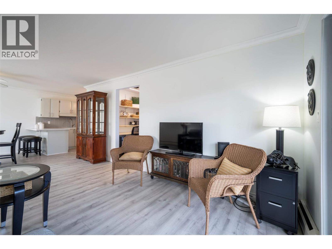
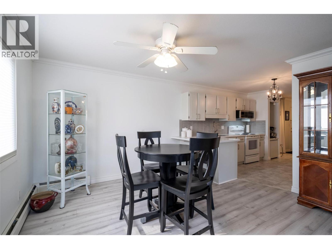
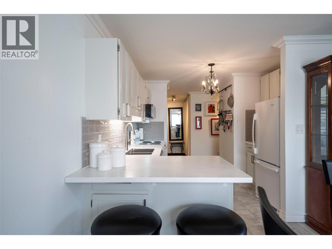
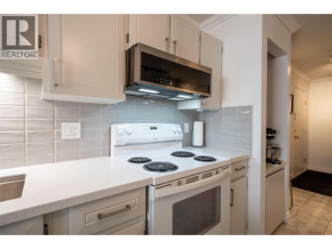
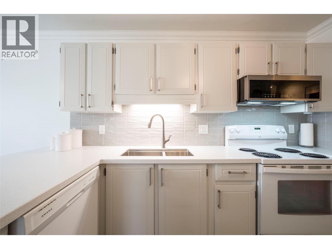
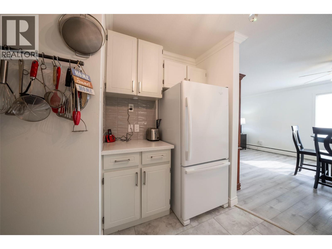
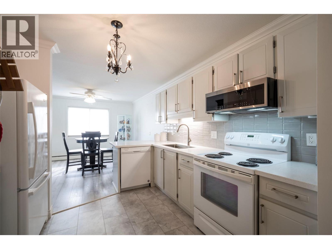
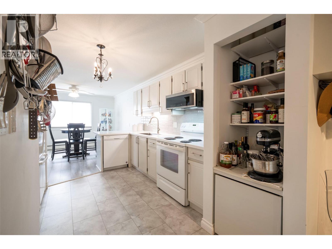
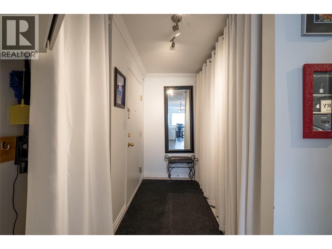
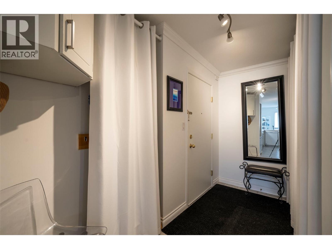
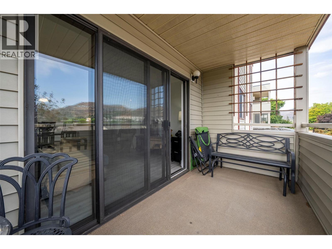
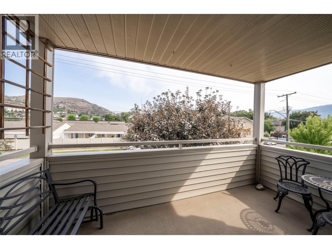
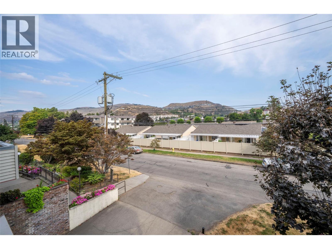
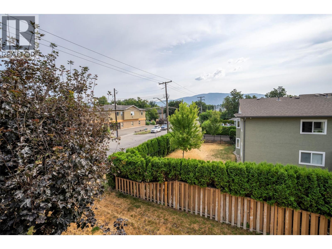
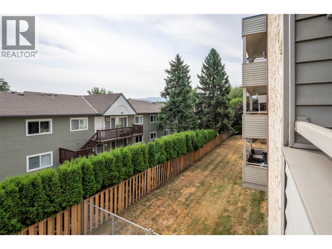
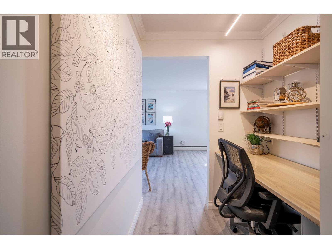
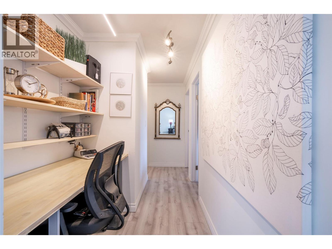
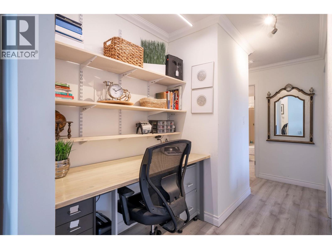
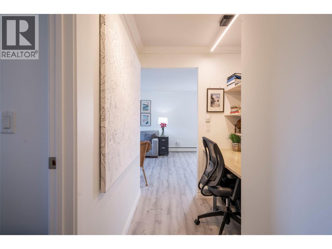
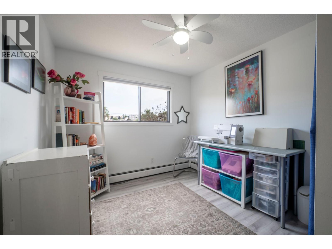
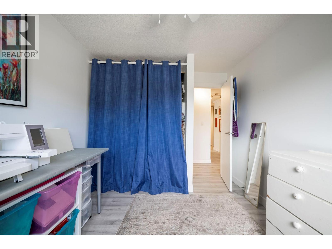
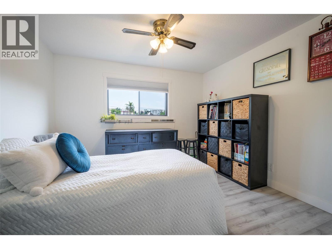
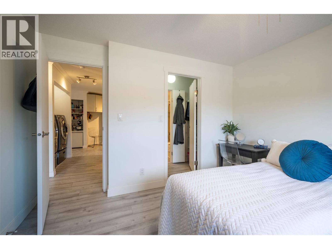
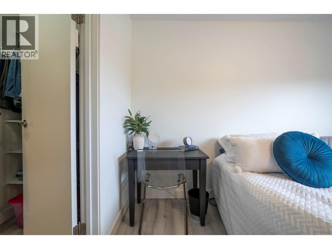
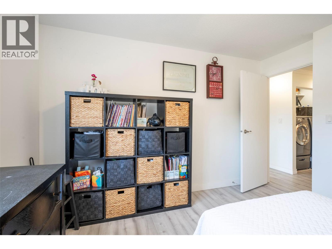
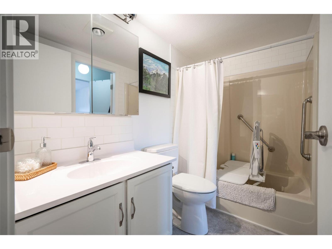
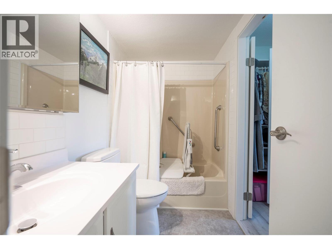
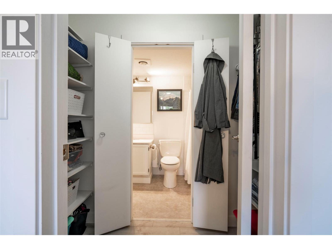
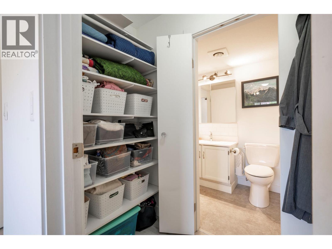
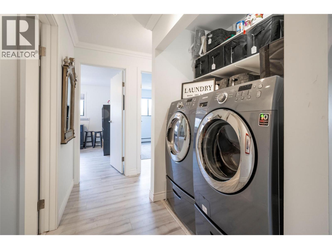
Desirable Maple Grove Manor, well maintained, 55 plus, 1982, solidly built 35 strata unit building. Walking distance to downtown Vernon, bus stop right at your door. Wheel chair ramp to building front door, accessible elevator. Nicely updated, 2nd floor corner unit, with new floors and new ceilings in 2024. Kitchen counters and some cabinets updated, also has newer appliances. Enjoy independent living in your own spacious 2 bed 1 bath, 1,098 sq ft corner apartment unit. Private and cool north & east facing covered balcony, corner of the building looking out towards Silver Star mountain. Turtle Mountain view from the living room. Enjoy your balcony with privacy and shade from the gorgeous Maple tree at your window. This complex offers you the very best in affordable, secure, safe, retirement living. Your $492 /mo strata fees include your heat ( it is via a boiler with radiant hot water heat registers), natural gas, Hot Water, water, sewer, garbage, & recycling, all you pay for is your electricity, and your municipal taxes (which are very reasonable at approx. $1,259 per year, minus the homeowner grant & the age amount, if you are over 65 years old in BC, leaves very low taxes. This Building has extra outdoor parking at the back of the building and can accommodate some owners with an extra outdoor parking spot - OR an RV Parking spot with the permission of Strata. No pets except service dogs are allowed, so this is good for people with allergies. No smoking. (id:6769)
Quick Stats
Key Home Data
1
BATH(S)
2
BED(S)
1098
SQFT
YES
SHOWING AVAILABLE
Property Type:
Single Family Home Ownership:
Strata
Payment Calculator
Calculate your monthly mortgage payment.
Mortgage Amount
$
Amortization
years
Payment Freq.
Interest Rate
%
Calculating...
All About the Details
See specific details below.
Neighbourhood Statistics
Get to know your neighbourhood.
Similar Properties
Other properties you might like.


 2
2 2
2

Request a Showing
Have questions about this property?


window.onload = function() {
let myiFrame = document.getElementById("widgetCta");
let doc = myiFrame.contentDocument;
doc.body.innerHTML = doc.body.innerHTML + '';
}