











2100 32nd Street
Offered at: $579,900
MLS®: 10397715
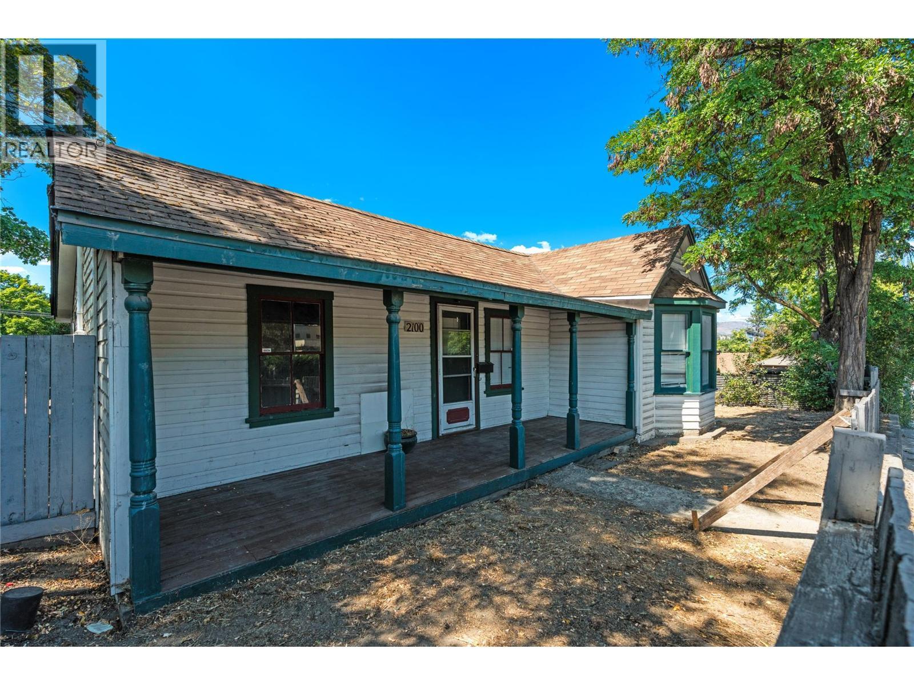
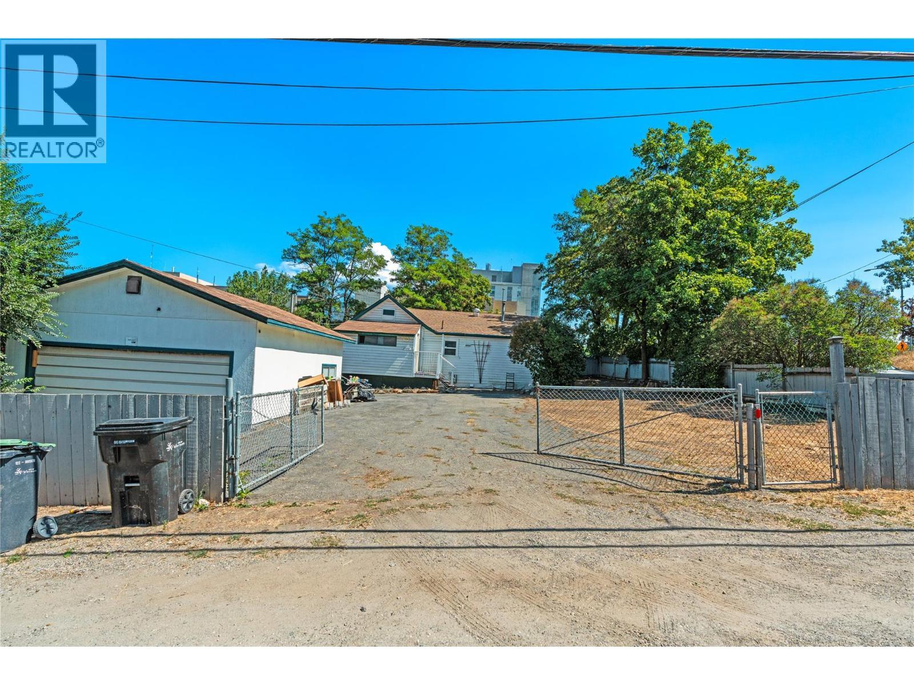
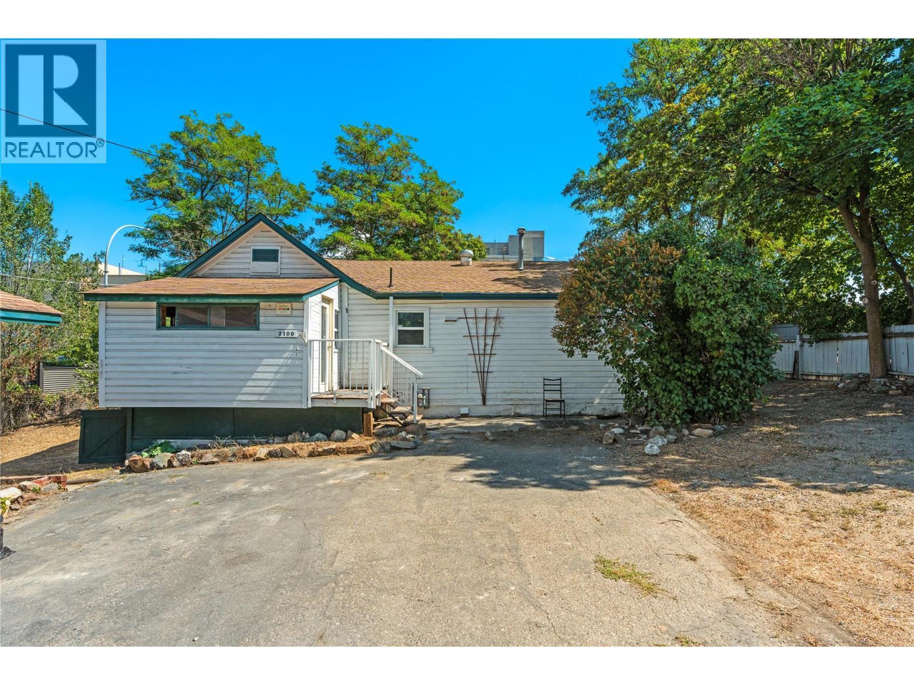
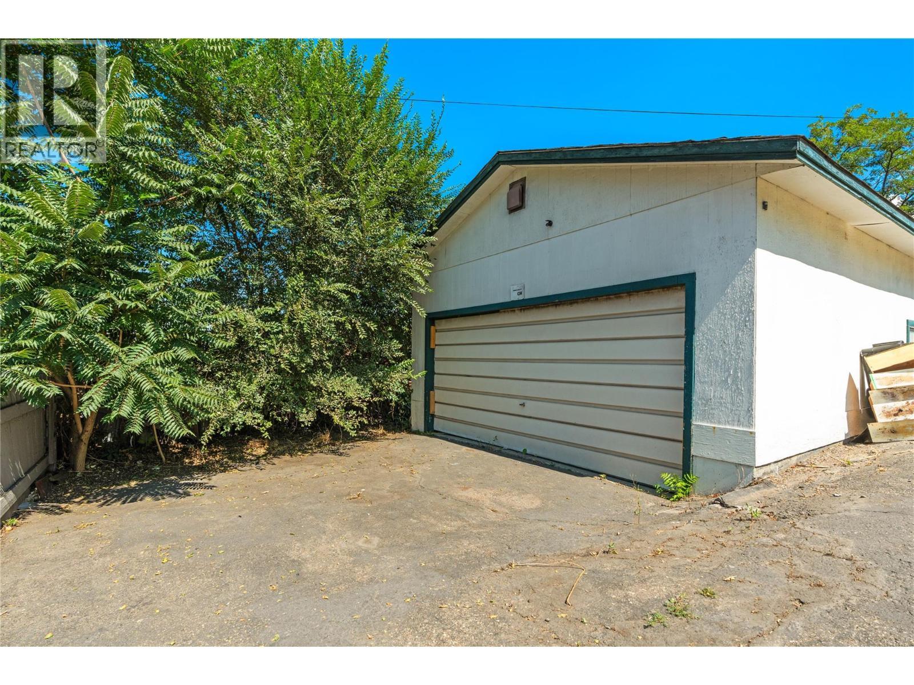
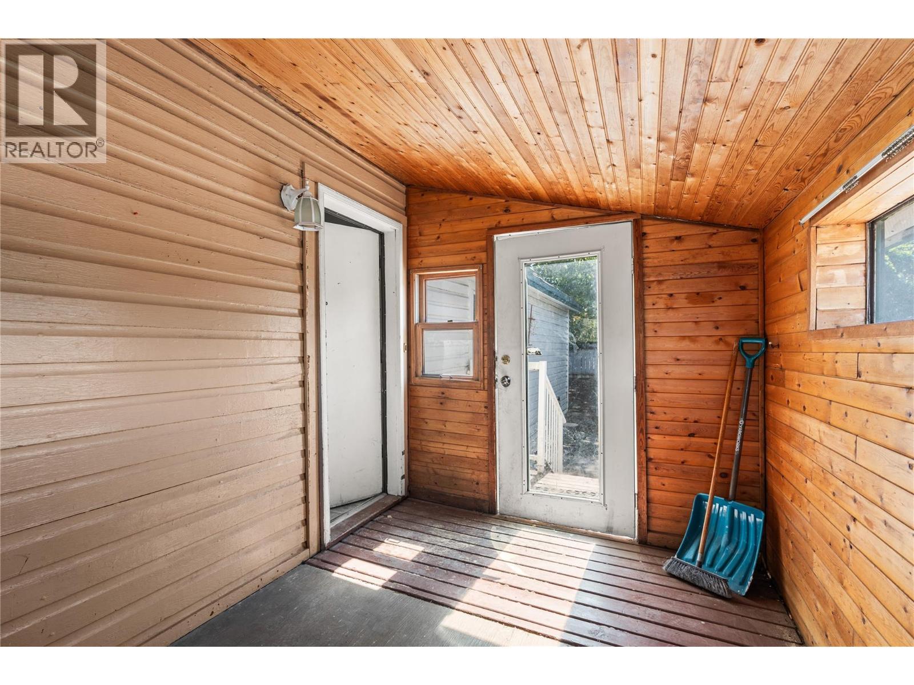
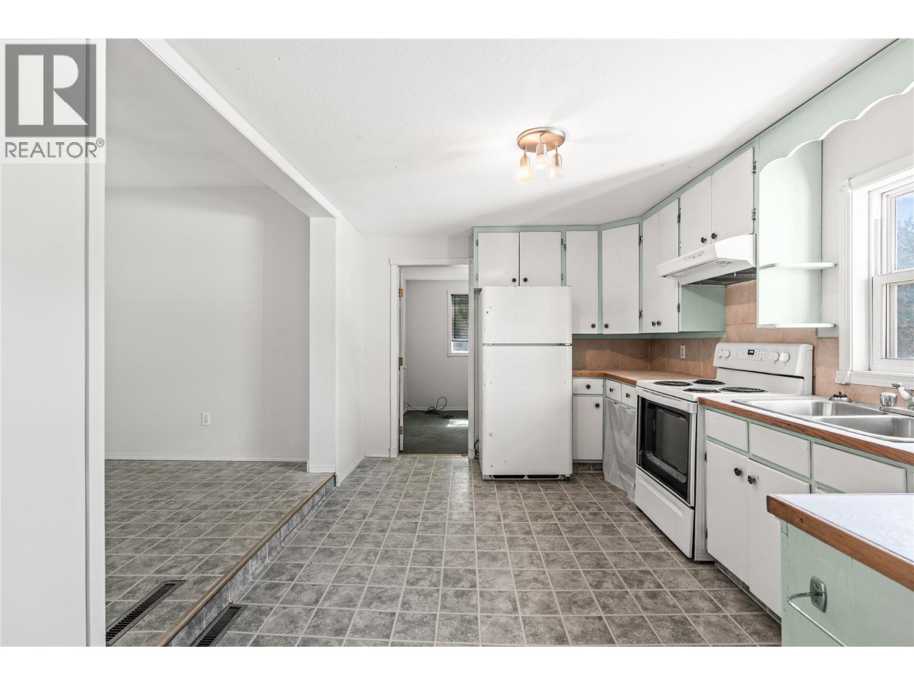
DEVELOPMENT OPPORTUNITY VERNON, 6-PLEX SUPPORTED BY CITY, POTENTIAL FOR 8 UNITS. Exceptional opportunity for developers and investors at 2100 32nd Street in Vernon. 3 lots with 3 separate titles zoned MUM (Multi-Unit Medium Scale). Ideally positioned in a convenient central location, this property offers a compelling opportunity to capitalize on Vernon’s growing demand for multi-family housing. The City has indicated support for a 6-unit development concept, creating a clear path to pursue a purpose-built multi-unit project. Even more compelling, there may be potential to increase the project to 8 units, subject to municipal review, approvals and final site planning. For developers looking to secure a property with meaningful redevelopment potential, this is an opportunity to acquire the land today & move forward with a multi-unit project designed to maximize the site’s potential while gaining income from the existing home and detached garage through the planning & approval stages. The location provides excellent access to downtown Vernon, shopping, schools, hospital minutes walk away, transportation & amenities. Whether you're looking for your next development project, a long-term investment or an opportunity to create new rental housing in Vernon, 2100 32nd Street deserves a serious look. 6 units supported by the City • Potential 8-unit upside • Central Vernon location • Strong multi-family development potential. Bring your development team and explore the possibilities. (id:6769)
Quick Stats
Key Home Data
1
BATH(S)
2
BED(S)
914
SQFT
YES
SHOWING AVAILABLE
Property Type:
Single Family Home Ownership:
Freehold
Payment Calculator
Calculate your monthly mortgage payment.
Mortgage Amount
$
Amortization
years
Payment Freq.
Interest Rate
%
Calculating...
All About the Details
See specific details below.
Neighbourhood Statistics
Get to know your neighbourhood.
Similar Properties
Other properties you might like.


 2
2 3
3

Request a Showing
Have questions about this property?


window.onload = function() {
let myiFrame = document.getElementById("widgetCta");
let doc = myiFrame.contentDocument;
doc.body.innerHTML = doc.body.innerHTML + '';
}