
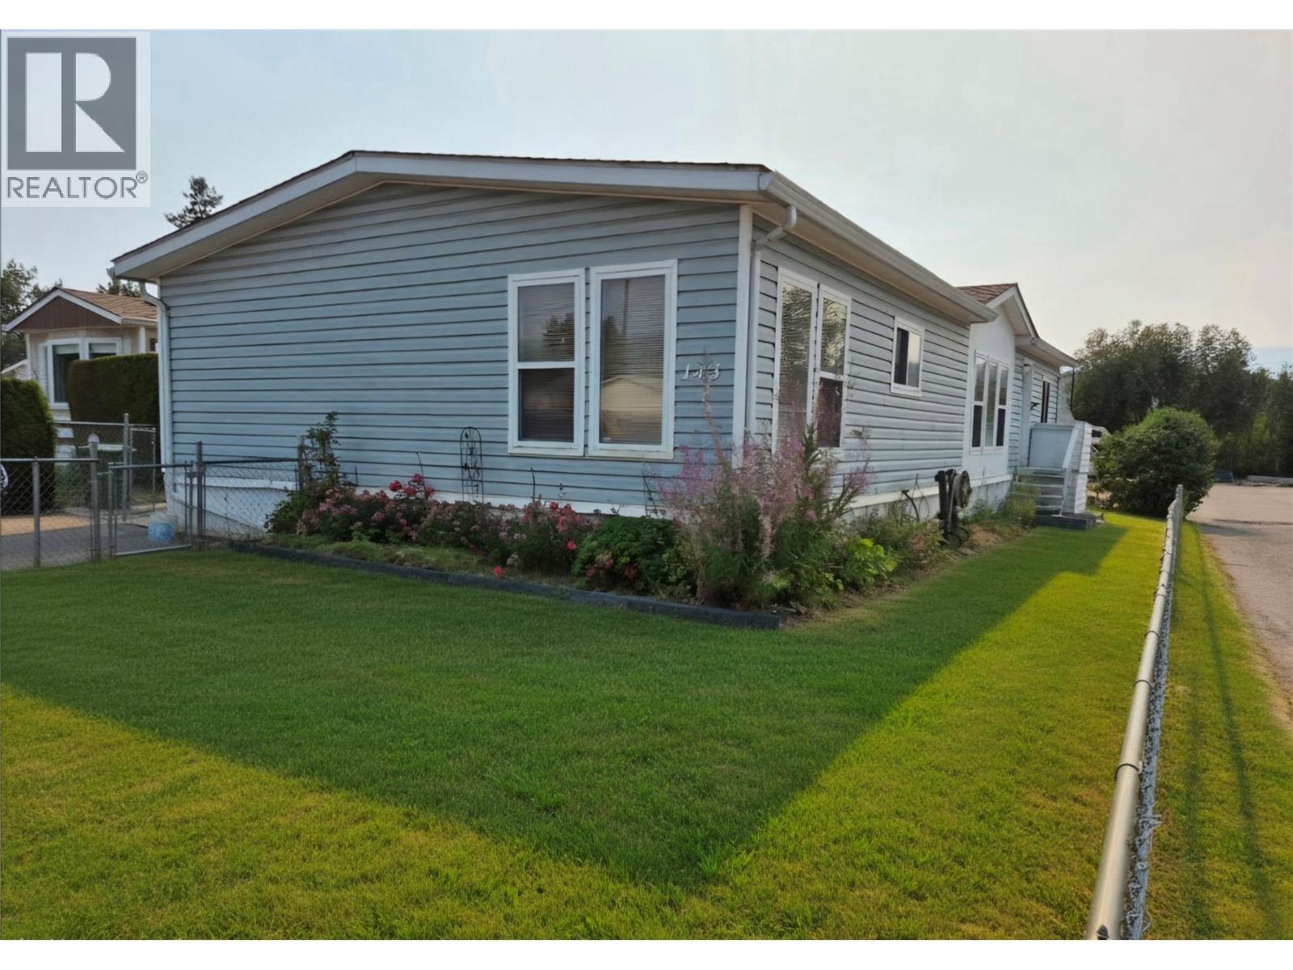
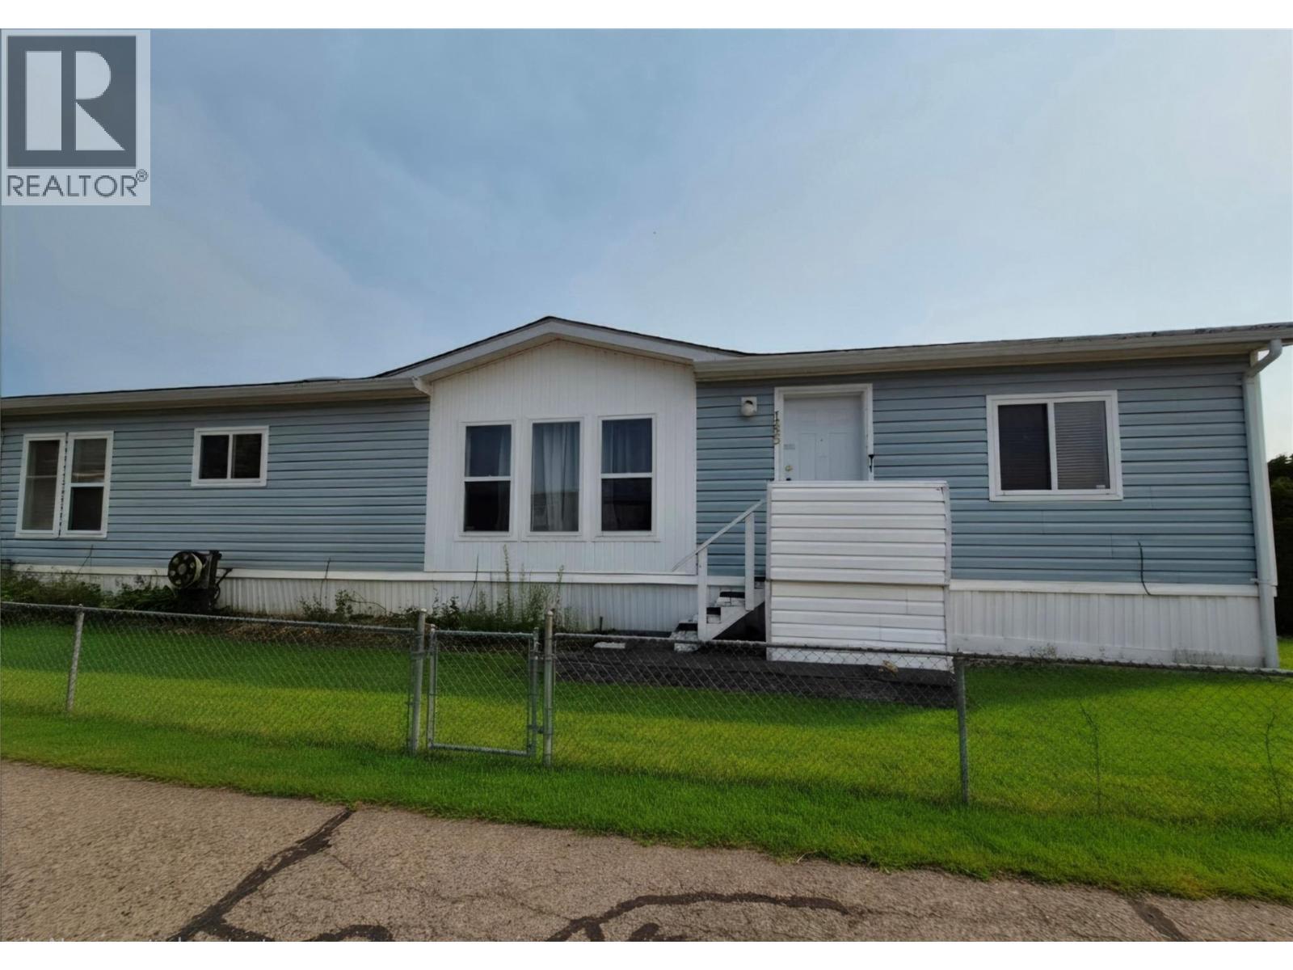
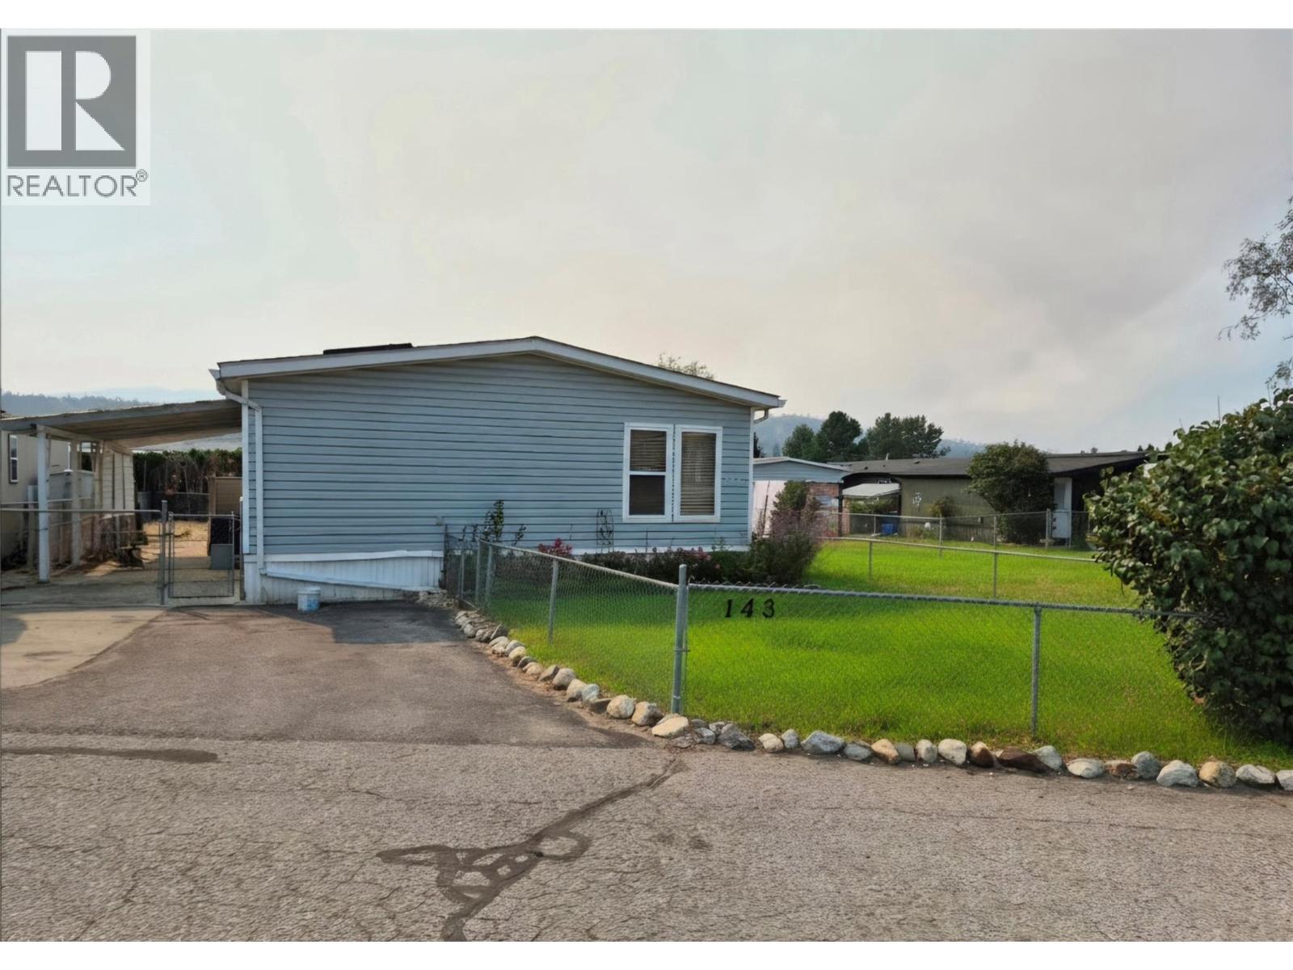
#143 9020 Jim Bailey Road
Offered at: $250,000
MLS®: 10397279
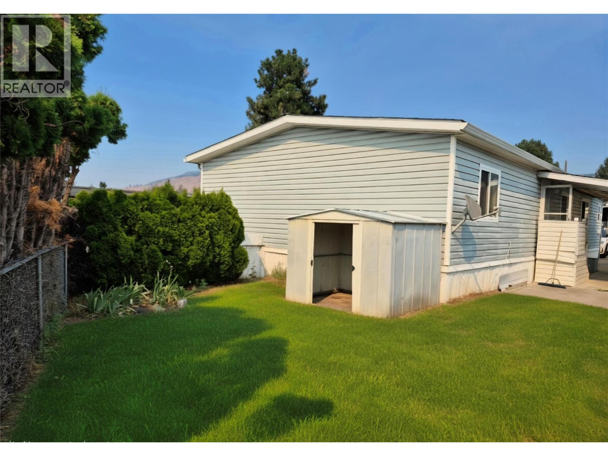
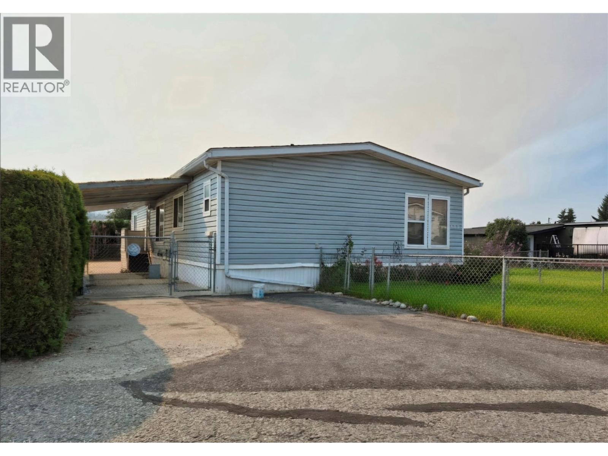
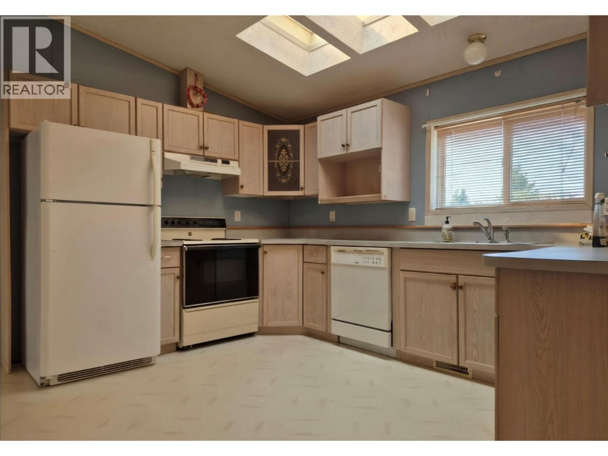
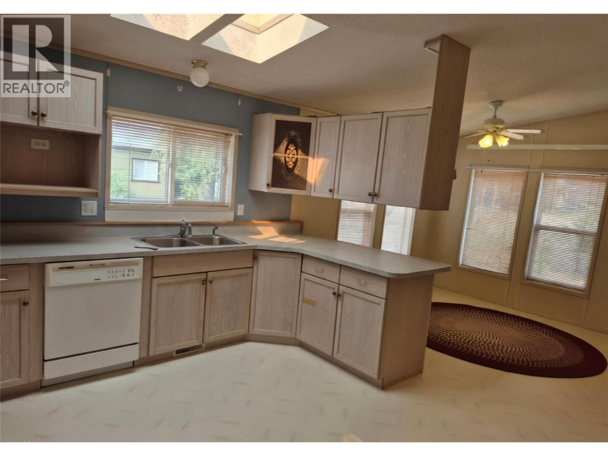
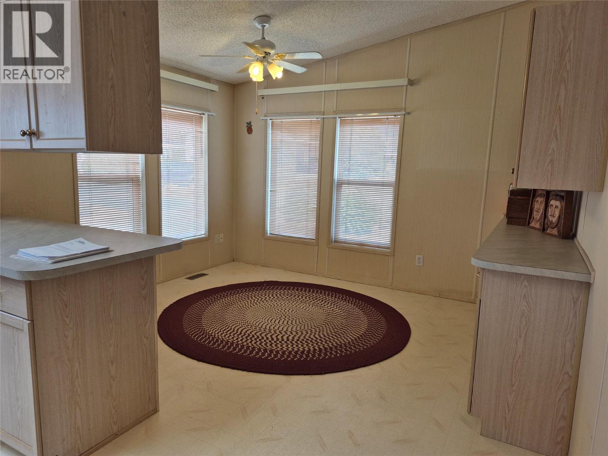
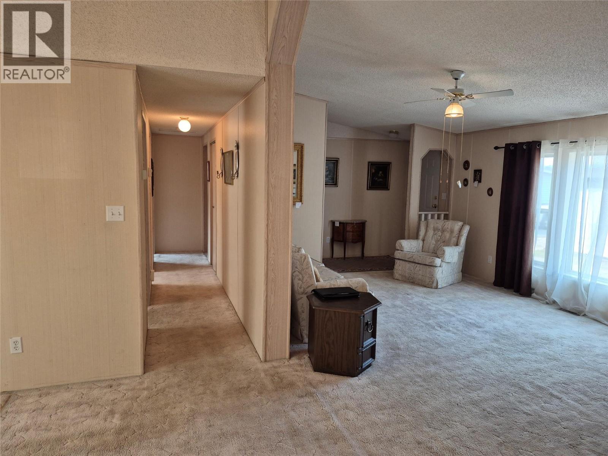
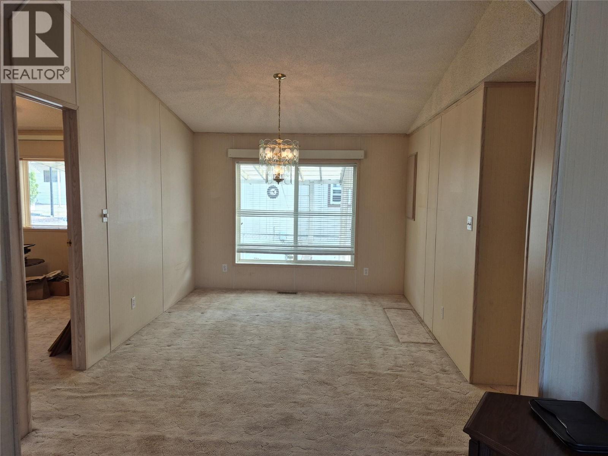
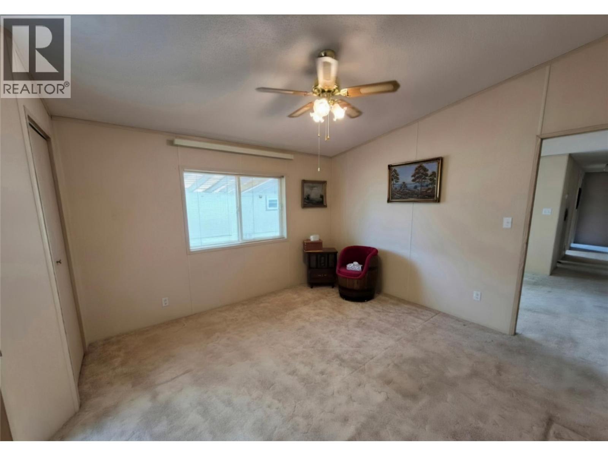
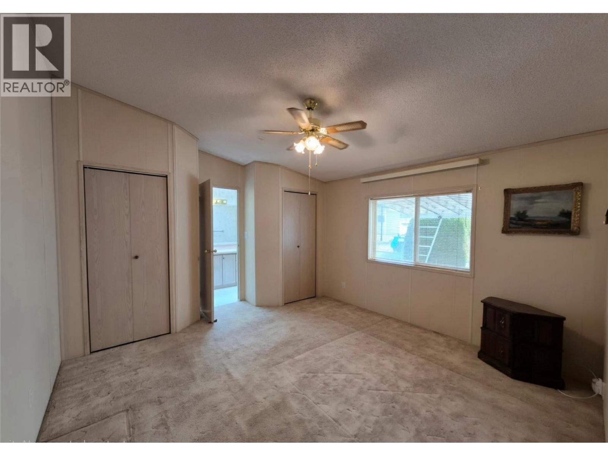
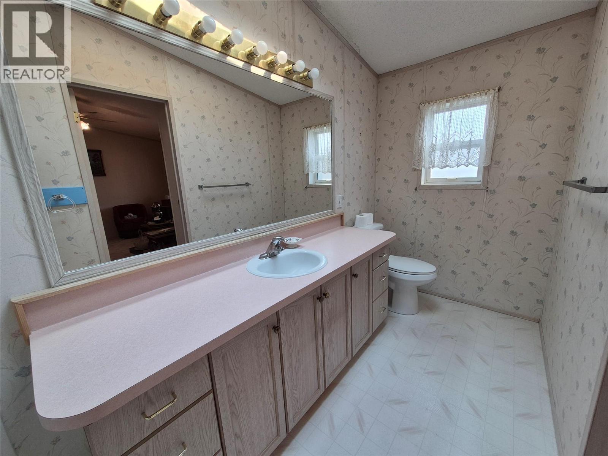
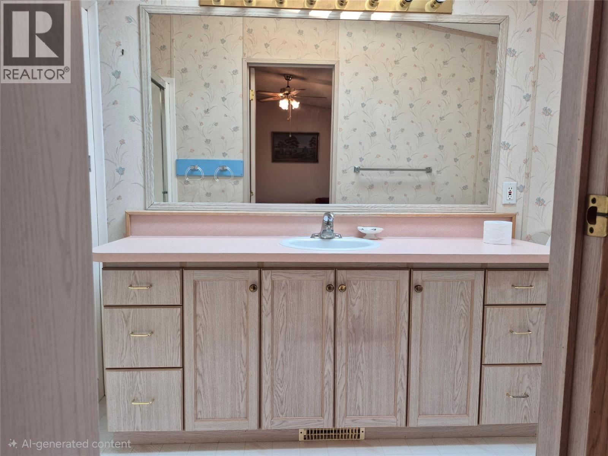
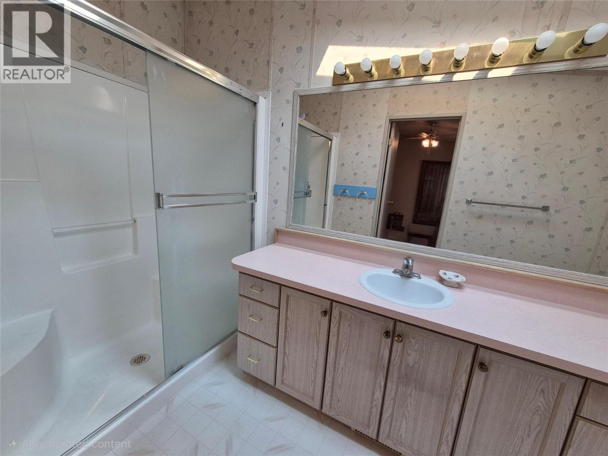
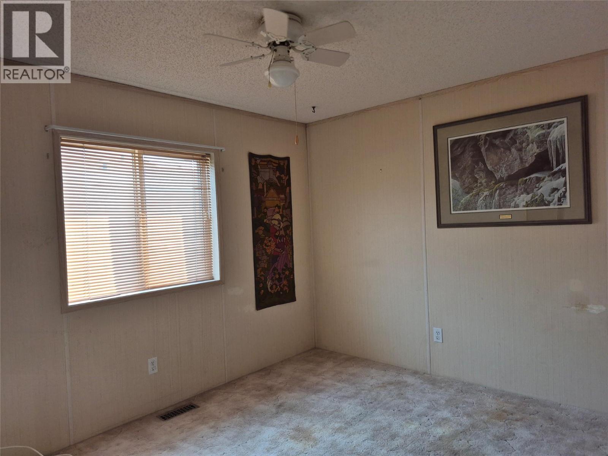
Bright, Spacious, Unbeatable Value! Situated on a prime corner lot in Belaire Estates, this spacious 3-bedroom, 2-bathroom double-wide home offers extraordinary value for a growing family. Bathed in natural light, the airy open-concept layout features vaulted ceilings and radiant overhead skylights throughout. The main living space seamlessly flows into a generous dine-in area and a functional kitchen packed with cabinet storage and full appliances. Designed for practical comfort, the primary suite boasts double closets and a private ensuite with a walk-in shower. Two additional bedrooms offer expansive closet space, complemented by a second full bathroom with a soaking tub. Significant big-ticket updates provide lasting peace of mind including: hot water tank (c. 2019), furnace installed Dec 30, 2020, and roof replaced approximately two years ago. Outdoors, the private, fully fenced yard is a true highlight. It is offering a safe, secure space that is ideal for kids and a family pet, complete with a convenient storage shed. Nestled right in the heart of Lake Country, you are just minutes from groceries, banks, a gym, wineries, restaurants, and beautiful Okanagan, Wood, and Kalamalka Lakes. Plus, UBCO and Kelowna International Airport are just a short drive away. Priced well below assessment value, a bright, feature-packed corner property offering this much space won't last long. Book your private tour today! (id:6769)
Quick Stats
Key Home Data
2
BATH(S)
3
BED(S)
1456
SQFT
YES
SHOWING AVAILABLE
Property Type:
Single Family Home Ownership:
Leasehold/Leased Land
Payment Calculator
Calculate your monthly mortgage payment.
Mortgage Amount
$
Amortization
years
Payment Freq.
Interest Rate
%
Calculating...
All About the Details
See specific details below.
Neighbourhood Statistics
Get to know your neighbourhood.
Similar Properties
Other properties you might like.


 2
2 2
2

Request a Showing
Have questions about this property?


window.onload = function() {
let myiFrame = document.getElementById("widgetCta");
let doc = myiFrame.contentDocument;
doc.body.innerHTML = doc.body.innerHTML + '';
}