
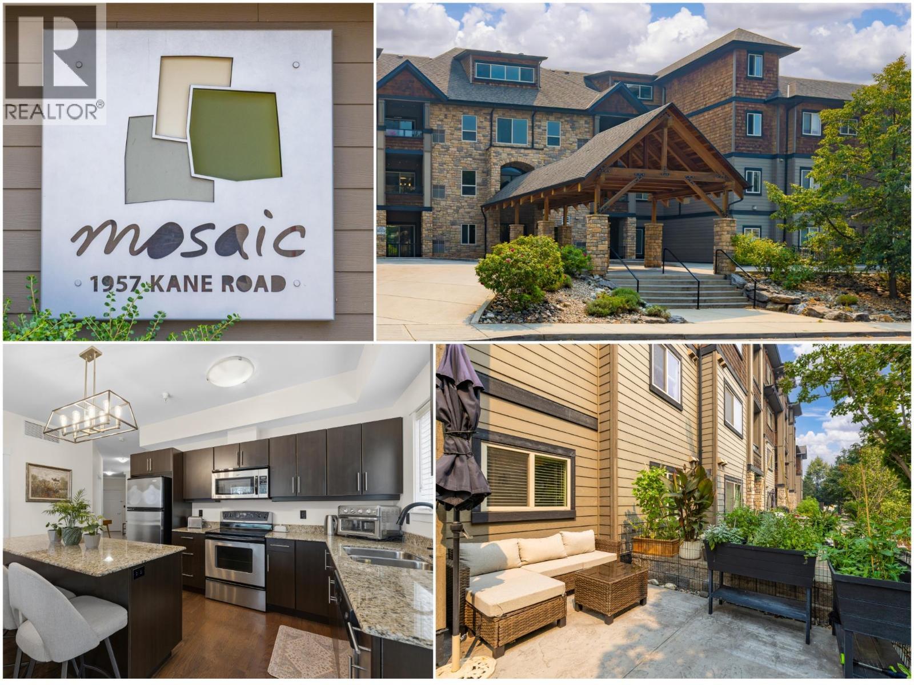
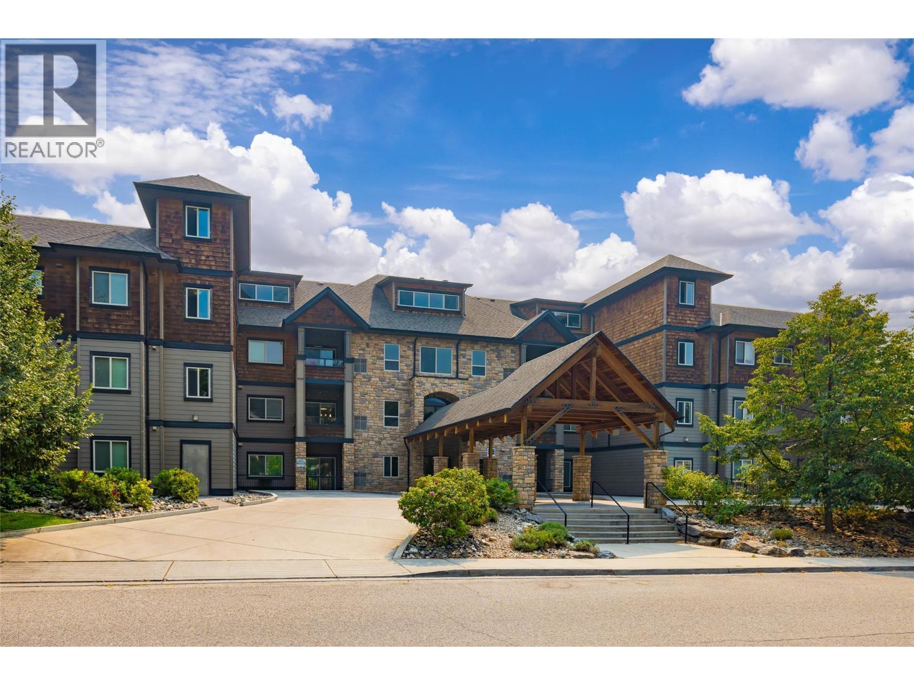
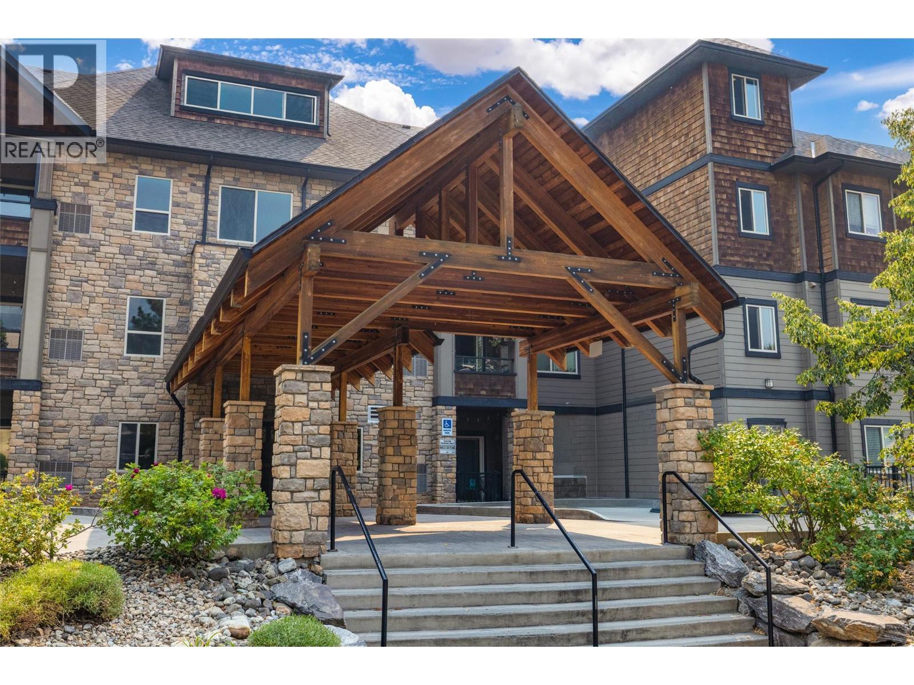
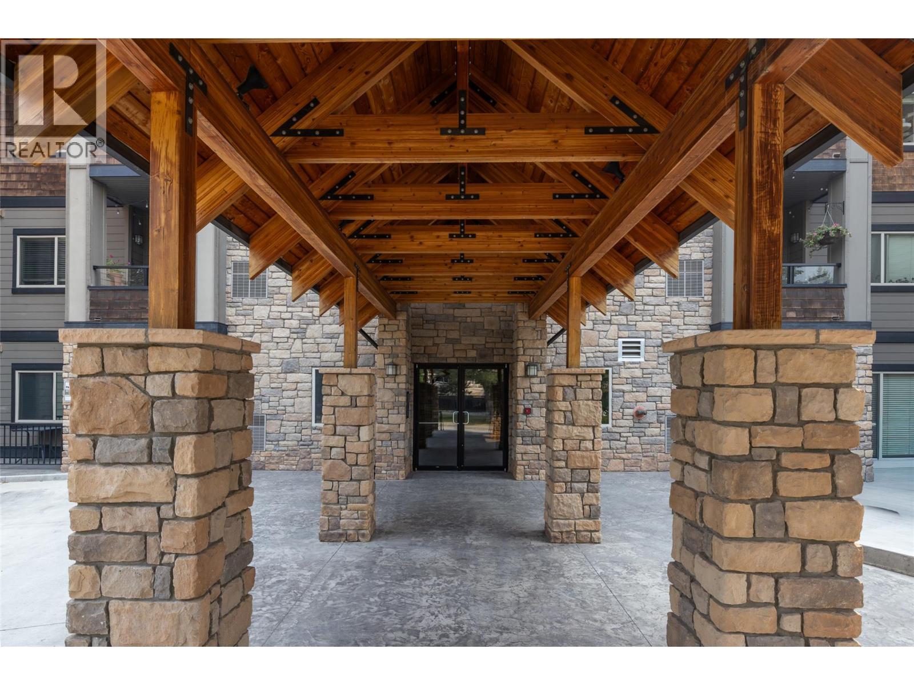
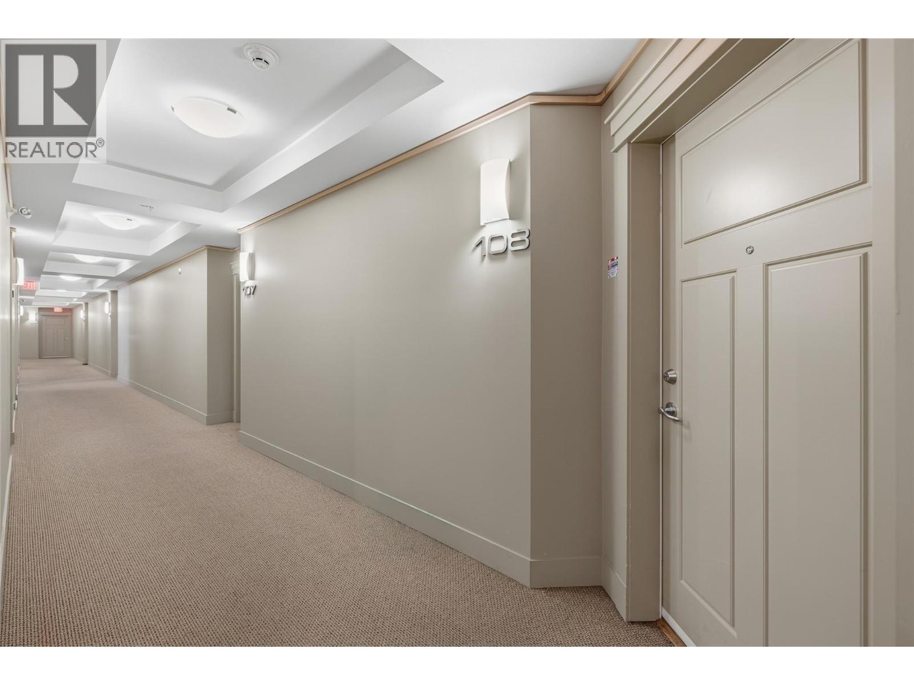
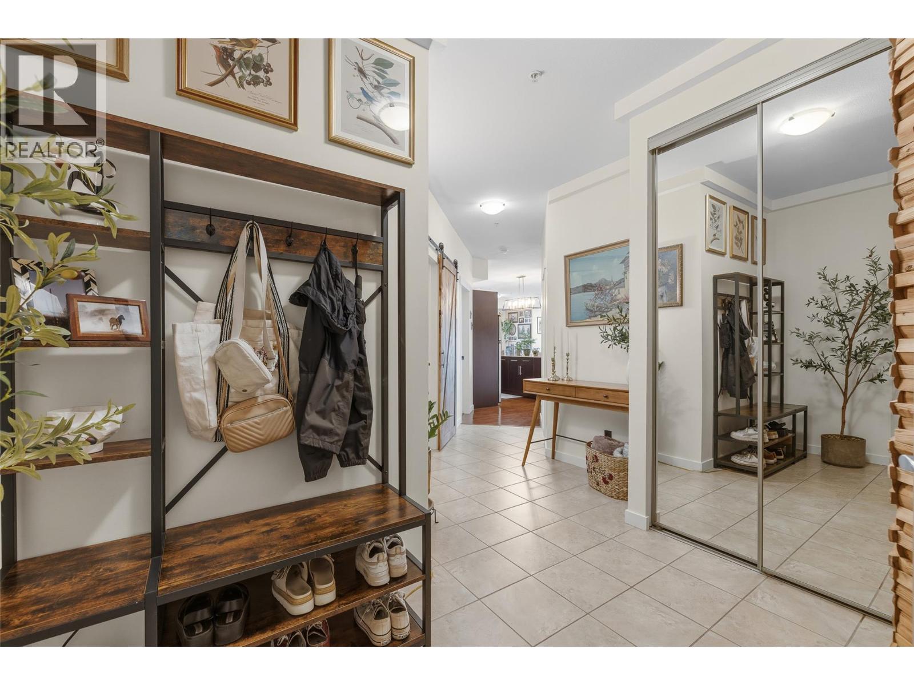
#108 1957 Kane Road
Offered at: $535,000
MLS®: 10397759
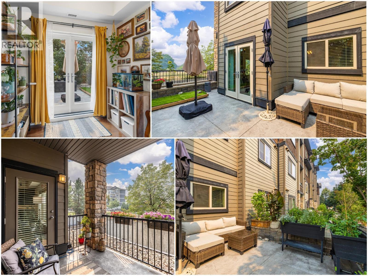
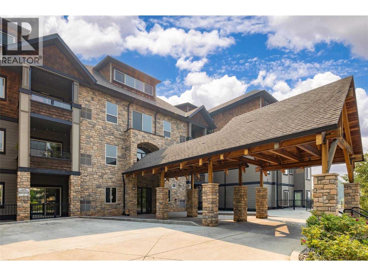
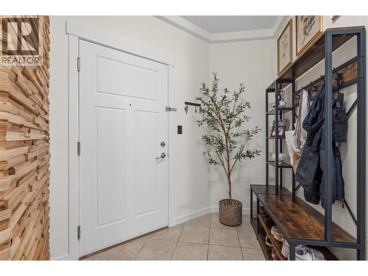
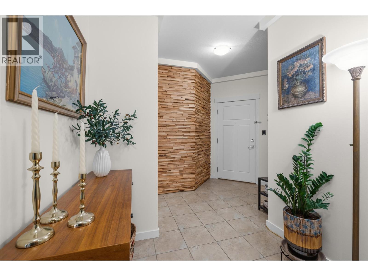
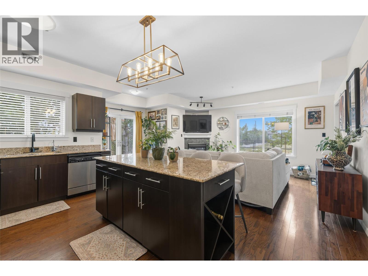
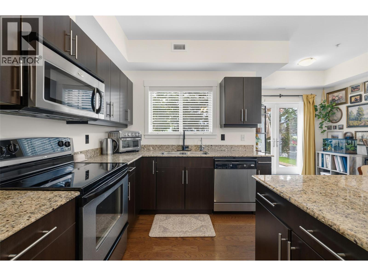
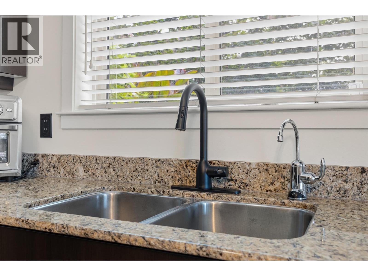
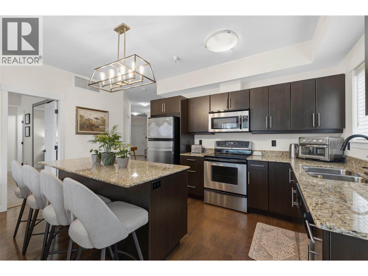
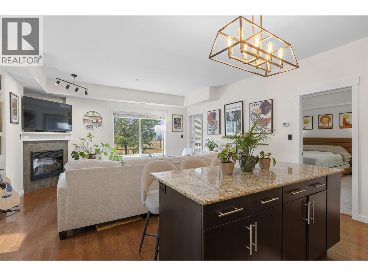
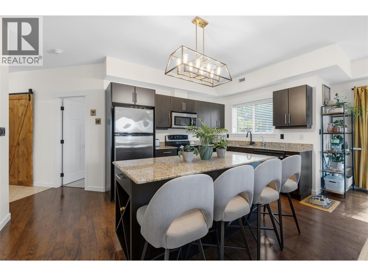
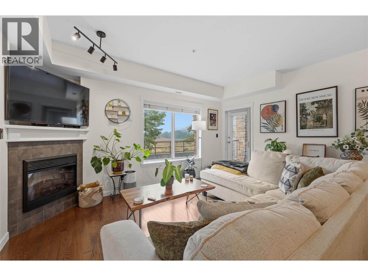
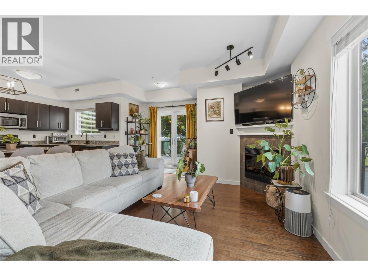
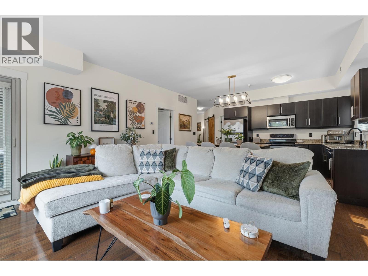
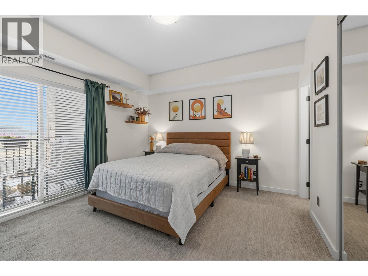
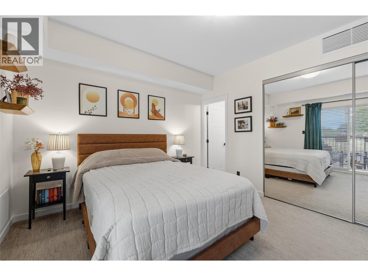
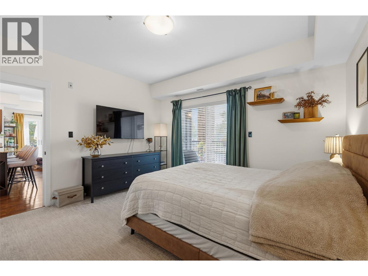
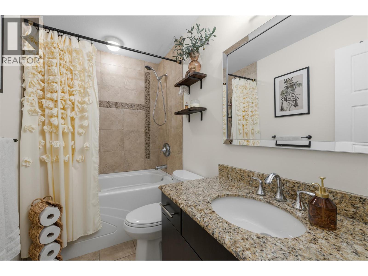
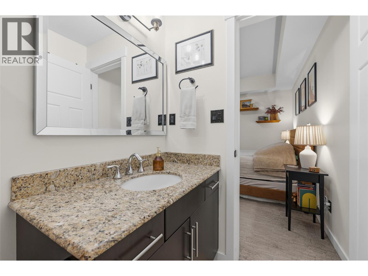
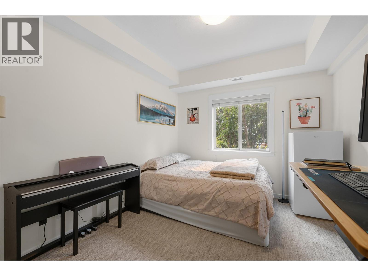
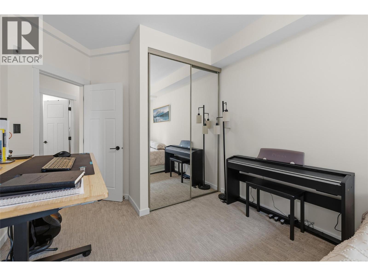
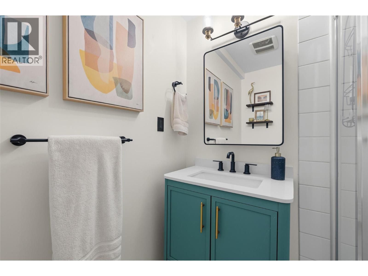
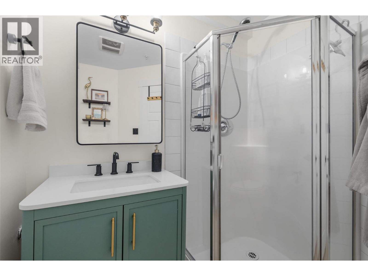
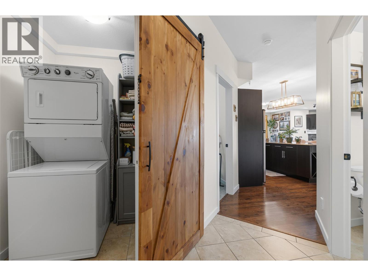
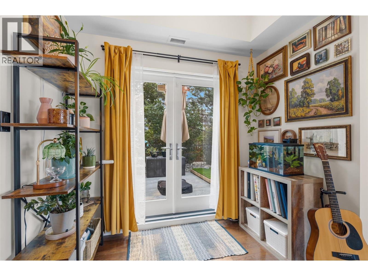
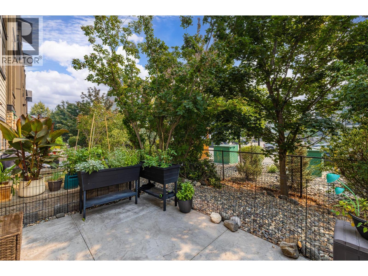
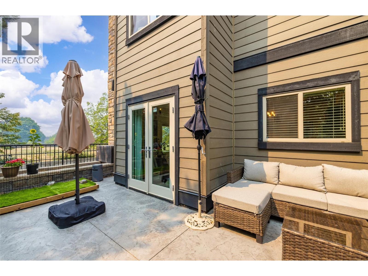
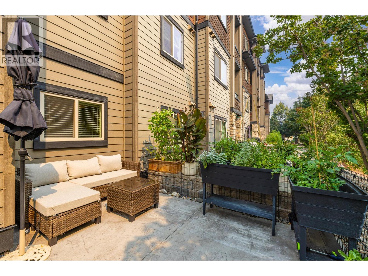
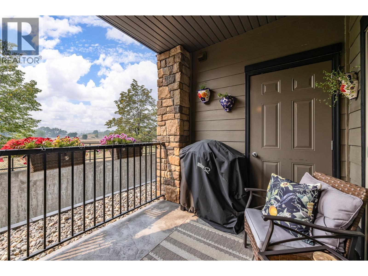
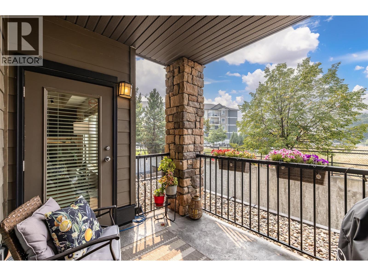
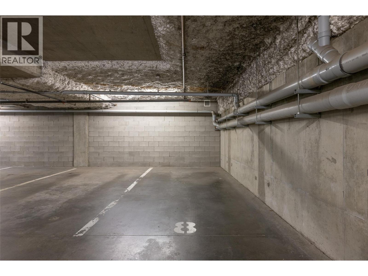
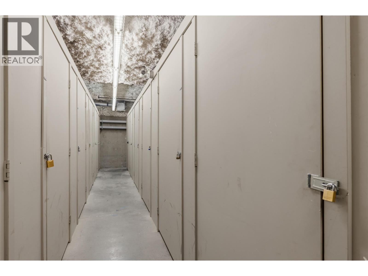
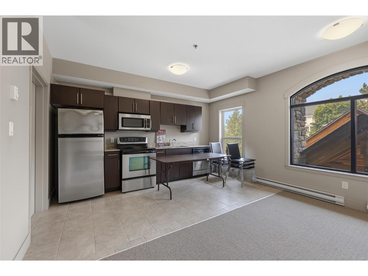
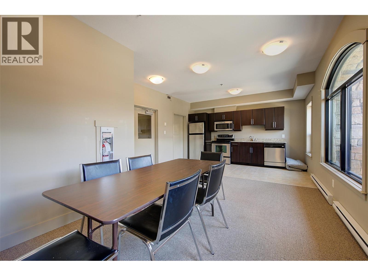
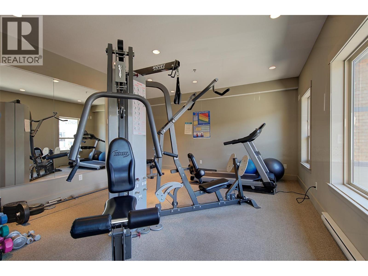
Rare Ground-Floor Gem with Unmatched Dual Outdoor Living at The Mosaic! Welcome to this meticulously maintained, move-in ready 2-bed, 2-bath residence in desirable North Glenmore. Offering an ideal open floor plan, this home features an island kitchen with classy granite countertops, stainless steel appliances and endless cabinetry; opening directly into an expansive, comfortable living room- perfect for entertaining and everyday living. A major highlight is the incredible outdoor space: step through French doors to a HUGE private concrete patio. Having the option to reside outside makes this feel more like a house than a condo. Alternatively, step out onto a private deck directly off the primary suite (plumbed with gas BBQ outlet). The primary suite boasts a spacious 4-piece ensuite, while the impressive second bedroom easily accommodates a full bedroom setup plus a home office. Extensive updates: fresh paint throughout (including ceilings+doors), brand-new washer+dryer, new main bath vanity, new toilets, new taps, updated light fixtures, switches, door hinges, and hardware. Enjoy total peace of mind with complete building-wide Poly-B plumbing replacement! Includes secure underground parking, a storage locker, gym, and common boardroom with kitchen. Pet-friendly (1 cat or dog allowed). Steps to Brandt’s Creek Crossing shopping, dining, parks, transit, and quick access to UBCO and Downtown. Exceptional quality, incredible outdoor living & an unbeatable location—welcome home! (id:6769)
Quick Stats
Key Home Data
2
BATH(S)
2
BED(S)
1032
SQFT
YES
SHOWING AVAILABLE
Property Type:
Single Family Home Ownership:
Strata
Payment Calculator
Calculate your monthly mortgage payment.
Mortgage Amount
$
Amortization
years
Payment Freq.
Interest Rate
%
Calculating...
All About the Details
See specific details below.
Neighbourhood Statistics
Get to know your neighbourhood.
Similar Properties
Other properties you might like.


 2
2 3
3

Request a Showing
Have questions about this property?


window.onload = function() {
let myiFrame = document.getElementById("widgetCta");
let doc = myiFrame.contentDocument;
doc.body.innerHTML = doc.body.innerHTML + '';
}