
#113 1390 Dilworth Crescent
Offered at: $469,900
MLS®: 10397304
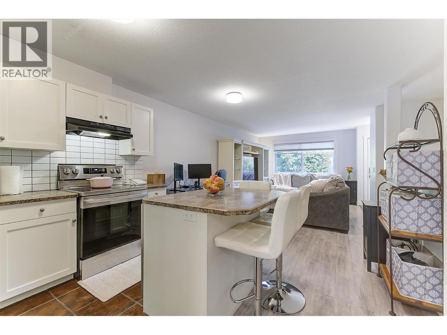
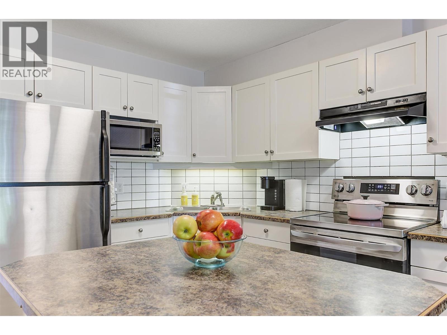
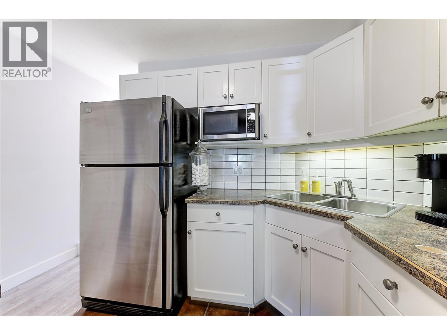
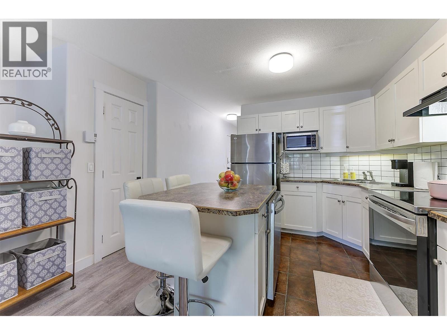
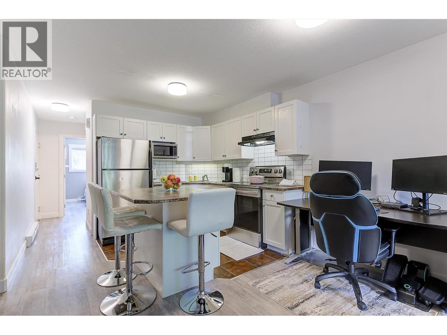
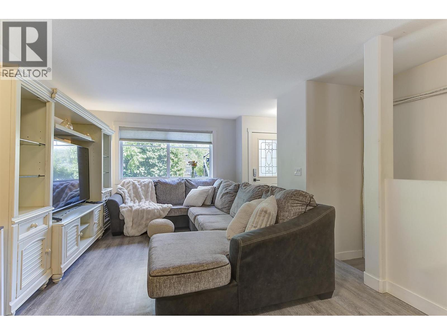
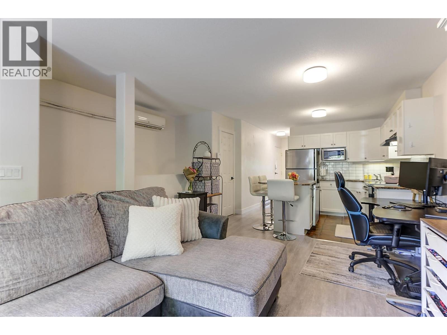
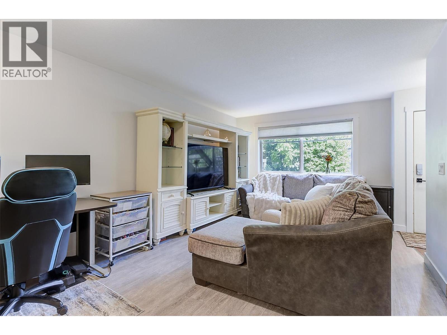
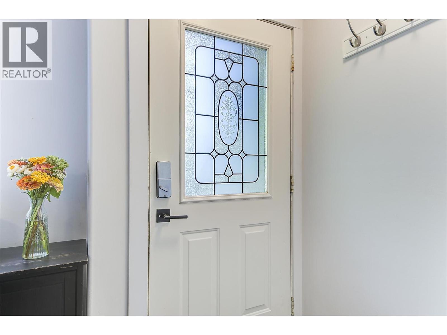
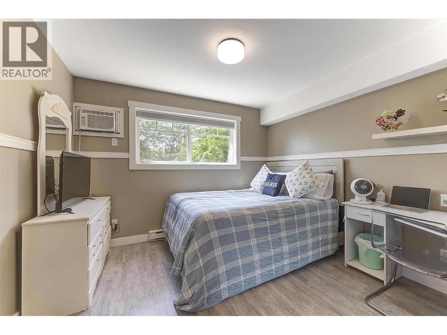
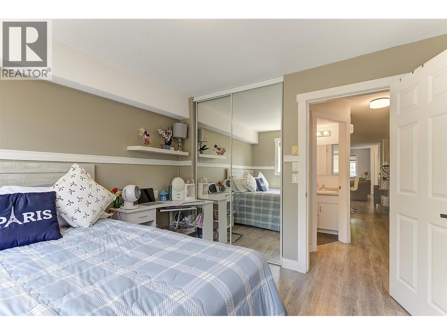
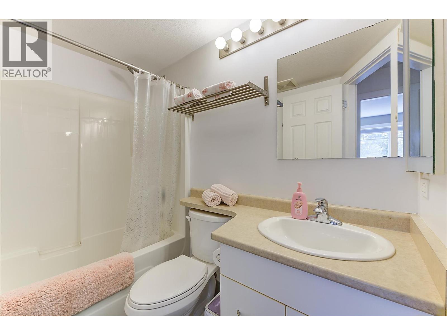
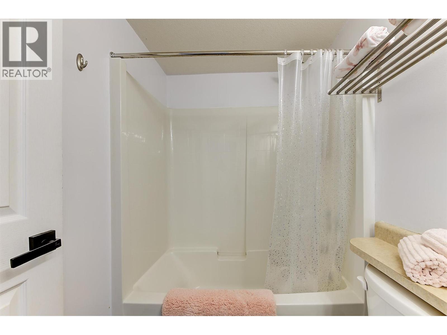
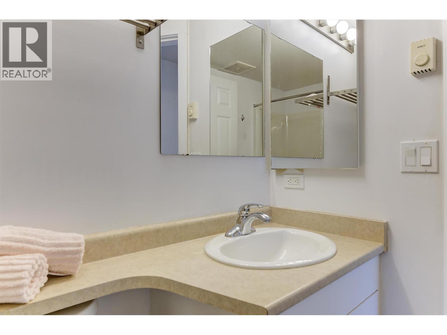
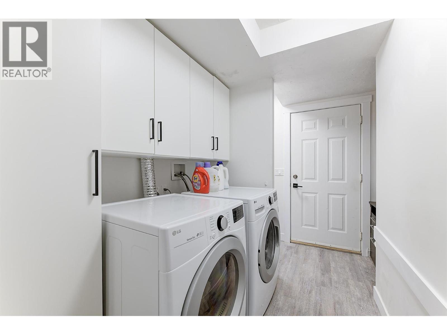
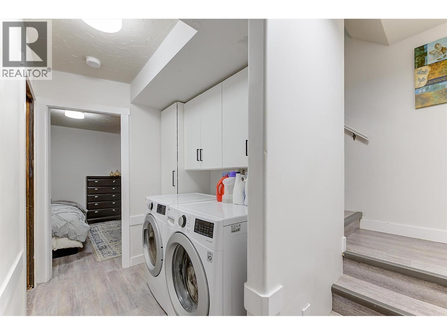
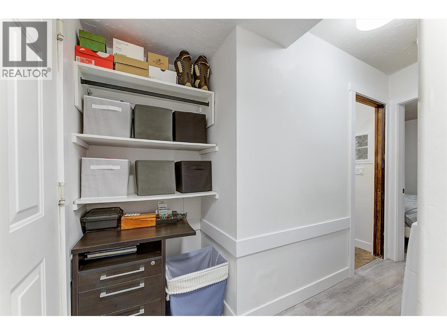
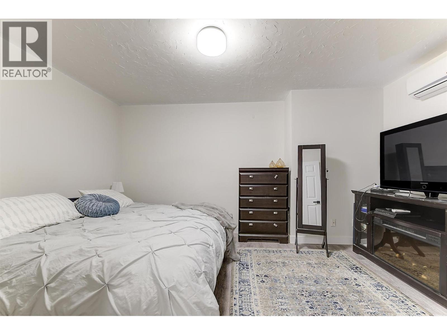
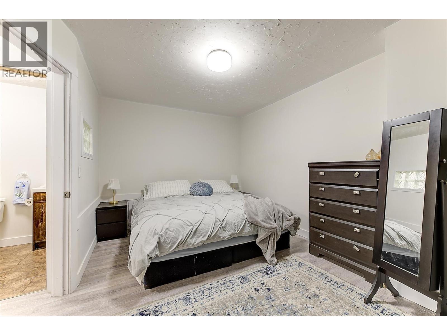
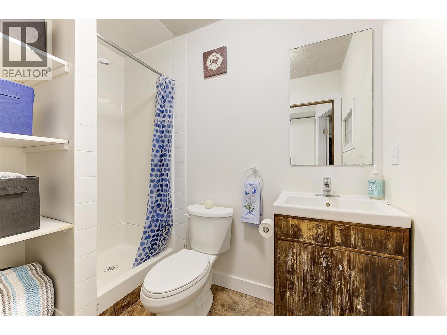
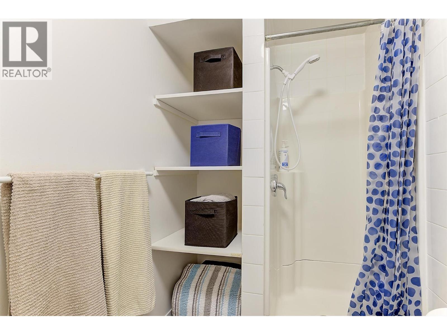
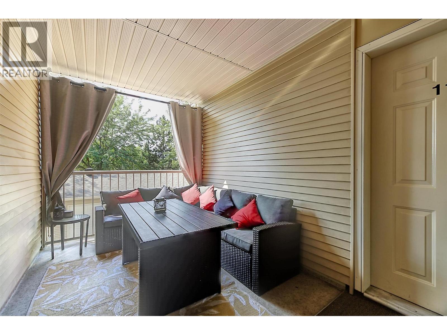
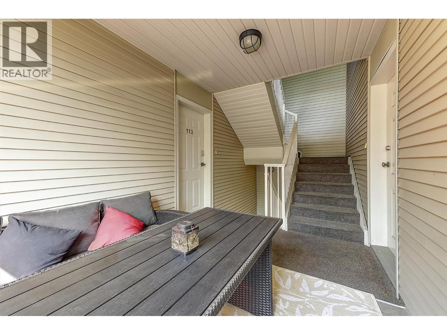
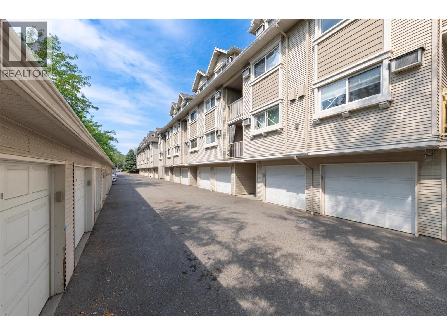
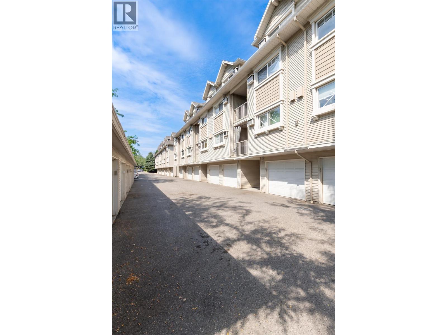
VERY MOTIVATED SELLERS! QUICK POSSESSION! BEST PRICE SINCE 2021! Welcome to City Homes in desirable Glenmore! This move-in-ready 2-bedroom, 2-bathroom townhome offers exceptional value, thoughtful design, and a fantastic location just minutes from Downtown Kelowna, Orchard Park Shopping Centre, the Okanagan Rail Trail, and Parkinson Recreation Centre. With bedrooms thoughtfully positioned on separate levels, this home provides excellent privacy and versatility. Best of all, it is the only home in the complex equipped with a heat pump and central air conditioning! The bright, open-concept features laminate flooring, LED lighting, and a stylish kitchen complete with stainless steel appliances, tile backsplash, pantry, and an island with seating. The spacious main-floor bedroom includes its own A/C and access to a covered patio—perfect for relaxing or entertaining. An attached single-car garage with convenient interior access adds everyday practicality. Residents also enjoy community gardens, green space, and direct access to the Okanagan Rail Trail. With shopping, parks, schools, recreation, public transit, restaurants, and everyday amenities all close by, this is a location that truly delivers convenience and lifestyle. Pet-friendly, with large dogs permitted, this well-maintained townhome offers an exceptional combination of comfort, privacy, location, and value. Don’t miss this outstanding opportunity! Note: The lower-level bedroom/den does not have a window. (id:6769)
Quick Stats
Key Home Data
2
BATH(S)
2
BED(S)
1015
SQFT
YES
SHOWING AVAILABLE
Property Type:
Single Family Home Ownership:
Strata
Payment Calculator
Calculate your monthly mortgage payment.
Mortgage Amount
$
Amortization
years
Payment Freq.
Interest Rate
%
Calculating...
All About the Details
See specific details below.
Neighbourhood Statistics
Get to know your neighbourhood.
Similar Properties
Other properties you might like.


 2
2 3
3

Request a Showing
Have questions about this property?


window.onload = function() {
let myiFrame = document.getElementById("widgetCta");
let doc = myiFrame.contentDocument;
doc.body.innerHTML = doc.body.innerHTML + '';
}