
#2106 1191 Sunset Drive
Offered at: $1,100,000
MLS®: 10397362
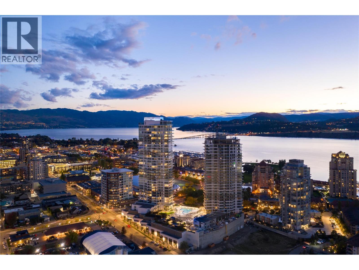
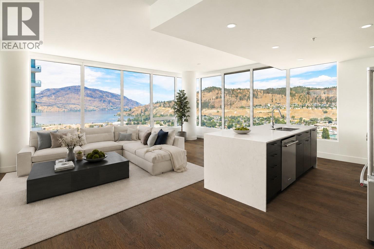
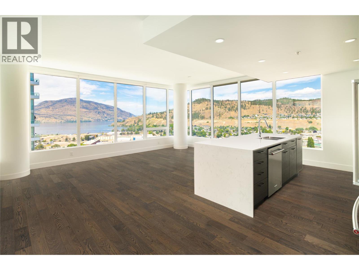
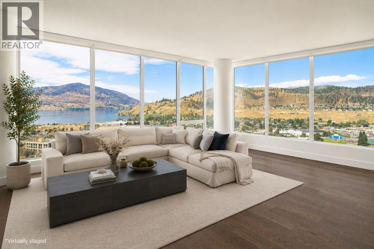
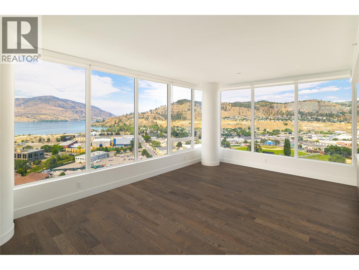
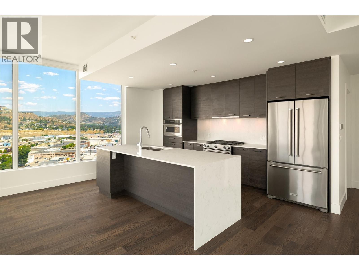
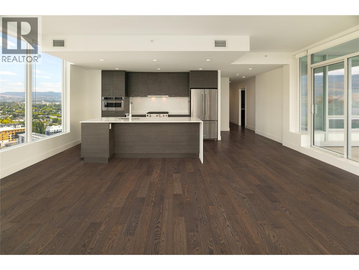
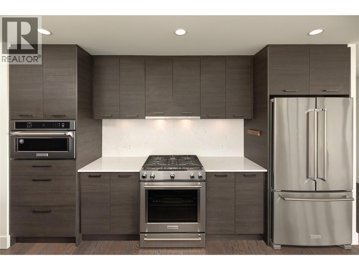
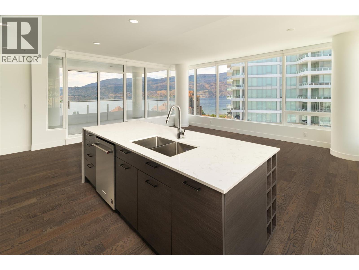
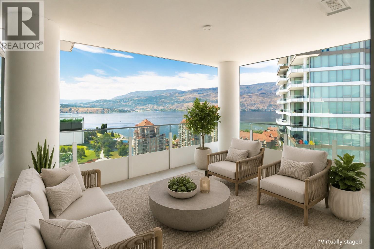
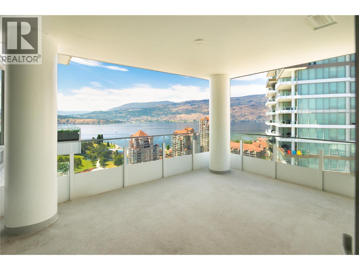
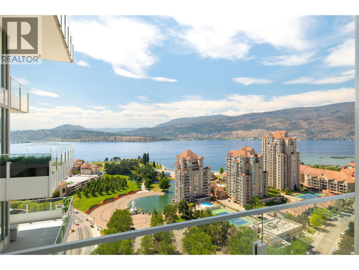
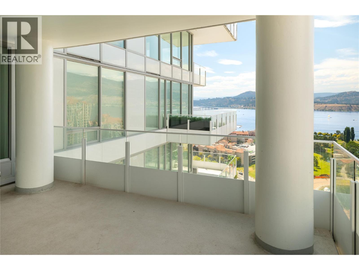
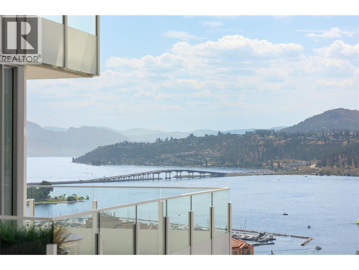
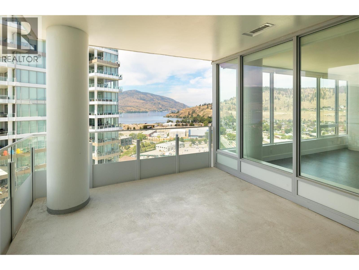
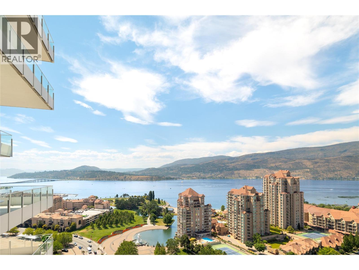
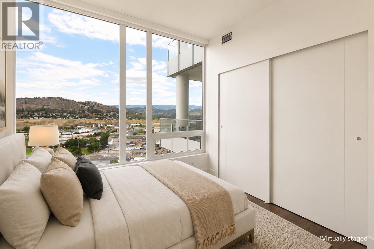
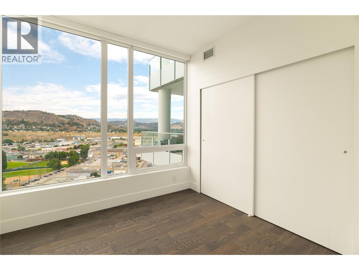
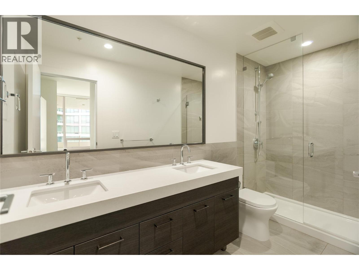
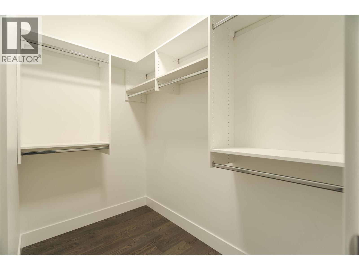
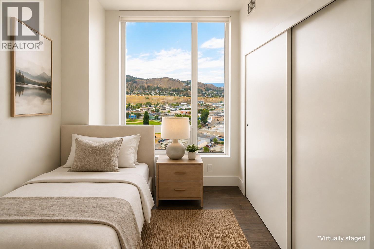
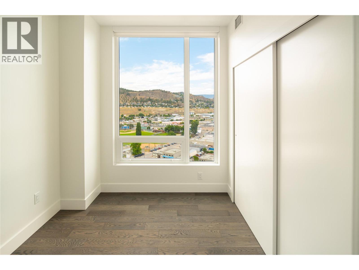
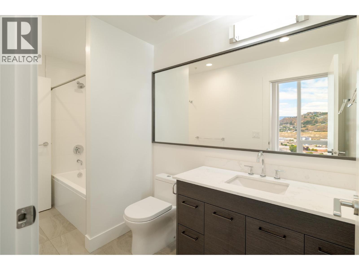
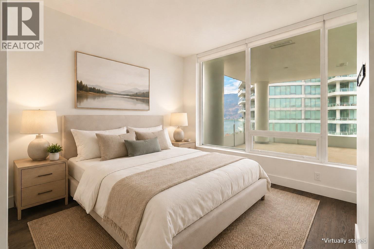
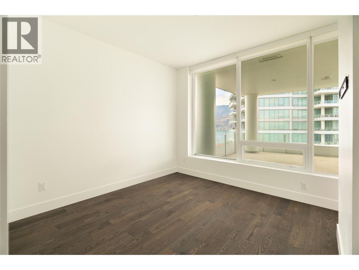
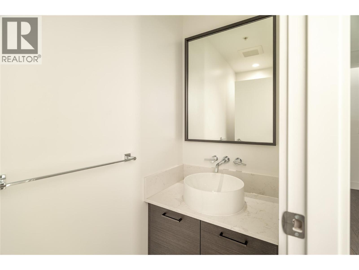
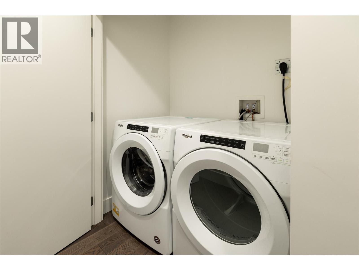
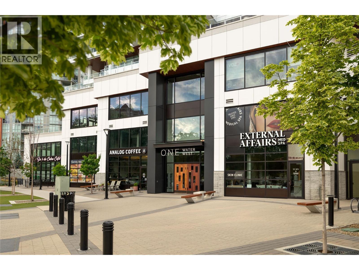
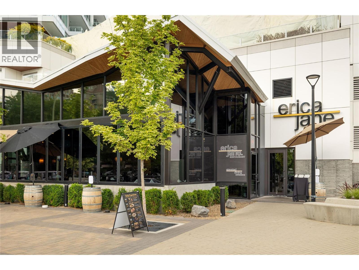
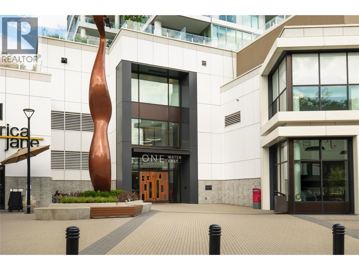
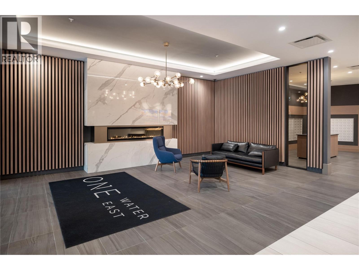
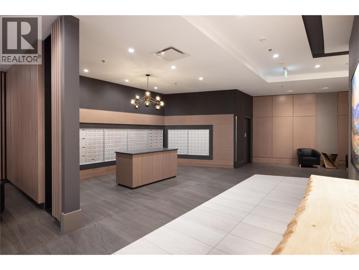
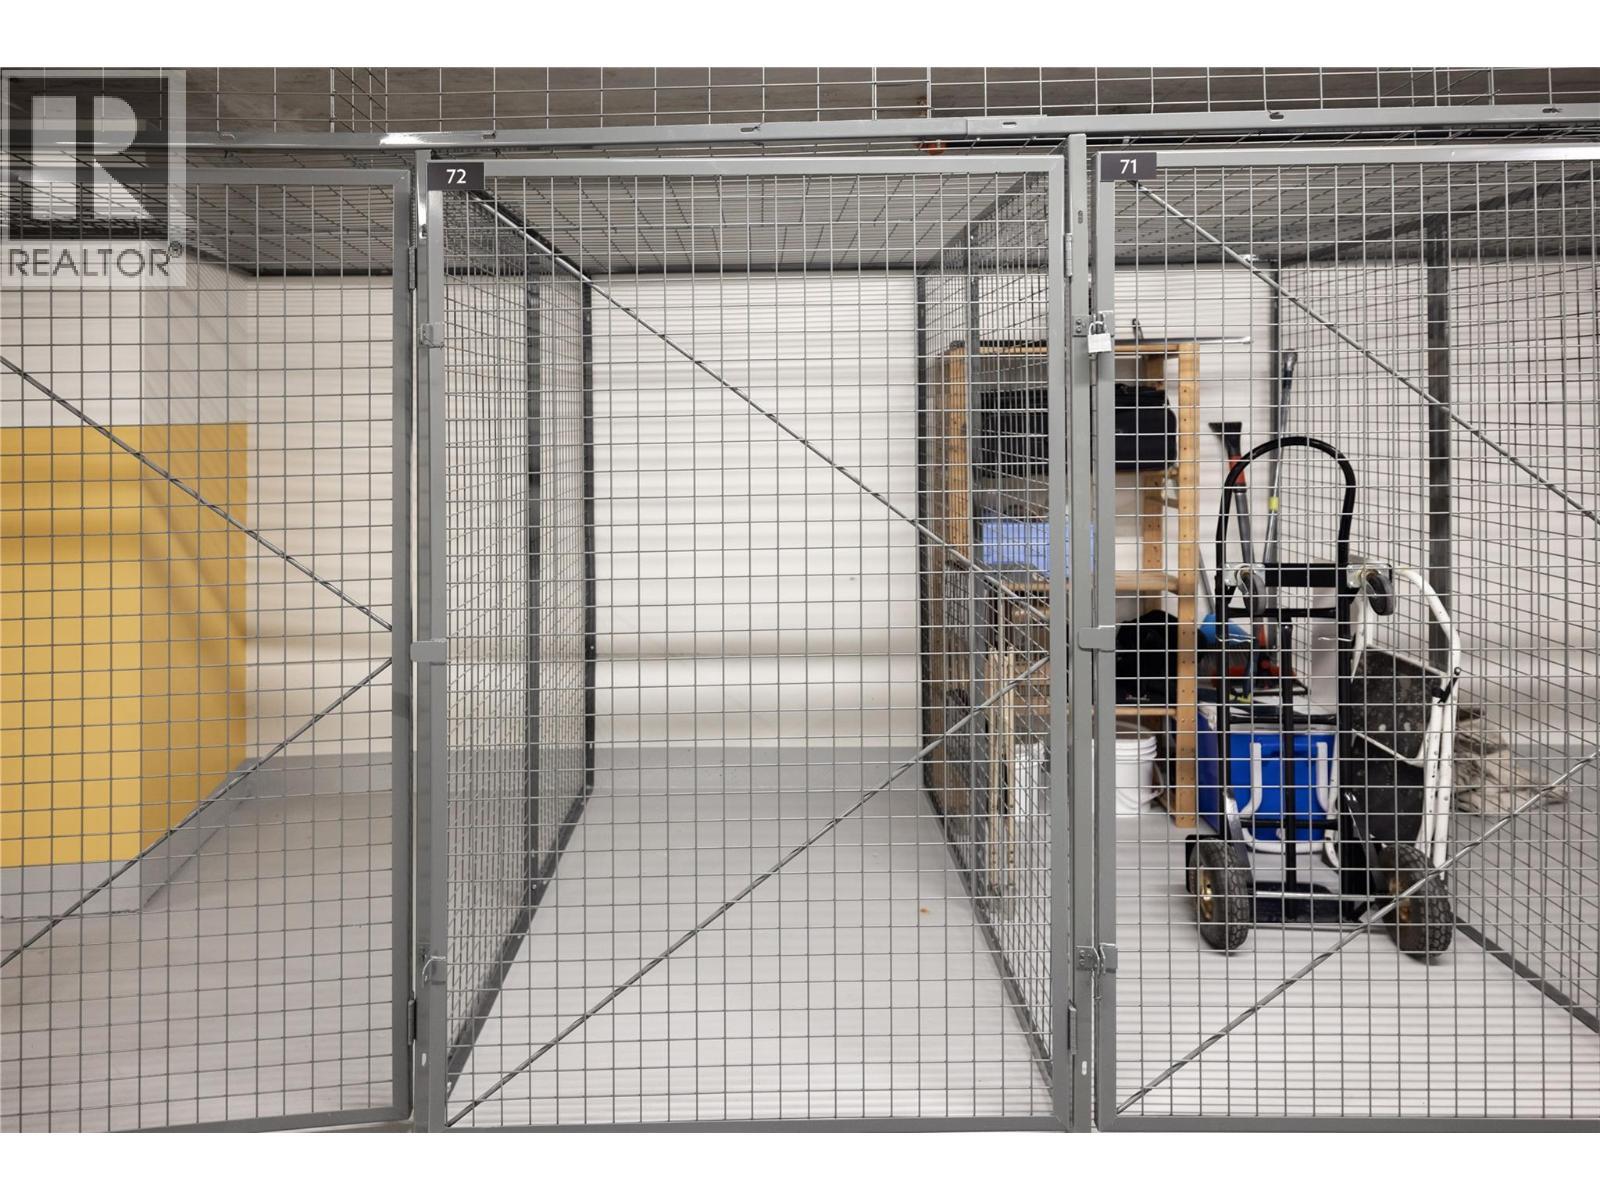
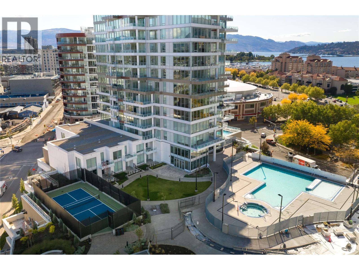
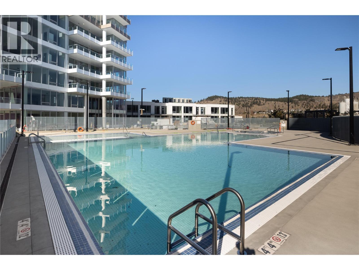
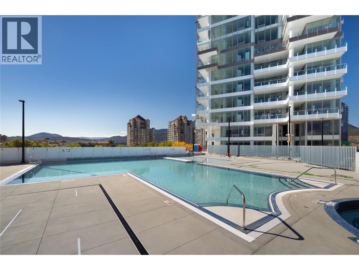
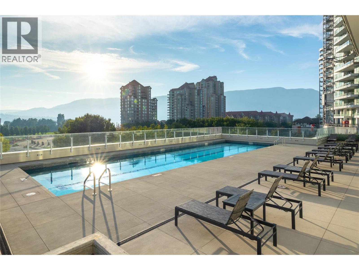
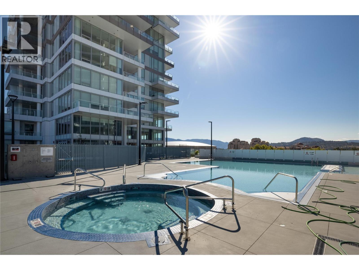
Panoramic lake, mountain & city views create an unforgettable backdrop to this remarkable corner residence at One Water Street. This coveted three-bedroom floor plan offers nearly 1,400 sq.ft. of thoughtfully designed living space, floor-to-ceiling windows on two sides & an expansive covered terrace that embraces Kelowna's spectacular setting. Natural light pours through the open-concept interior, highlighting contemporary finishes, tall ceilings, luxury vinyl plank flooring & an effortless layout designed for both everyday living & entertaining. The kitchen is the heart of the home, featuring a substantial quartz island, gas range, built-in wall oven & microwave, premium KitchenAid appliances & a seamless connection to the spacious living & dining areas. Sliding doors open to the covered terrace, creating exceptional indoor-outdoor living while showcasing breathtaking views in every direction. Thoughtfully designed for privacy, the primary suite is positioned separately from the additional bedrooms & offers a generous walk-in closet & elegant ensuite with dual vanities & a glass walk-in shower. Two additional bedrooms, a Jack and Jill bathroom & dedicated laundry room provide outstanding flexibility for family, guests or a home office. Complete with two secure parking stalls & a storage locker, residents enjoy exclusive access to The Bench — One Water's amenity centre featuring pools, a hot tub, fitness centre, yoga studio, pickleball court, outdoor entertaining areas, fire pits & beautifully landscaped gathering spaces. Just steps from the waterfront, marina, beaches, restaurants, cafes, breweries & Kelowna's vibrant cultural district, this is an exceptional opportunity to enjoy elevated urban living in one of the city's most sought-after communities. (id:6769)
Quick Stats
Key Home Data
3
BATH(S)
3
BED(S)
1390
SQFT
YES
SHOWING AVAILABLE
Property Type:
Single Family Home Ownership:
Strata
Payment Calculator
Calculate your monthly mortgage payment.
Mortgage Amount
$
Amortization
years
Payment Freq.
Interest Rate
%
Calculating...
All About the Details
See specific details below.
Neighbourhood Statistics
Get to know your neighbourhood.
Similar Properties
Other properties you might like.


 2
2 3
3

Request a Showing
Have questions about this property?


window.onload = function() {
let myiFrame = document.getElementById("widgetCta");
let doc = myiFrame.contentDocument;
doc.body.innerHTML = doc.body.innerHTML + '';
}