




1284 Mcbride Road
Offered at: $898,800
MLS®: 10397172
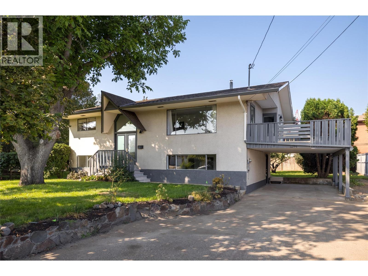
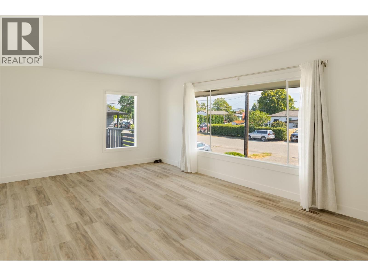
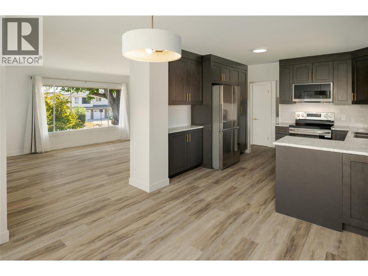
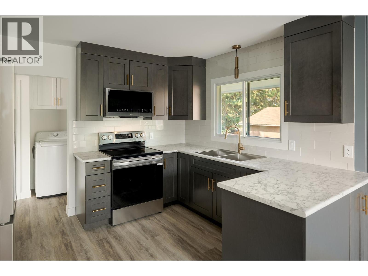
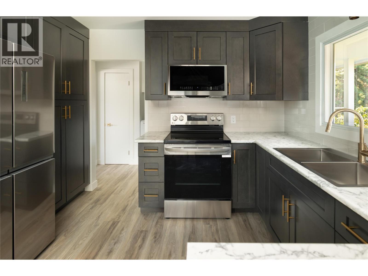
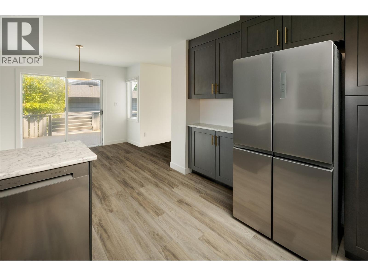
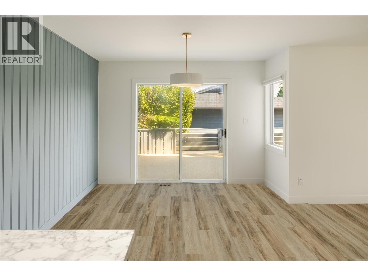
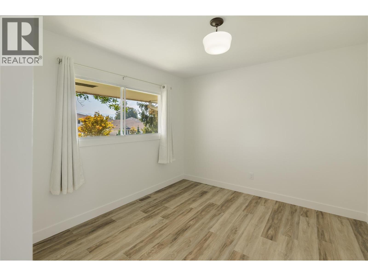
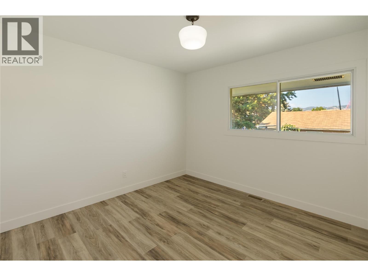
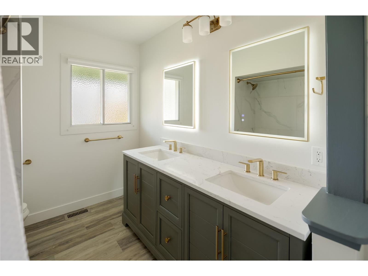
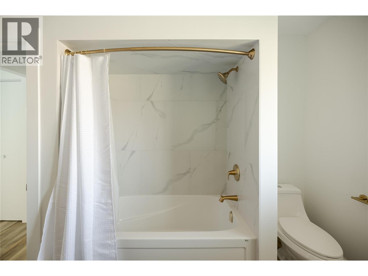
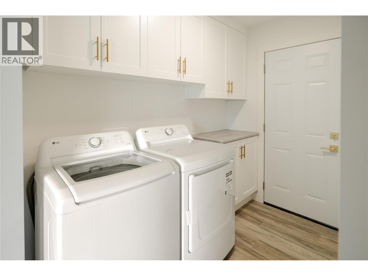
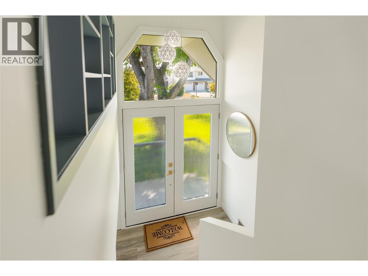
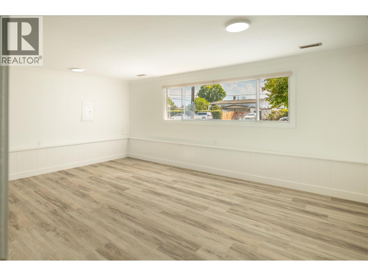
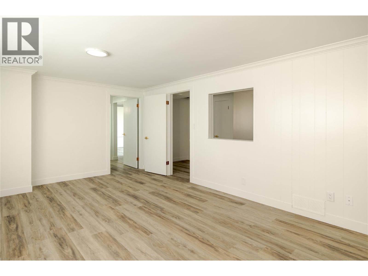
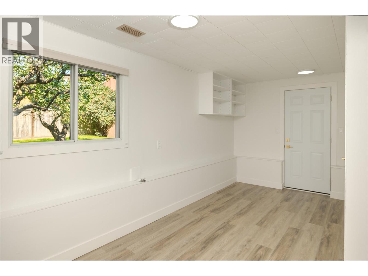
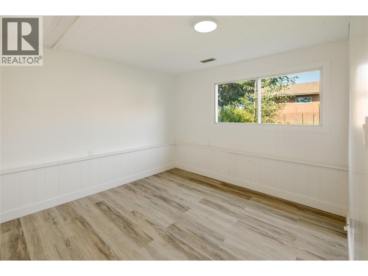
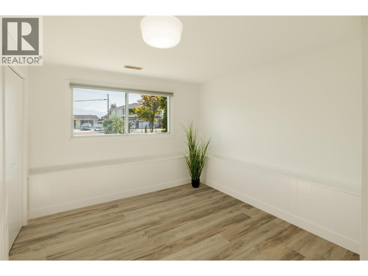
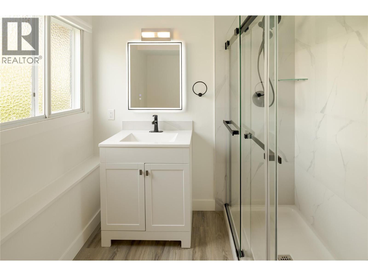
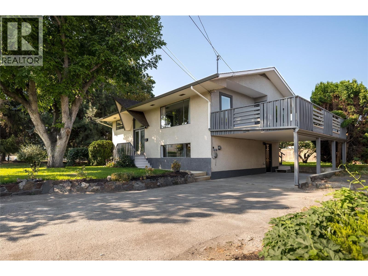
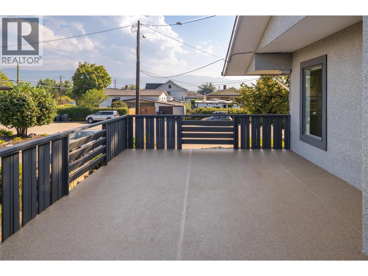
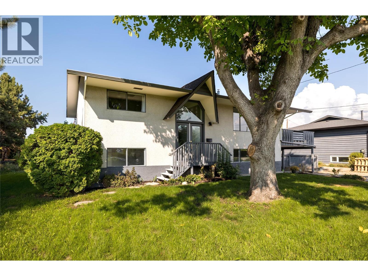
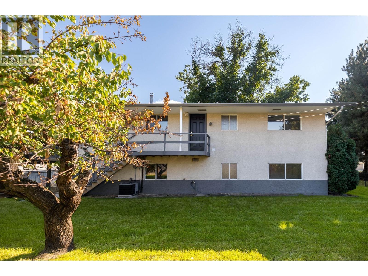
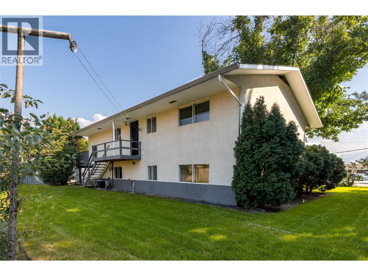
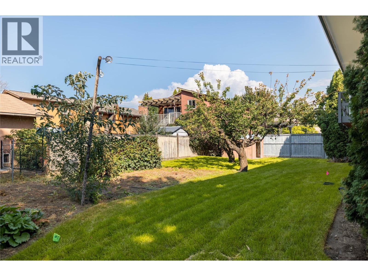
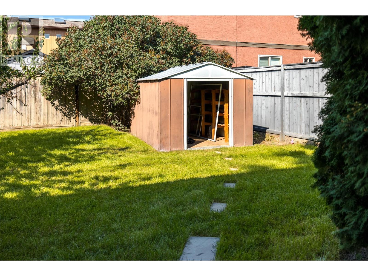
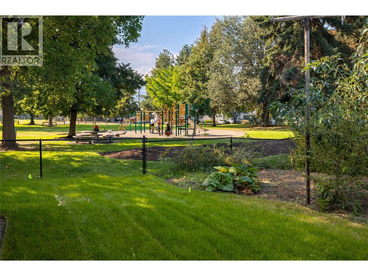
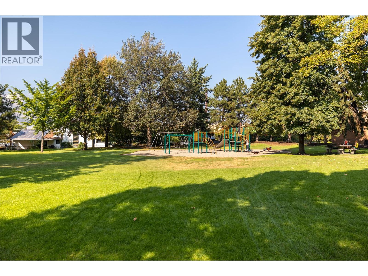
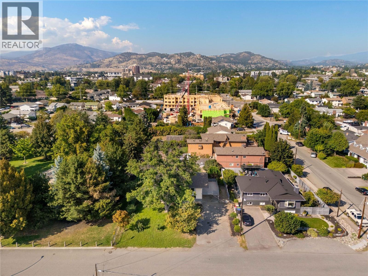
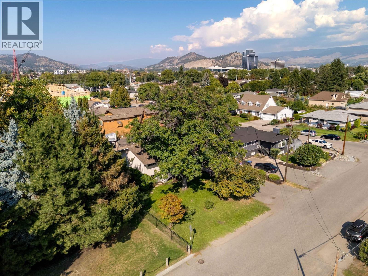
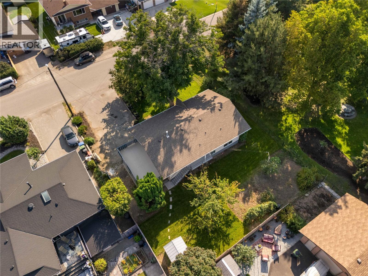
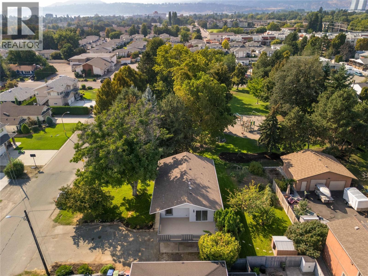
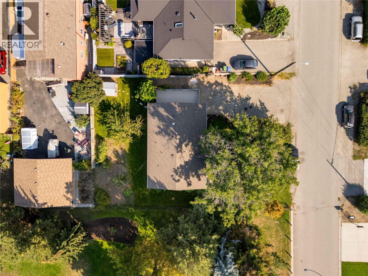
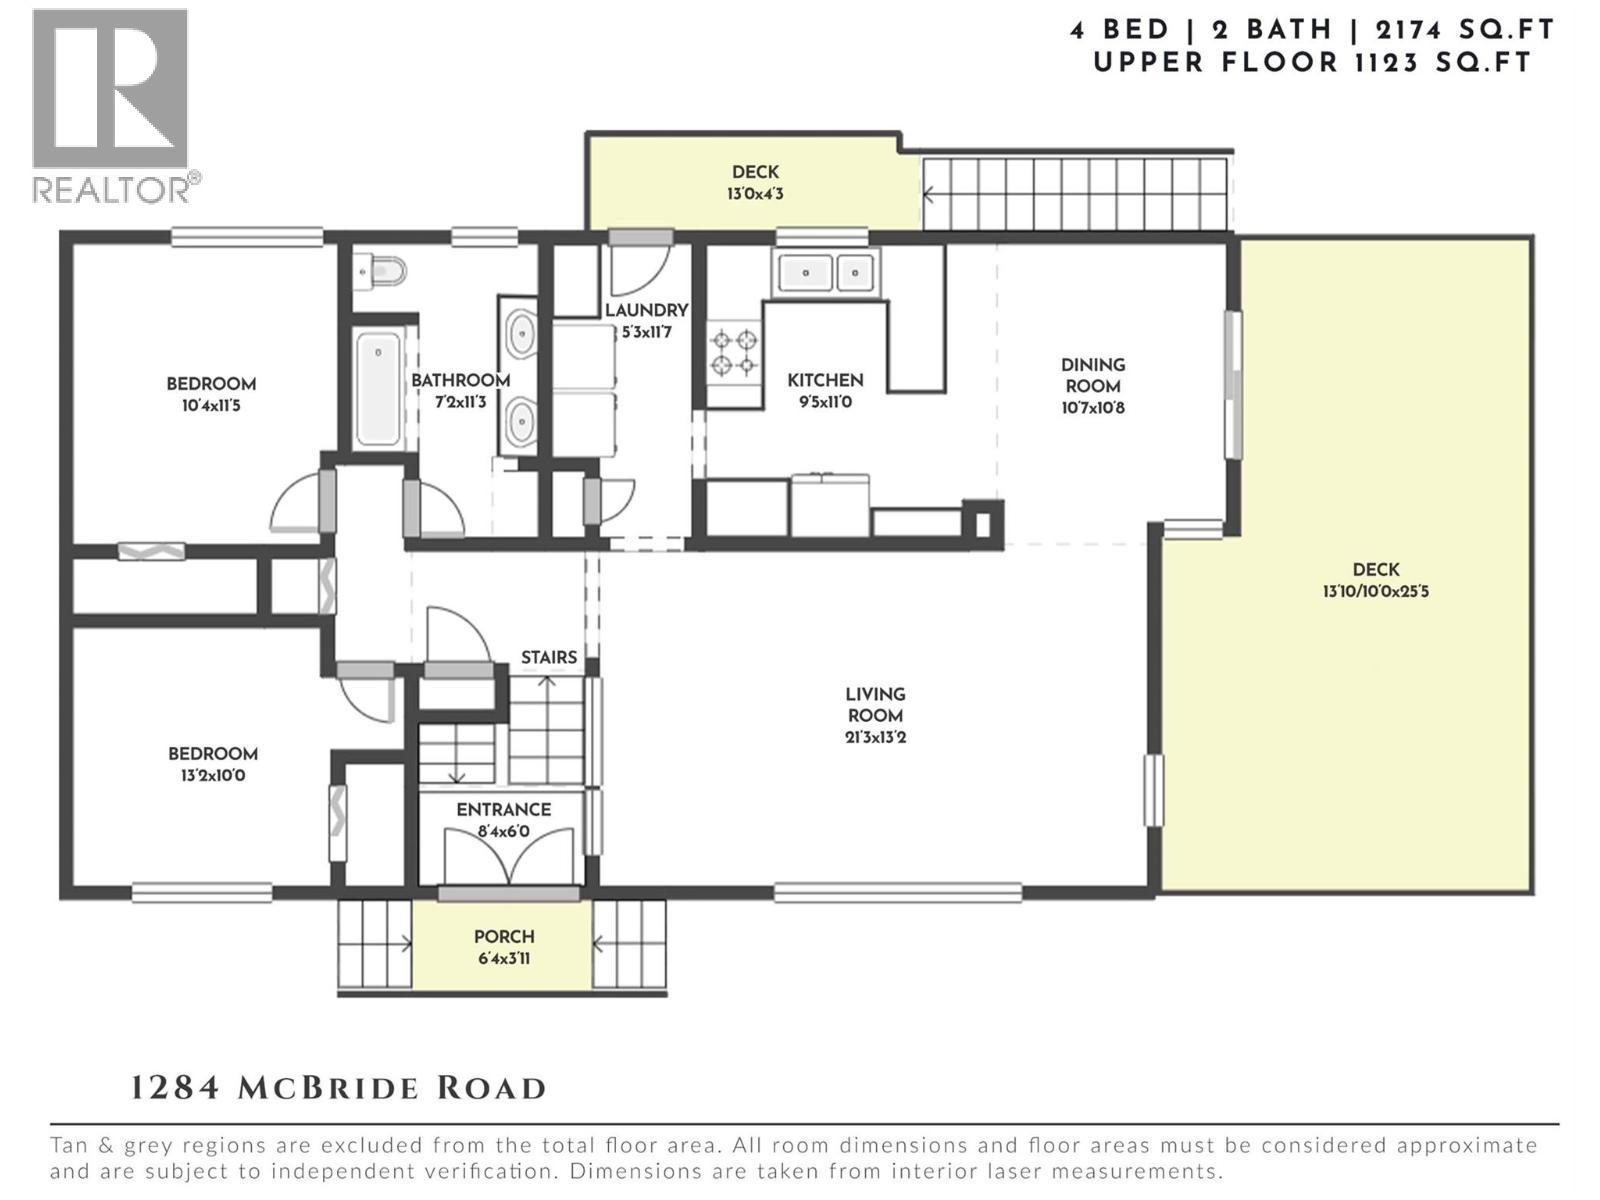
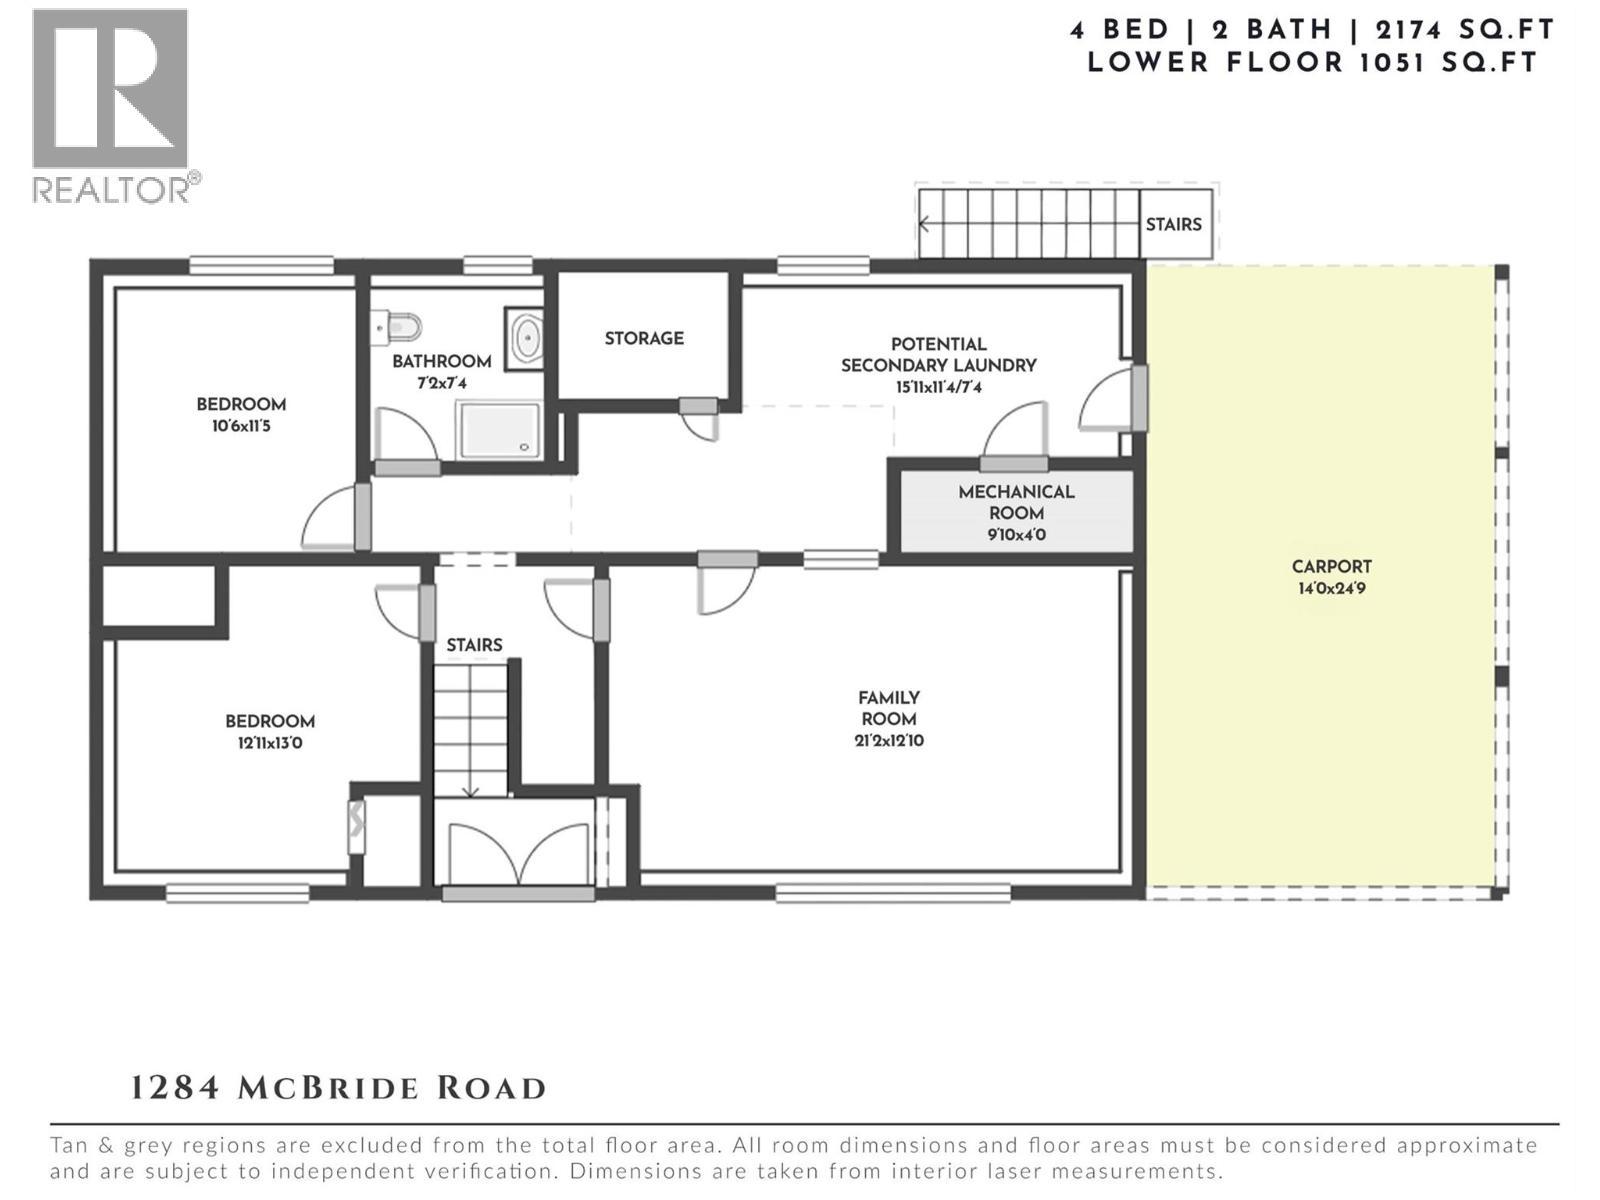
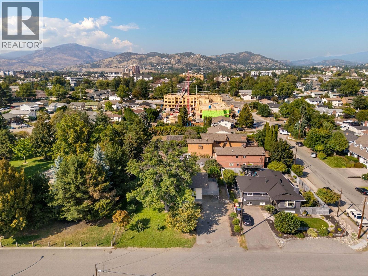
Rare value in a park-side setting, completely renovated & priced to sell. Set on a generous lot in a central yet remarkably quiet location, this 4-bedroom, 2-bathroom home backs directly onto green space with a playground, offering a true park-side lifestyle just steps from schools, shops & daily conveniences. Zoning and lot size may allow for future development potential of up to six townhomes (buyer to verify), making this as much a strategic opportunity as it is a place to call home today. Inside, oversized windows fill the home with natural light, framing fresh paint, shiplap detailing & stylish finishes throughout. The home has been completely renovated with new flooring, cabinetry, fixtures, bathrooms, furnace, A/C & irrigation — nothing left to do but move in. The kitchen stands out with brand-new stainless steel appliances, quartz-style counters & custom cabinetry finished in gold hardware, while the updated bathrooms feature sleek tile, double vanities & designer fixtures. The main level flows out to a sundeck overlooking the backyard, ideal for gatherings or watching the kids play. Downstairs, two additional bedrooms, a full bathroom, a spacious family room & roughed-in secondary laundry add everyday flexibility, with potential for an in-law setup. Outside, enjoy a level lawn, mature greenery, a front patio, storage shed & ample parking with a covered carport. Move-in ready today, with real upside for tomorrow — this is a polished home & a smart investment in one of the area's most convenient, quiet settings. (id:6769)
Quick Stats
Key Home Data
2
BATH(S)
4
BED(S)
2174
SQFT
YES
SHOWING AVAILABLE
Property Type:
Single Family Home Ownership:
Freehold
Payment Calculator
Calculate your monthly mortgage payment.
Mortgage Amount
$
Amortization
years
Payment Freq.
Interest Rate
%
Calculating...
All About the Details
See specific details below.
Neighbourhood Statistics
Get to know your neighbourhood.
Similar Properties
Other properties you might like.


 2
2 2
2

Request a Showing
Have questions about this property?


window.onload = function() {
let myiFrame = document.getElementById("widgetCta");
let doc = myiFrame.contentDocument;
doc.body.innerHTML = doc.body.innerHTML + '';
}