

#53 4600 Okanagan Avenue
Offered at: $624,900
MLS®: 10397153

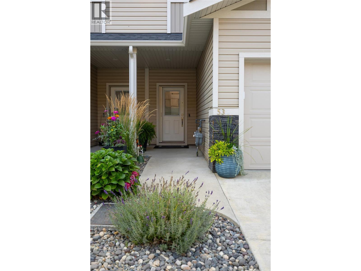
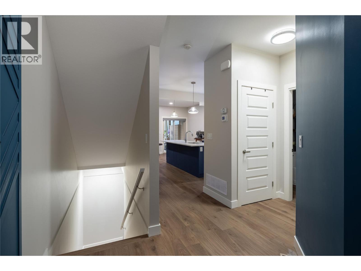
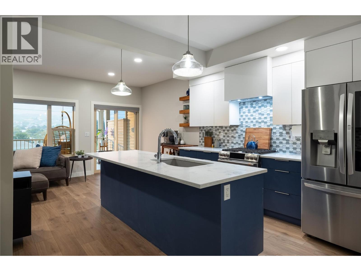
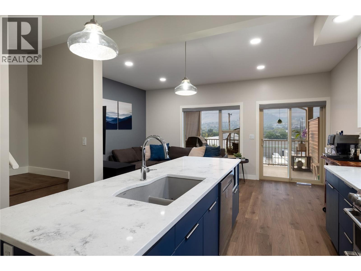
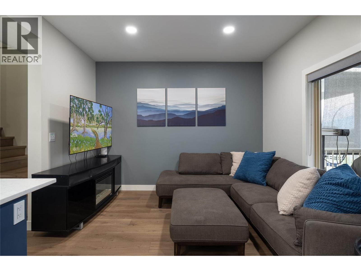
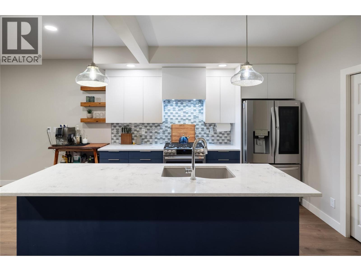
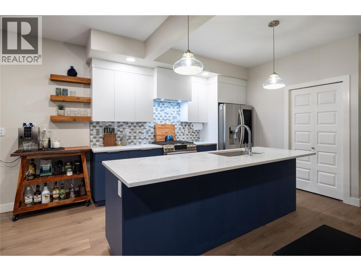
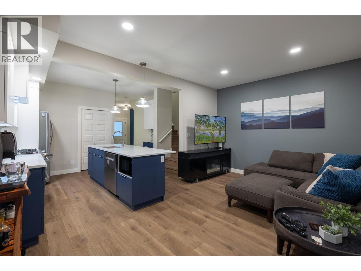
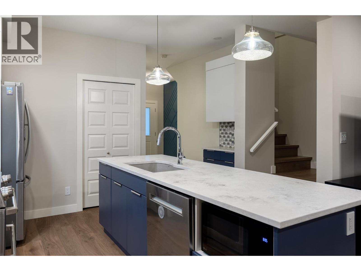
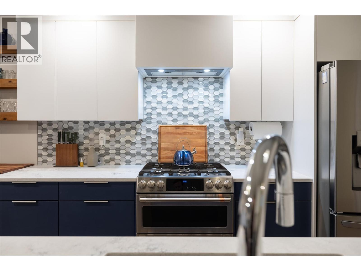
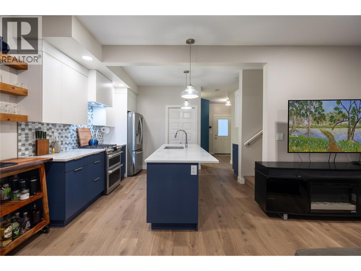
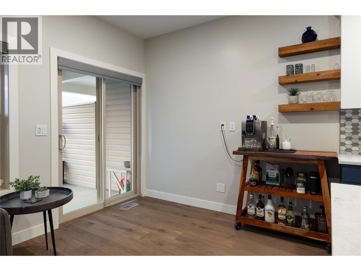
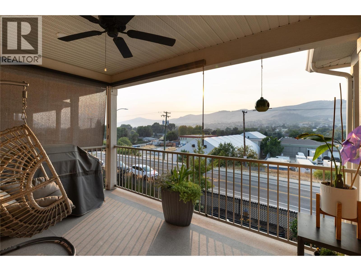
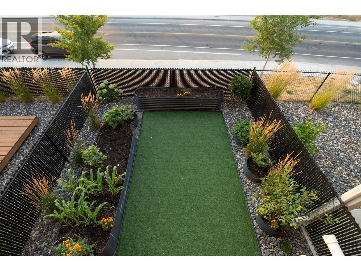
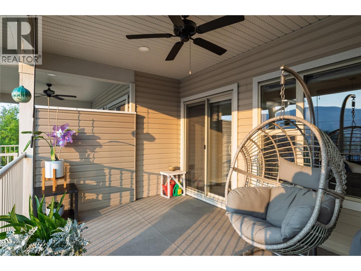
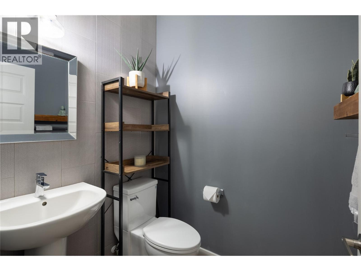
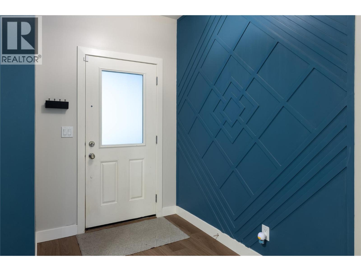
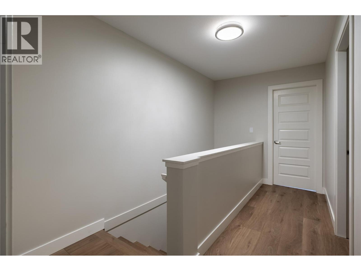
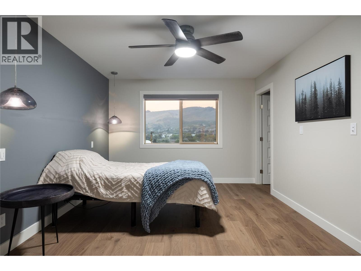
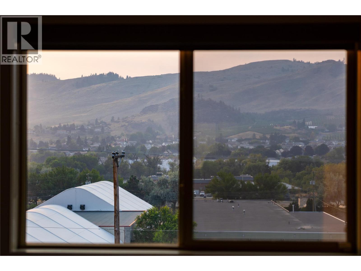
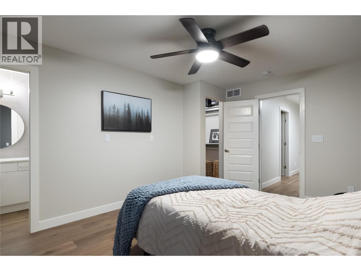
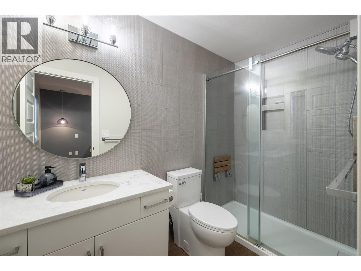
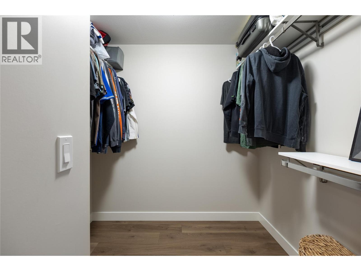
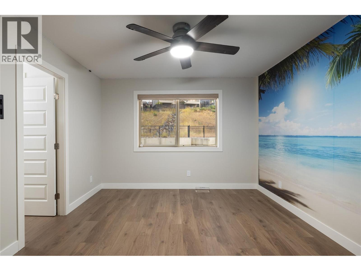
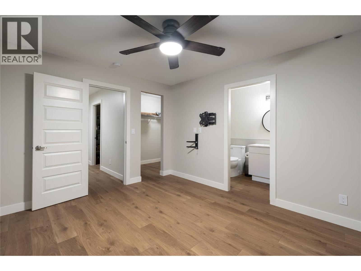
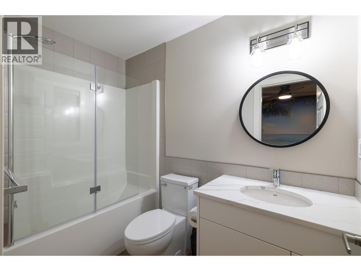
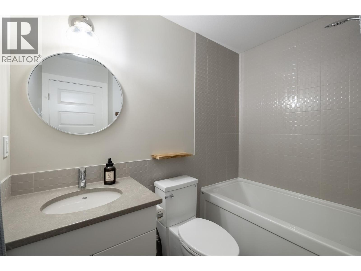
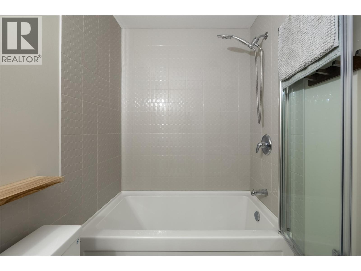
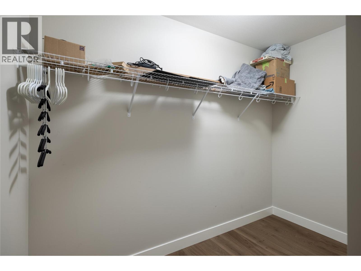
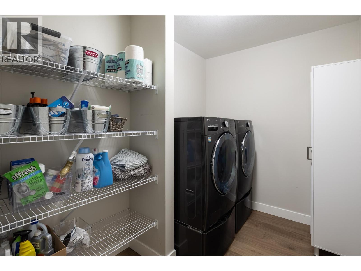
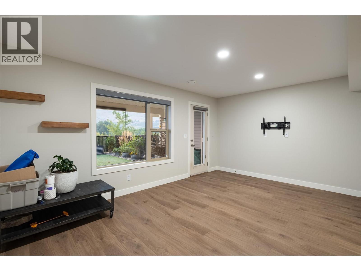
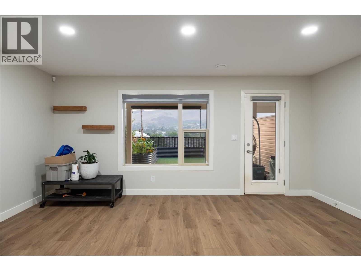
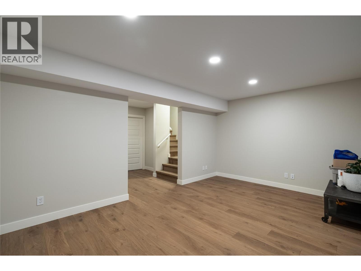
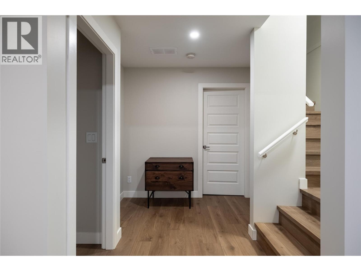
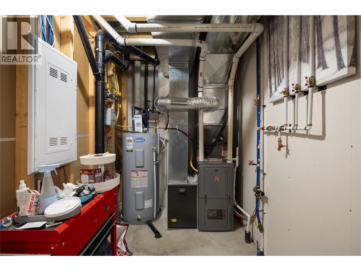
Thoughtfully designed and feels like new! This modern townhouse is ideally located in the family friendly area between OKL and the Mission Hill neighbourhoods, just minutes from Okanagan Lake, pickleball courts, dog parks, shopping, amenities, and several World-class golf courses only a short drive away this location has it all. The main level brings you in with its high ceilings, open-concept kitchen, dining, and living spaces that feel bright, and inviting. The space is enhanced by the upgraded stainless steel appliances, quartz countertops throughout, custom roller blinds and open valley views. A convenient powder room, access to the patio and garage completes this floor, making it perfect for both everyday living and entertaining. Upstairs, the spacious primary features a large walk-in closet, private ensuite, and a second bedroom with its own ensuite. A generous upstairs laundry room with ample storage adds everyday ease and functionality. The lower level features a large mechanical room with plenty of room for storage, a cozy nook perfect for reading and a massive family room perfect for movie night with the kids or entertaining guests. This floor also features walk-out access to the private backyard, which offers a covered patio area, raised galvanised garden beds, dual gas hook ups for the BBQ, pre-wired for Hot-Tub and exceptional privacy, ideal for relaxing or enjoying time with friends, family or the pets. Pet-friendly, move-in ready, and effortlessly livable. (id:6769)
Quick Stats
Key Home Data
4
BATH(S)
2
BED(S)
1645
SQFT
YES
SHOWING AVAILABLE
Property Type:
Single Family Home Ownership:
Strata
Payment Calculator
Calculate your monthly mortgage payment.
Mortgage Amount
$
Amortization
years
Payment Freq.
Interest Rate
%
Calculating...
All About the Details
See specific details below.
Neighbourhood Statistics
Get to know your neighbourhood.
Similar Properties
Other properties you might like.


 2
2 3
3

Request a Showing
Have questions about this property?


window.onload = function() {
let myiFrame = document.getElementById("widgetCta");
let doc = myiFrame.contentDocument;
doc.body.innerHTML = doc.body.innerHTML + '';
}