
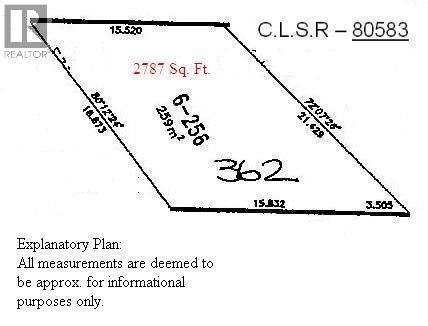
#362 415 Commonwealth Road
Offered at: $275,000
MLS®: 10387203
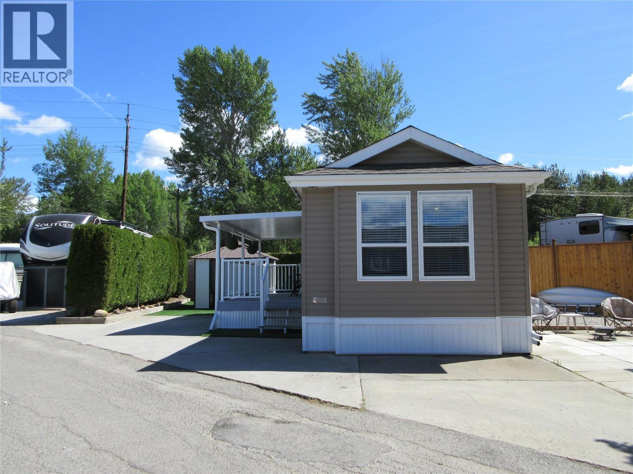
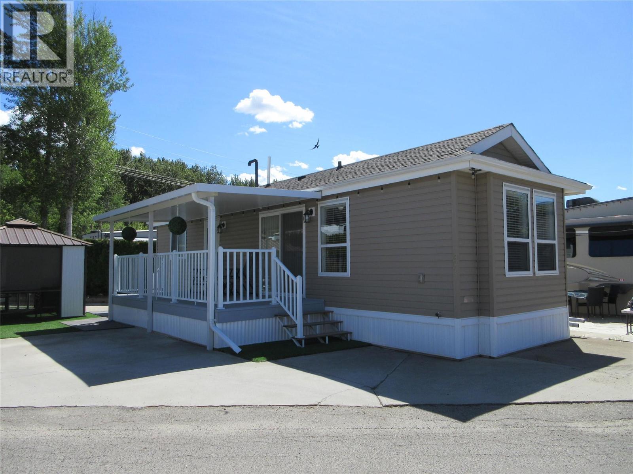
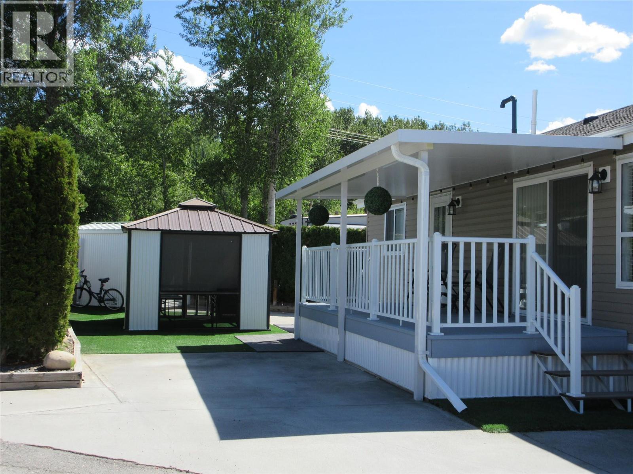
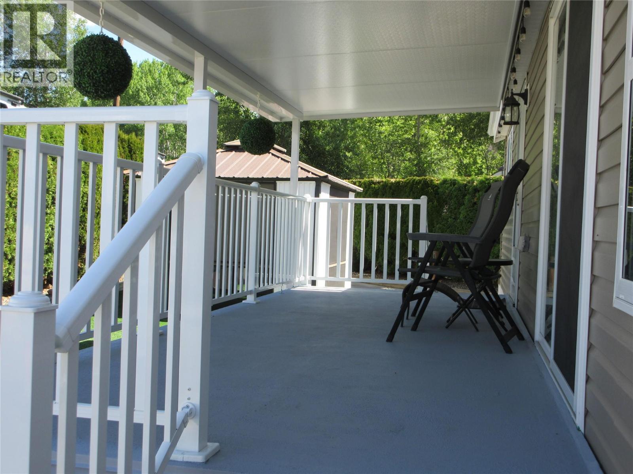
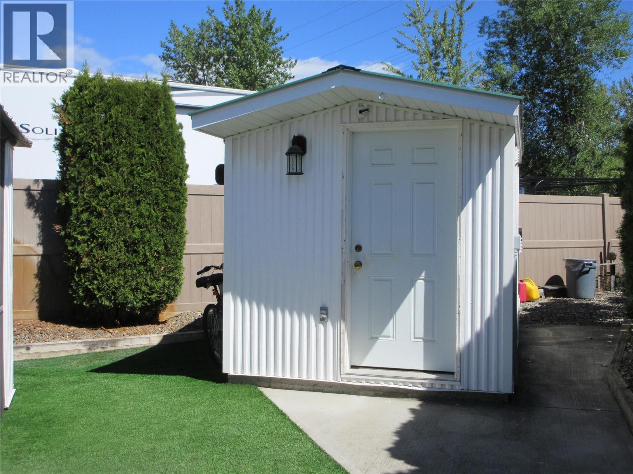
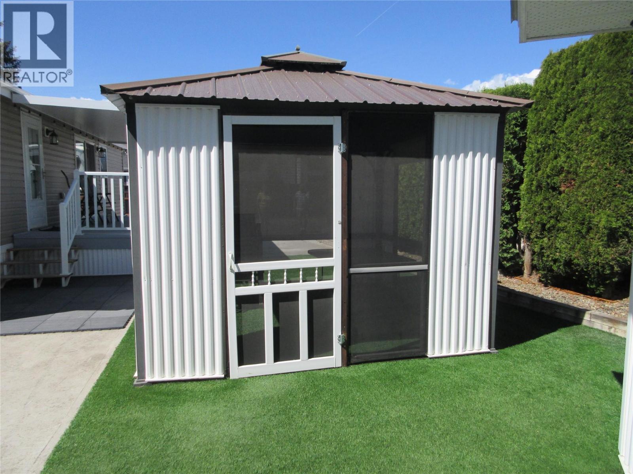
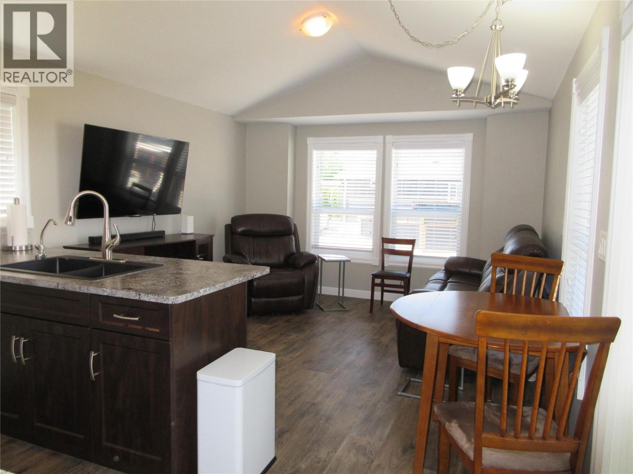
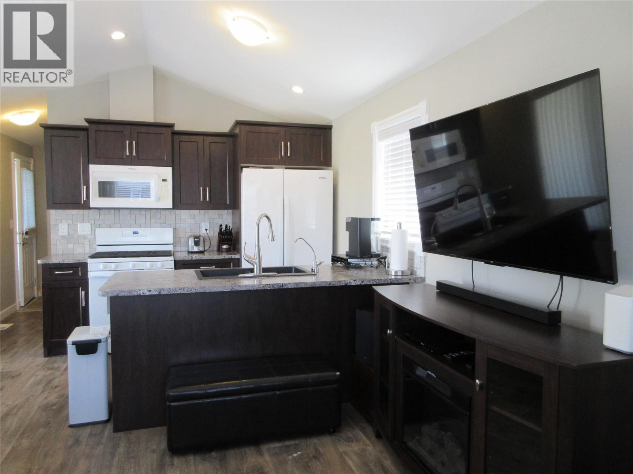
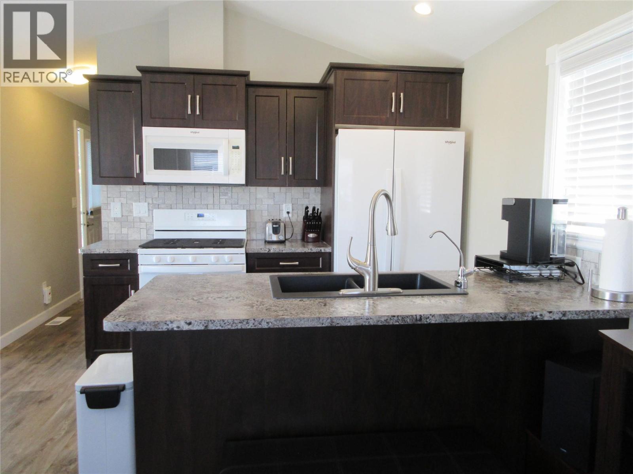
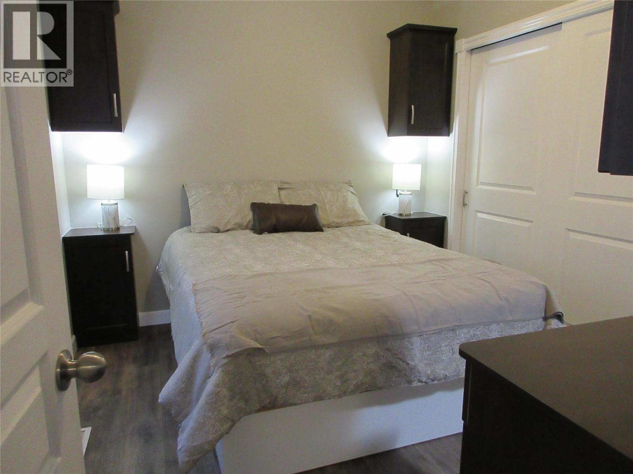
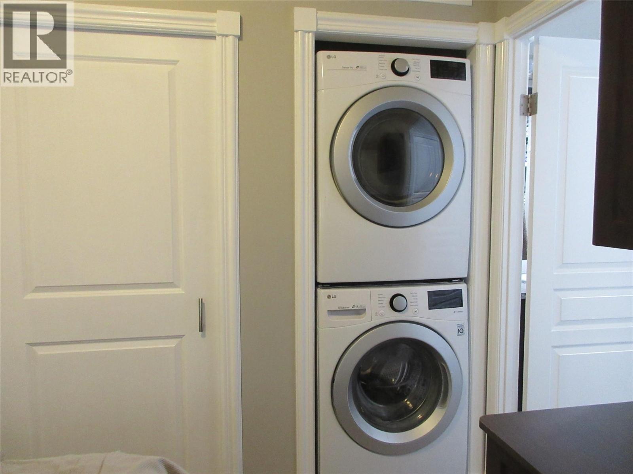
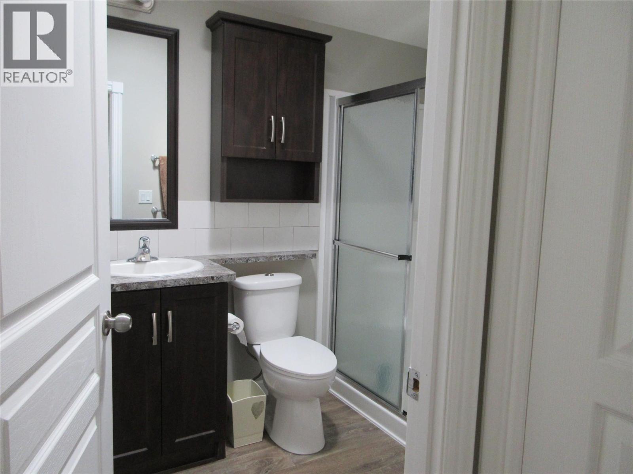
This Park Model is a must see! Immaculate, bright and spacious in a great location. Walk a few minutes to your left and you will arrive at the Recreation Complex where you will find the indoor pool, hot tub, gym, hair salon and lots of social activities such as dinners and dances. Within a few minutes in the opposite direction you will arrive at the Family Activity Centre where you can dine at Thyme at Ellison Lake Restaurant, do your laundry, enjoy the outdoor pool and hot tub or just relax poolside in the sun. The one bedroom, 2 bathroom 2020 Pacific Park has an open concept with an eat-in kitchen adjacent to the living room. Bathroom features a large walk-in shower. The converted 20 x 8 deck is ready for you to build an Okanagan Room as the roof is insulated or just enjoy sitting in the fresh air. Vinyl plank floors are easy to clean. The closed in gazebo, built-in vacuum, shed, water softener and reverse osmosis system are included. The electrical was upgraded with a permit into the electrical post for the installation of a washer and dryer. Lease term goes to 2046. The leases are registered with the Federal Government. The ownership of the Park Model is between the buyer and seller by bill of sale. Lot price is $90,000. Park Model price is $185,000. The 2026 Annual Maintenance Fee is $5763, includes security, water, sewer, use of the amenities, maintenance of the common areas and roads, snow removal and garbage disposal area. (id:6769)
Quick Stats
Key Home Data
1
BATH(S)
1
BED(S)
533
SQFT
YES
SHOWING AVAILABLE
Property Type:
Recreational Home Ownership:
Leasehold/Leased Land
Payment Calculator
Calculate your monthly mortgage payment.
Mortgage Amount
$
Amortization
years
Payment Freq.
Interest Rate
%
Calculating...
All About the Details
See specific details below.
Neighbourhood Statistics
Get to know your neighbourhood.
Similar Properties
Other properties you might like.


 2
2 3
3

Request a Showing
Have questions about this property?


window.onload = function() {
let myiFrame = document.getElementById("widgetCta");
let doc = myiFrame.contentDocument;
doc.body.innerHTML = doc.body.innerHTML + '';
}