
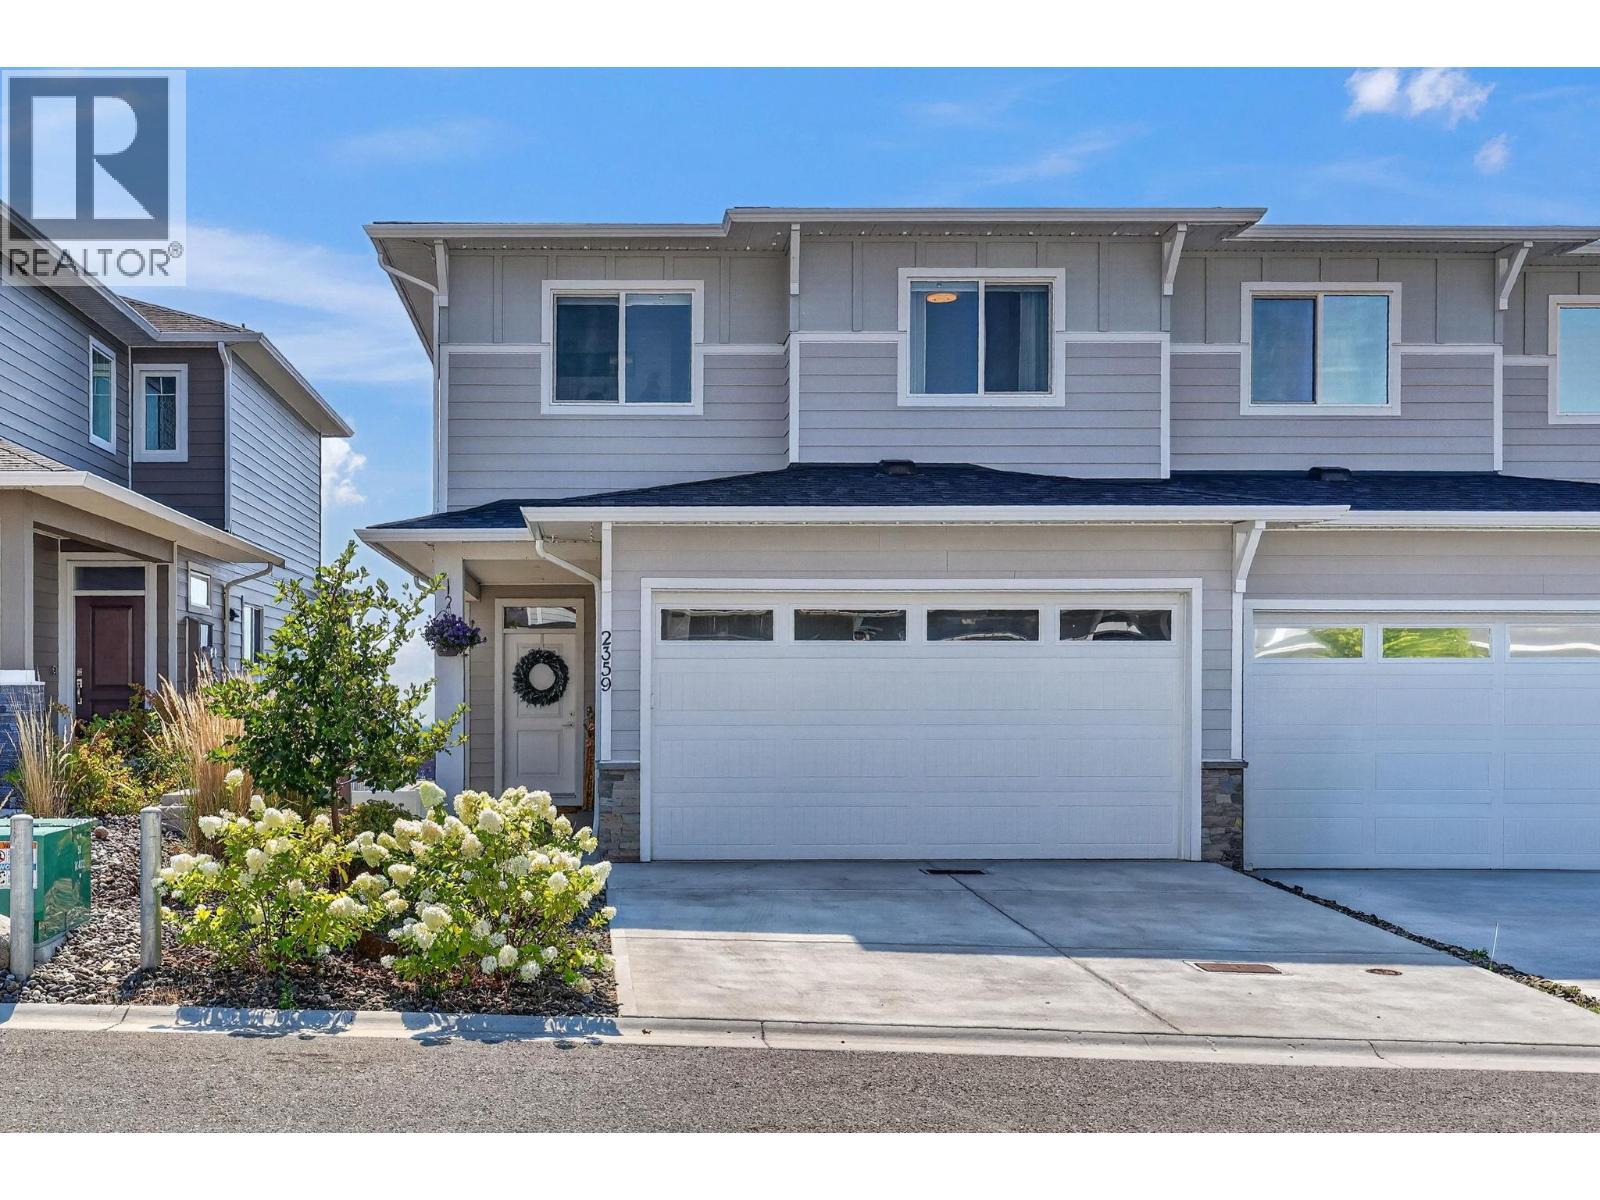
2359 Hawks Boulevard
Offered at: $749,900
MLS®: 10397136
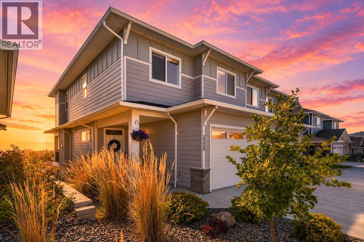
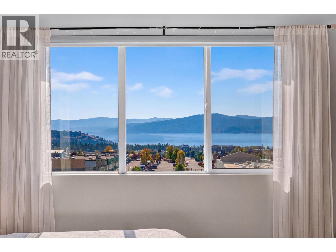
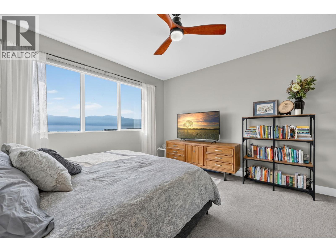
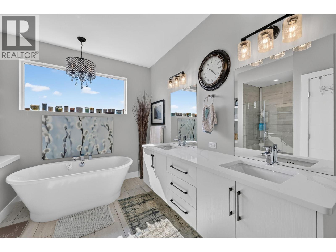
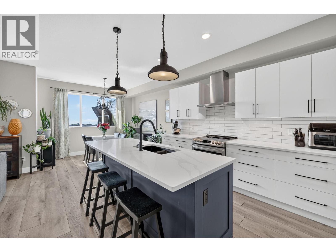
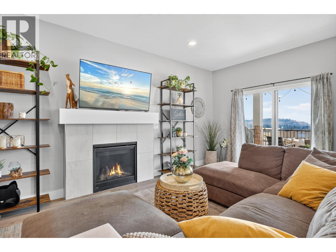
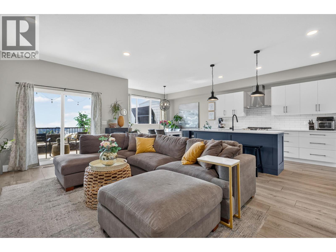
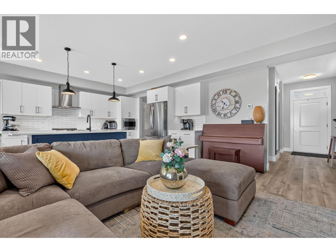
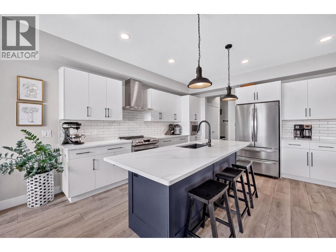
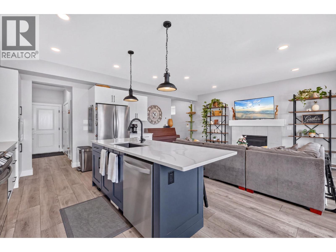
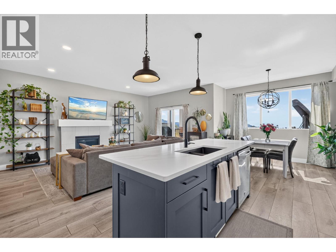
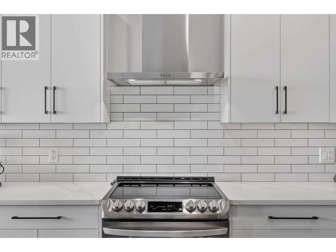
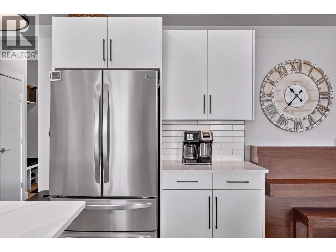
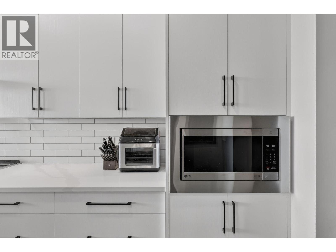
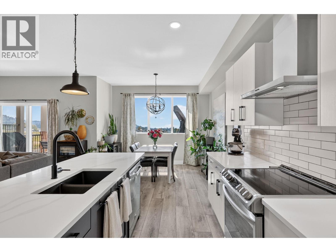
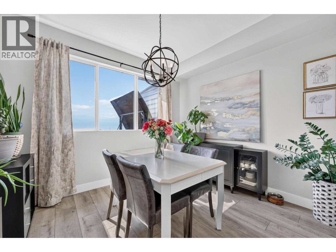
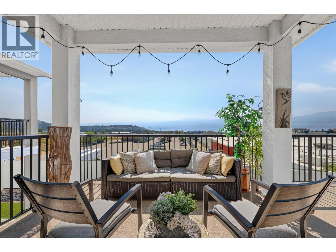
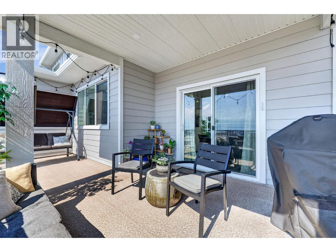
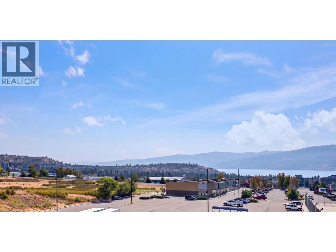
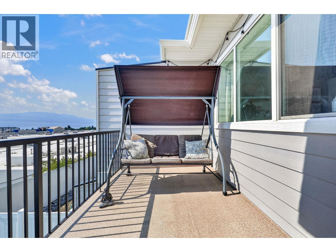
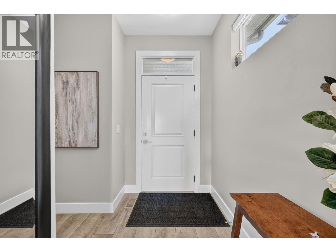
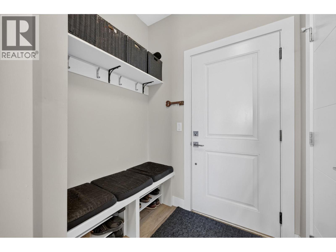
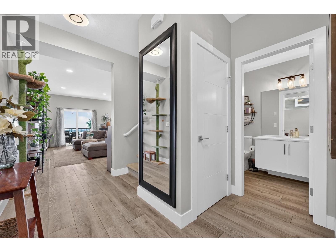
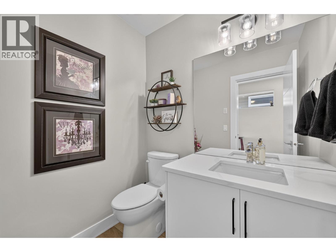
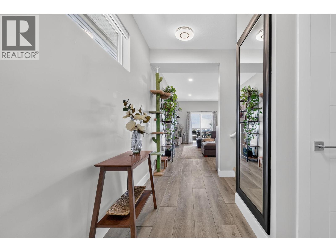
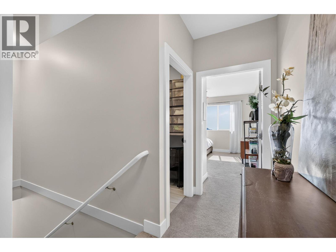
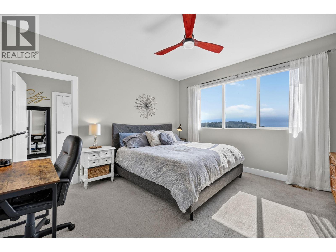
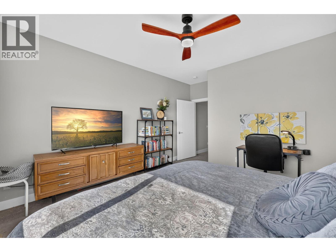
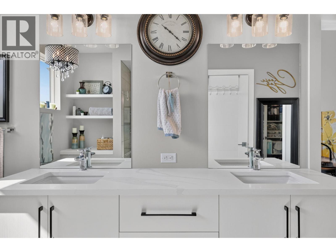
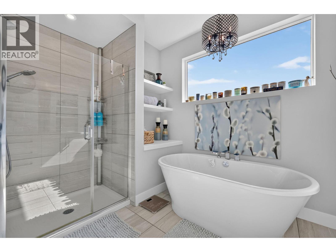
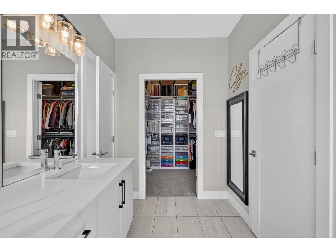
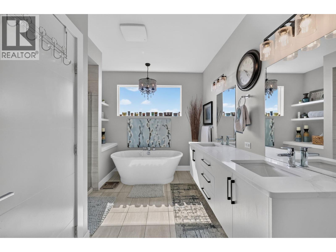
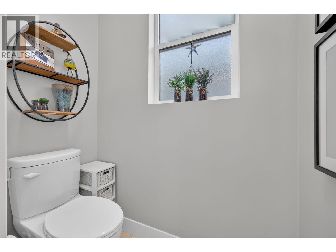
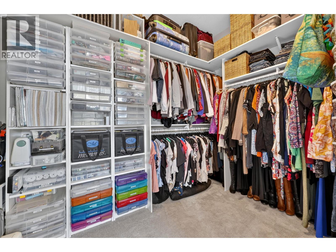
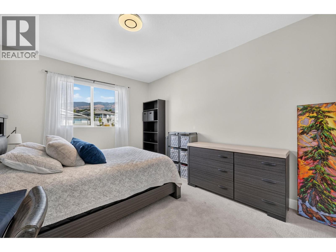
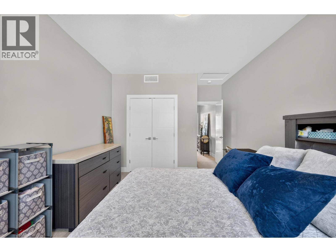
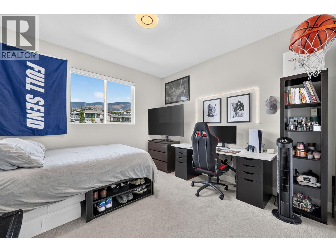
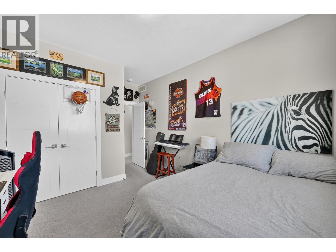
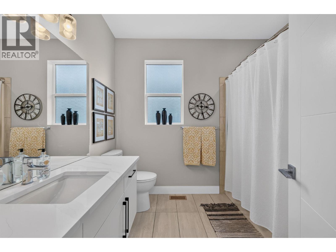
Exceptional value meets family-friendly living in this beautifully finished 4-bedroom, 4-bathroom home over 2500 sq. ft. of thoughtfully designed living space. Built for growing families, you'll love the oversized bedrooms, generous storage throughout, and an impressive primary retreat featuring a massive walk-in closet and luxurious ensuite. The bright open-concept main floor showcases a modern kitchen with a large island, induction stove, spacious living and dining areas, beautiful lake views, and seamless access to the deck. Downstairs, the fully finished lower level offers a spacious family room with wet bar, full bathroom, and excellent suite potential for extended family or future income. Outside, enjoy one of the larger yards in the community with real grass, underground irrigation, expanded patio space, and permanent colour-changing exterior lighting. Additional highlights include a gas fireplace, wine fridge, tankless hot water, EV charger, and extra garage storage. Located in a family-friendly community with a playground and just minutes from schools, shopping, restaurants, golf, wineries, gyms, and everyday amenities—all within walking distance. Enjoy the added benefits of NO Property Transfer Tax, a prepaid lease, low strata fees of just $133.93/month, and low utility costs. Offering exceptional space, incredible flexibility, and outstanding value in Hawks Landing, this is a home your family won't outgrow anytime soon. (id:6769)
Quick Stats
Key Home Data
4
BATH(S)
4
BED(S)
2519
SQFT
YES
SHOWING AVAILABLE
Property Type:
Single Family Home Ownership:
Leasehold/Leased Land
Payment Calculator
Calculate your monthly mortgage payment.
Mortgage Amount
$
Amortization
years
Payment Freq.
Interest Rate
%
Calculating...
All About the Details
See specific details below.
Neighbourhood Statistics
Get to know your neighbourhood.
Similar Properties
Other properties you might like.


 2
2 2
2

Request a Showing
Have questions about this property?


window.onload = function() {
let myiFrame = document.getElementById("widgetCta");
let doc = myiFrame.contentDocument;
doc.body.innerHTML = doc.body.innerHTML + '';
}