

599 Sherwood Road
Offered at: $1,425,000
MLS®: 10392478
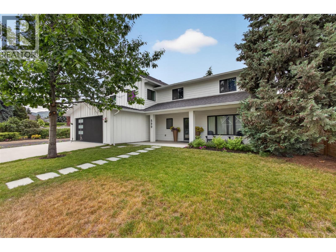
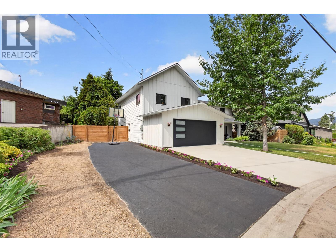
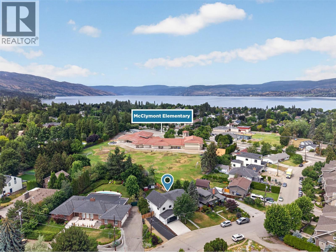
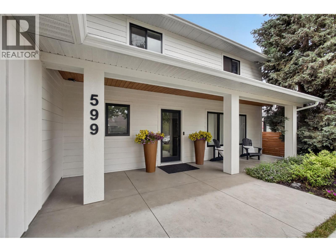
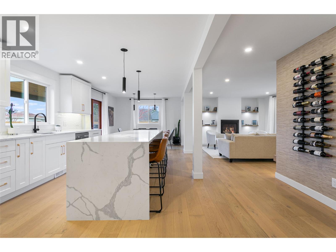
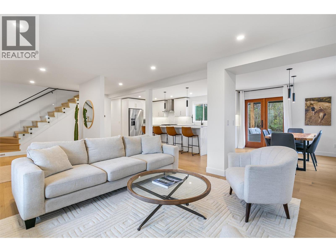
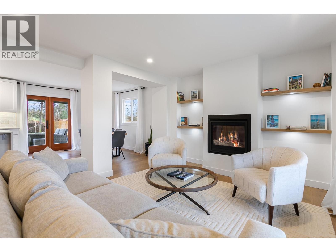
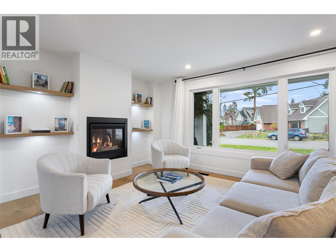
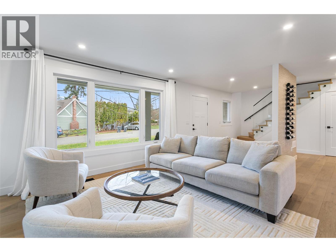
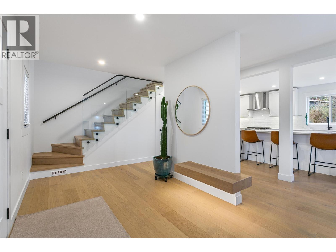
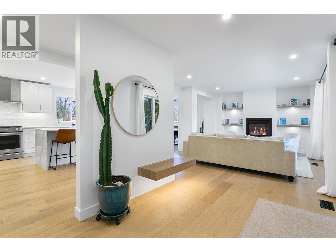
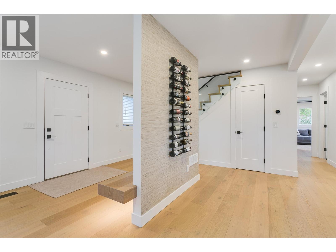
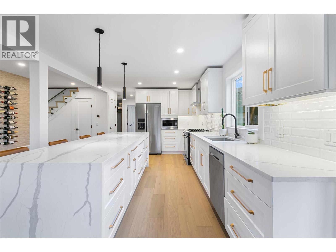
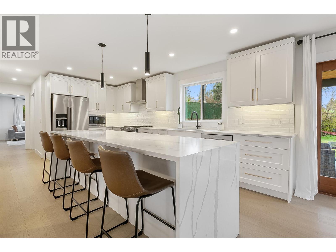
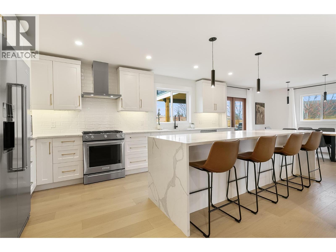
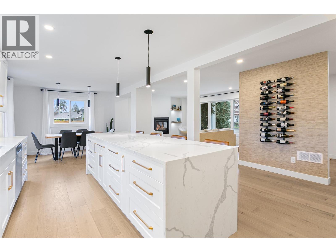
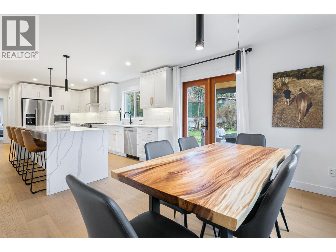
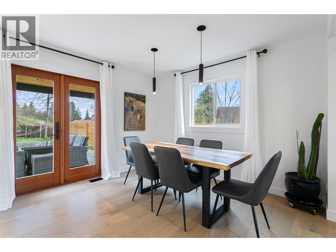
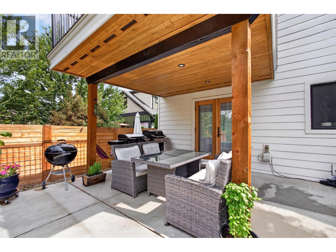
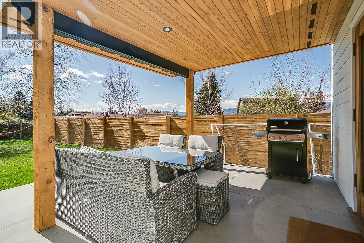
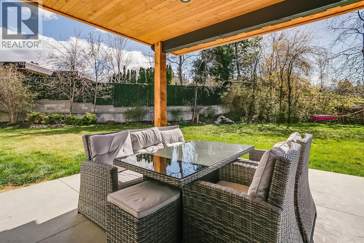
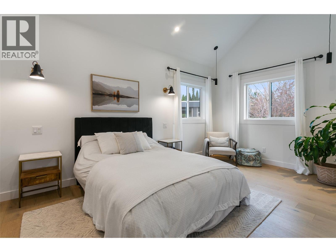
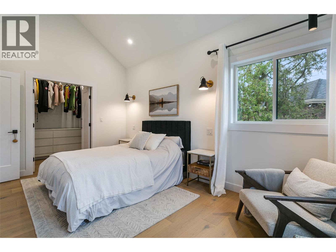
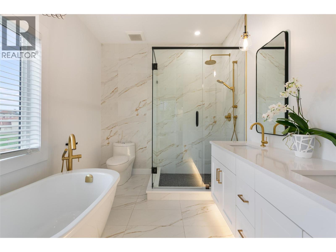
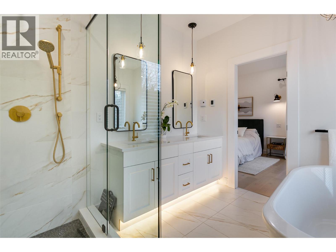
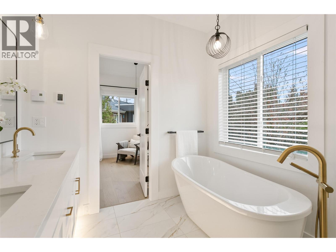
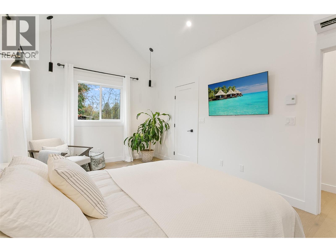
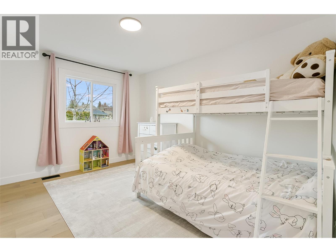
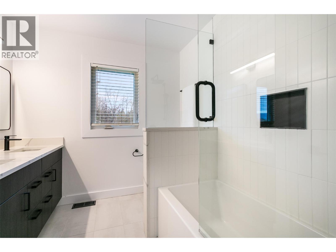
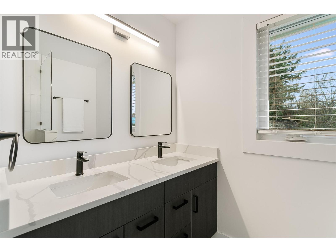
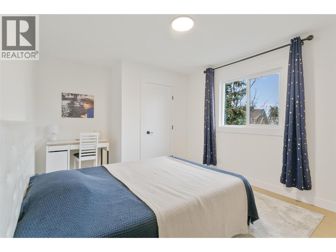
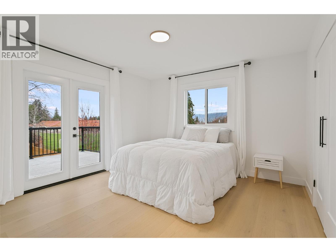
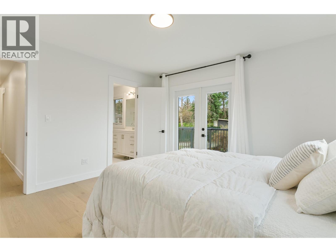
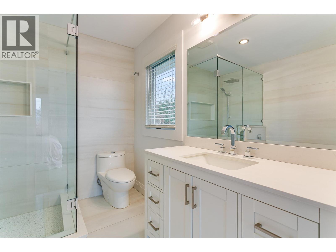
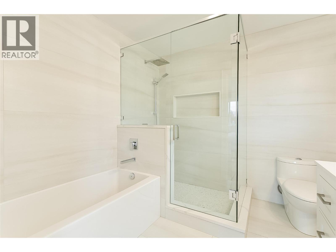
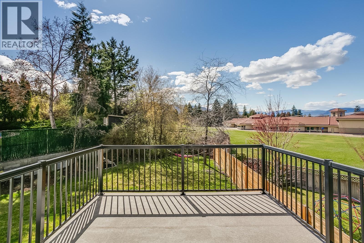
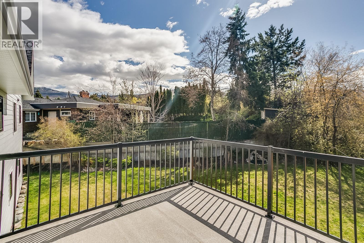
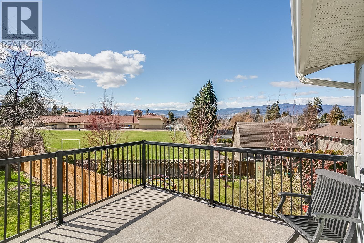
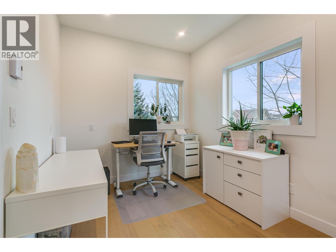
Meticulously renovated Lower Mission family residence on a 0.21 acre lot, showcasing refined contemporary design & an unmistakable sense of pride of ownership. The chef-inspired kitchen features an oversized dual waterfall island, premium stainless steel appliances & seamless connection to the living & dining areas, ideal for everyday living & entertaining. A newly built double car garage & storage shed add everyday practicality. Double patio doors open to a level backyard featuring a newly installed hot tub & plenty of room for a future in-ground pool. The main living area is anchored by a gas fireplace with custom shelving, while a stylish powder room & versatile family room complete the main level. Upstairs offers 4 generous bedrooms, an office or fitness space & convenient laundry, perfect for families. The primary suite features vaulted ceilings, a walk-in closet & spa-inspired ensuite. A secondary bedroom enjoys its own ensuite & private balcony, while two additional bedrooms share a dual-sink bathroom. Permit drawings are available for a two-storey, 925 sq.ft. addition with two Airbnb suites projected to generate approx. $9,000/month. Located in one of Kelowna's most lifestyle-driven neighbourhoods, this home blends everyday luxury with exceptional future potential. Enjoy being walking distance to Anne McClymont Elementary, DeHart Community Park, local beaches & popular restaurants, making it easy to embrace the very best of Lower Mission living. (id:6769)
Quick Stats
Key Home Data
4
BATH(S)
4
BED(S)
2560
SQFT
YES
SHOWING AVAILABLE
Property Type:
Single Family Home Ownership:
Freehold
Payment Calculator
Calculate your monthly mortgage payment.
Mortgage Amount
$
Amortization
years
Payment Freq.
Interest Rate
%
Calculating...
All About the Details
See specific details below.
Neighbourhood Statistics
Get to know your neighbourhood.
Similar Properties
Other properties you might like.


 2
2 2
2

Request a Showing
Have questions about this property?


window.onload = function() {
let myiFrame = document.getElementById("widgetCta");
let doc = myiFrame.contentDocument;
doc.body.innerHTML = doc.body.innerHTML + '';
}