


13411 Apex Lane
Offered at: $1,325,000
MLS®: 10396750
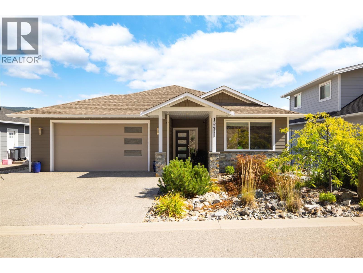
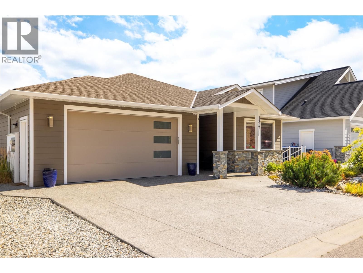
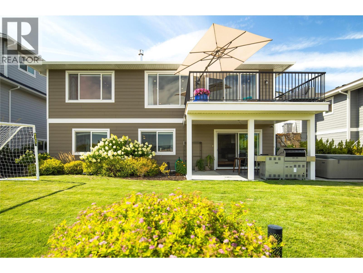
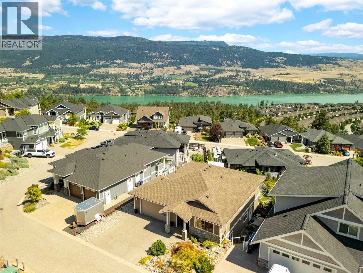
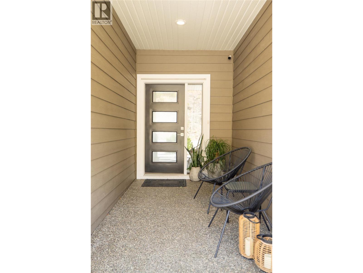
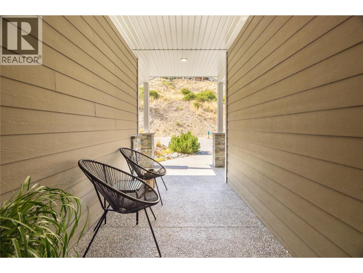
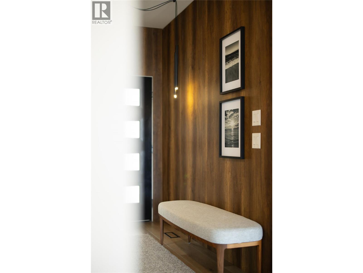
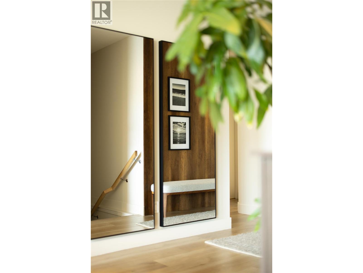
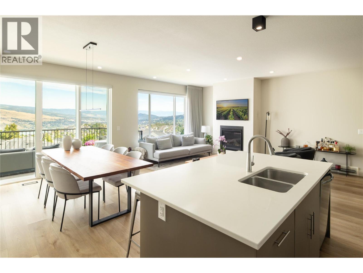
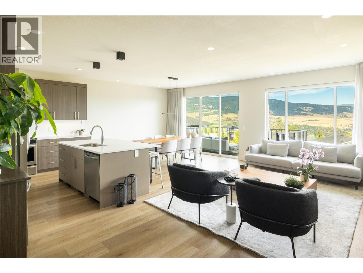
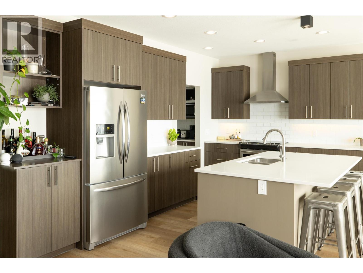
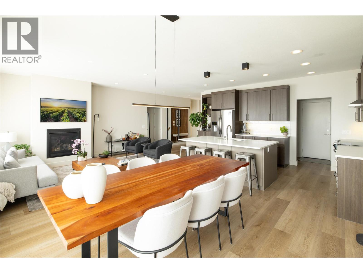
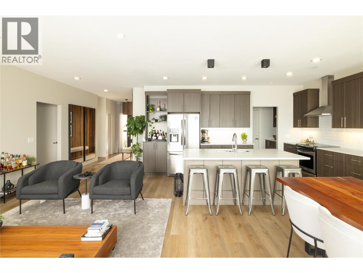
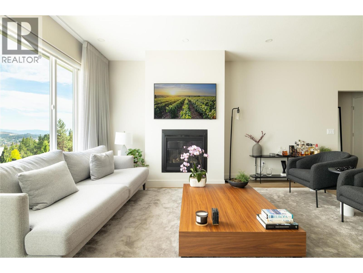
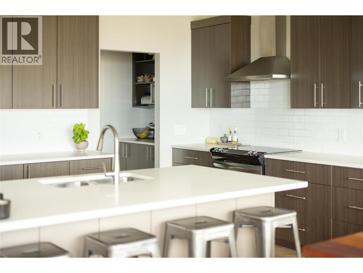
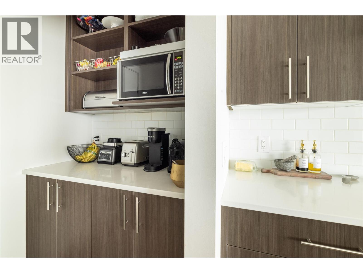
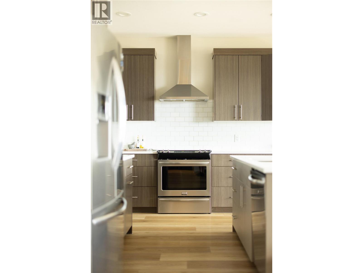
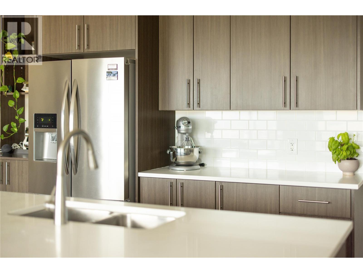
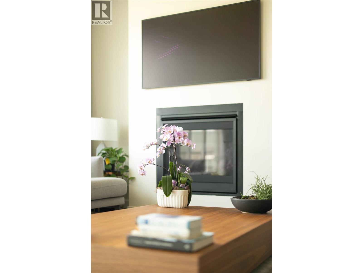
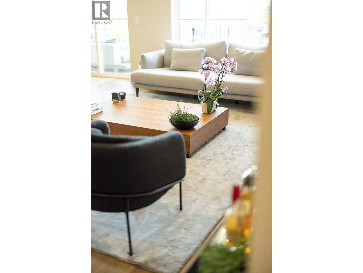
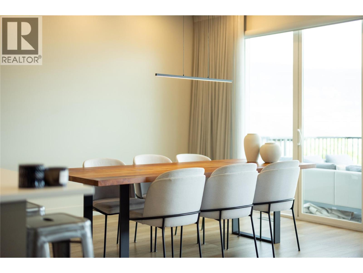
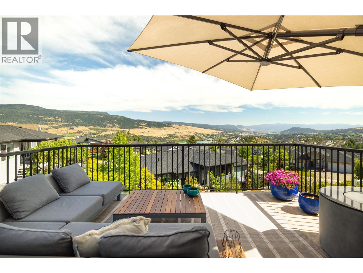
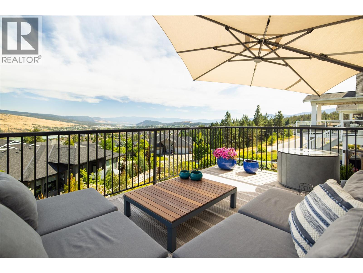
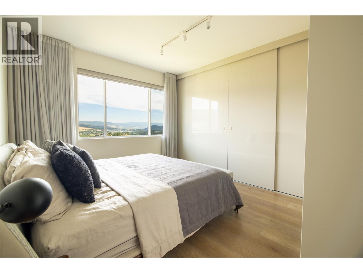
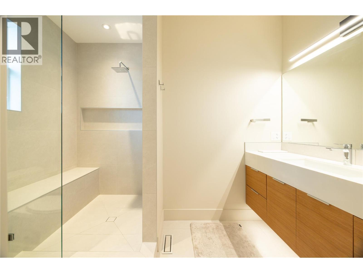
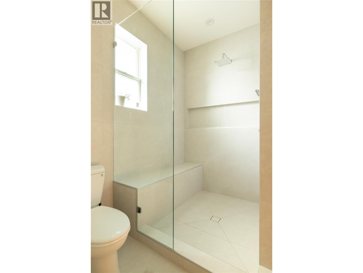
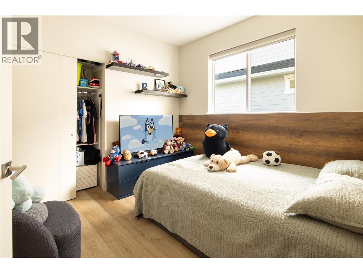
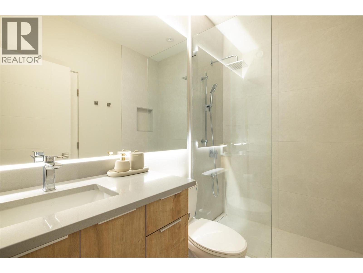
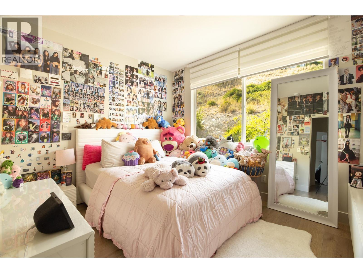
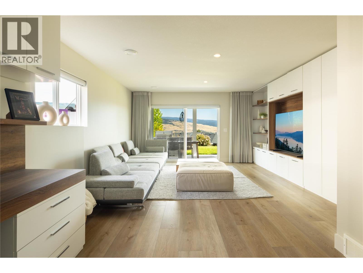
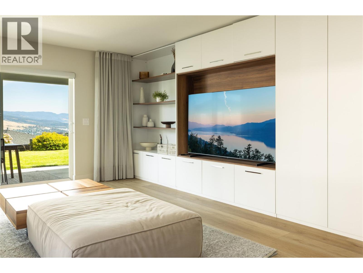
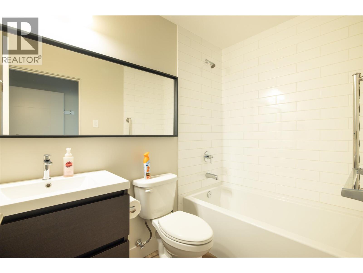
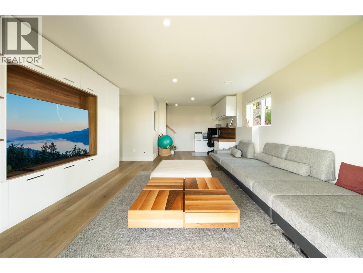
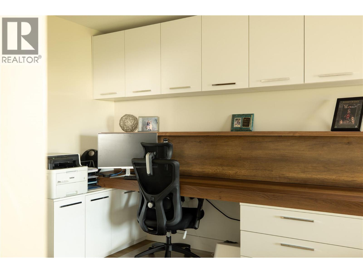
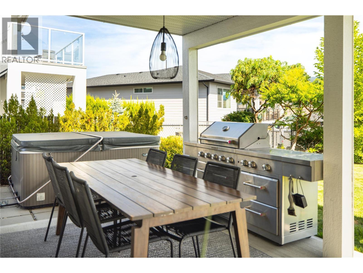
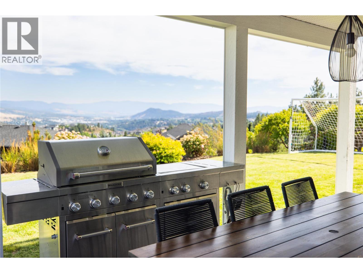
Perched in one of Lake Country's most desirable neighbourhoods, this exceptional home offers the perfect balance of luxury, functionality, and the Okanagan lifestyle. Thoughtfully designed with quality craftsmanship throughout, the home showcases a bright, open-concept floor plan where expansive windows capture stunning mountain and valley views while filling the living spaces with natural light.At the heart of the home is a beautifully appointed kitchen featuring premium finishes, ample cabinetry, a large island, and seamless flow into the dining and living areas—perfect for both everyday living and entertaining. The spacious primary suite provides a private retreat complete with a spa-inspired ensuite and generous walk-in closet, while the additional bedrooms offer flexibility for family, guests, or a dedicated home office. A standout feature of this property is the fully self-contained **2-bedroom legal suite** with its own private entrance. Whether you're looking to generate mortgage-helping rental income, accommodate extended family, or provide a comfortable space for guests, this professionally designed suite offers exceptional versatility and long-term value. Outside, you'll enjoy beautifully designed outdoor living spaces ideal for entertaining, relaxing, or simply taking in the picturesque Okanagan surroundings. Located just minutes from award-winning wineries, hiking and biking trails, beaches, schools, shopping, and Kelowna International Airport (id:6769)
Quick Stats
Key Home Data
4
BATH(S)
5
BED(S)
2923
SQFT
YES
SHOWING AVAILABLE
Property Type:
Single Family Home Ownership:
Freehold
Payment Calculator
Calculate your monthly mortgage payment.
Mortgage Amount
$
Amortization
years
Payment Freq.
Interest Rate
%
Calculating...
All About the Details
See specific details below.
Neighbourhood Statistics
Get to know your neighbourhood.
Similar Properties
Other properties you might like.


 2
2 3
3

Request a Showing
Have questions about this property?


window.onload = function() {
let myiFrame = document.getElementById("widgetCta");
let doc = myiFrame.contentDocument;
doc.body.innerHTML = doc.body.innerHTML + '';
}