
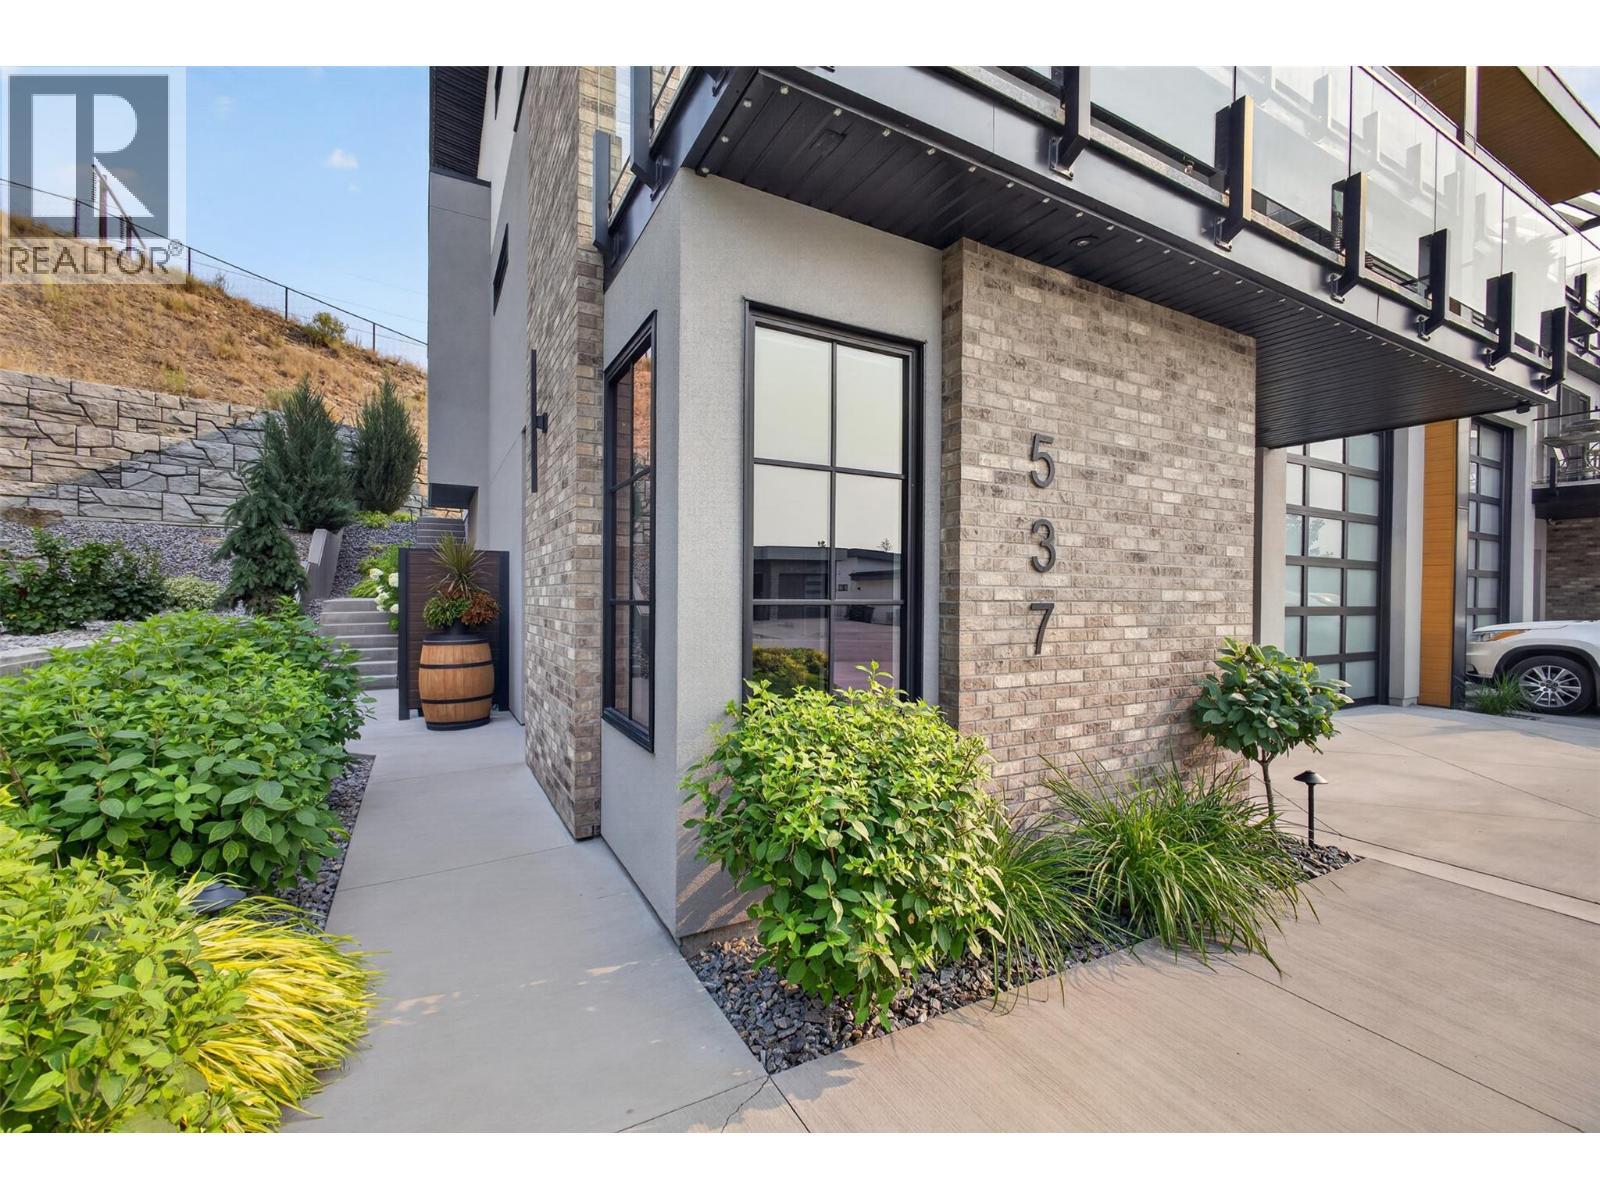
537 Hawes Court
Offered at: $1,585,000
MLS®: 10395962
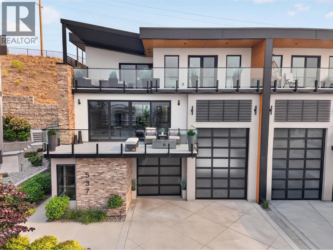
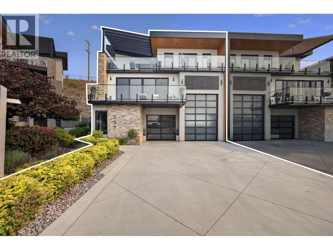
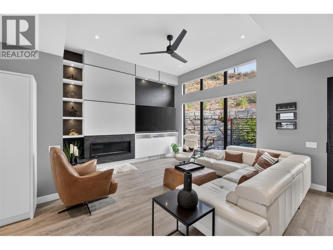
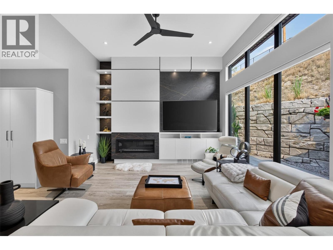
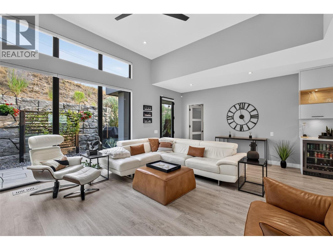
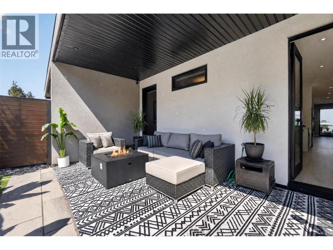
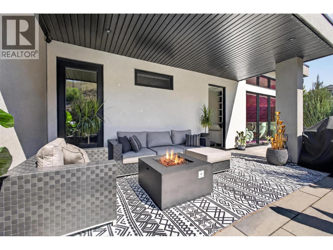
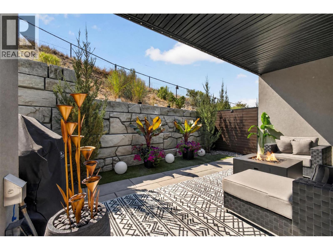
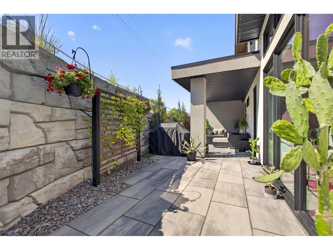
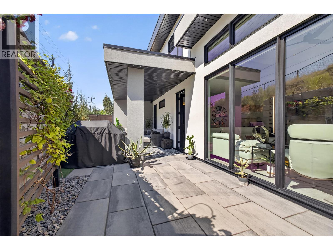
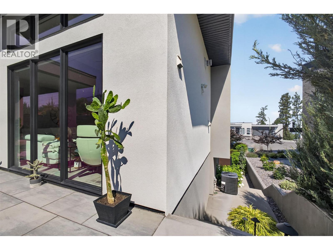
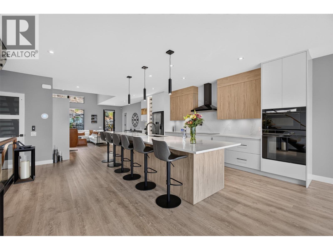
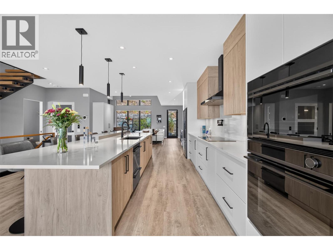
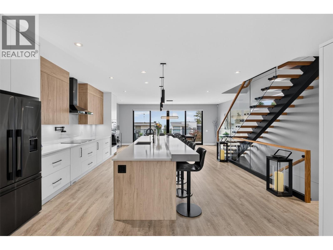
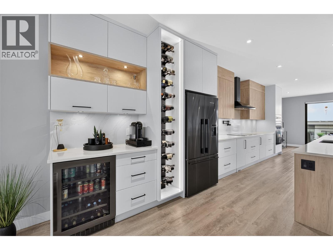
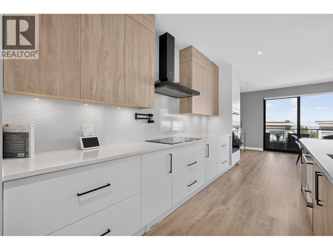
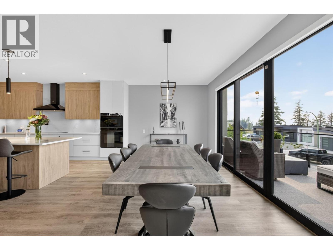
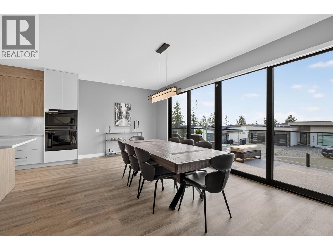
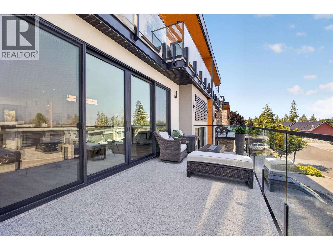
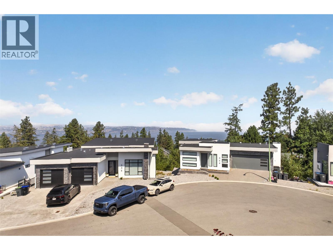
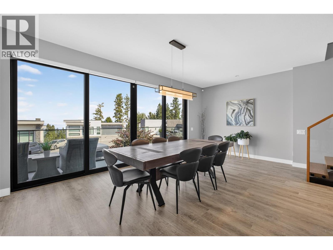
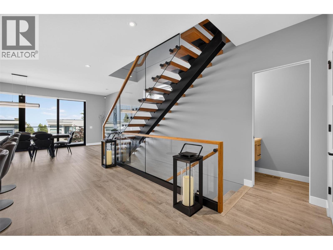
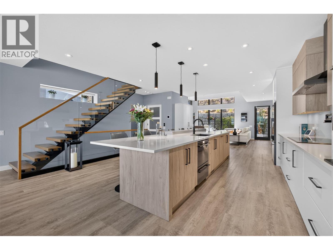
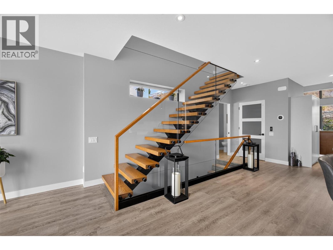
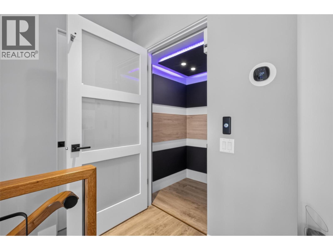
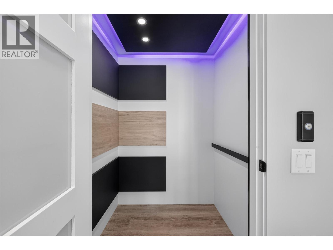
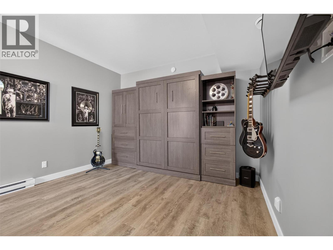
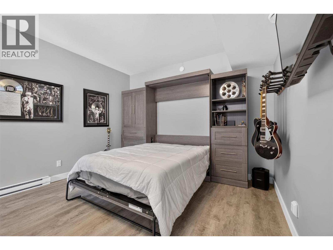
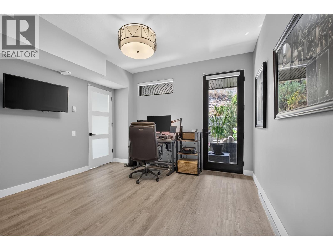
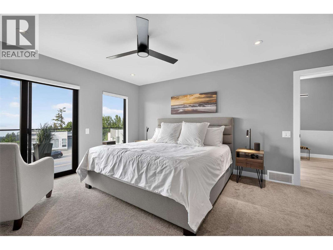
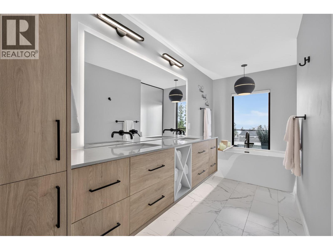
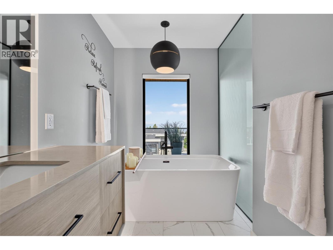
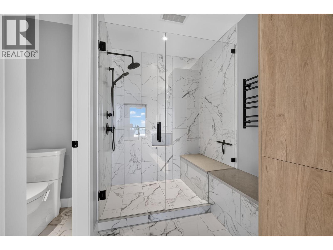
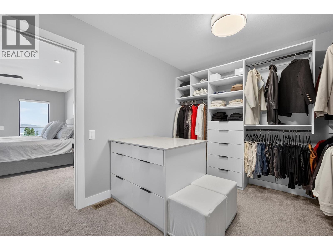
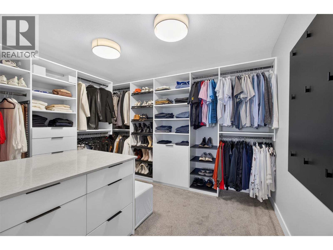
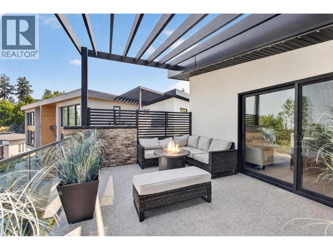
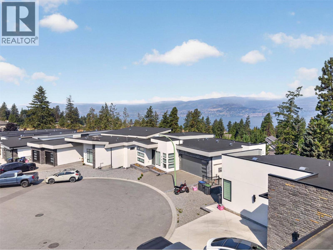
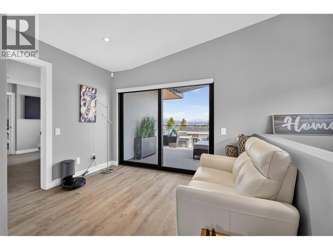
This is the kind of home most buyers wouldn’t think to search for - because few would imagine it exists. An upscale half-duplex with the proportions, privacy and presence of a custom home, complete with lake views, a private elevator and a garage built to hold far more than two cars. Set among a quiet Upper Mission cul-de-sac, the home offers convenient access to wineries, beaches, boat launches, trails, shops and schools. Inside, 15-foot ceilings and expansive windows give the main living area a striking sense of scale while drawing the lake and city views into the room. The chefs kitchen features quartz surfaces, custom cabinetry, a massive island and a direct connection to the deck for outdoor dining and barbecuing. The primary suite includes, a large walk-in closet, with island, and a spa like ensuite designed for both functionality and relaxation. Then there’s the garage: a space this large is rarely found at any price point. With high ceilings and room for 4 to 5 vehicles depending on size, it can accommodate an RV, boat, trailer, vehicle hoist, workshop and recreational gear. A private elevator connects the levels, while the low-maintenance outdoor spaces make it easy to travel without giving up the space, storage or comfort of a full-sized home. At over 3000 sq ft, with 4 bedrooms and a den/office, the layout adapts easily to work, guests and daily life. It may be classified as a half-duplex, but there is nothing halfway about it. (id:6769)
Quick Stats
Key Home Data
4
BATH(S)
4
BED(S)
3132
SQFT
YES
SHOWING AVAILABLE
Property Type:
Single Family Home Ownership:
Freehold
Payment Calculator
Calculate your monthly mortgage payment.
Mortgage Amount
$
Amortization
years
Payment Freq.
Interest Rate
%
Calculating...
All About the Details
See specific details below.
Neighbourhood Statistics
Get to know your neighbourhood.
Similar Properties
Other properties you might like.


 2
2 2
2

Request a Showing
Have questions about this property?


window.onload = function() {
let myiFrame = document.getElementById("widgetCta");
let doc = myiFrame.contentDocument;
doc.body.innerHTML = doc.body.innerHTML + '';
}