
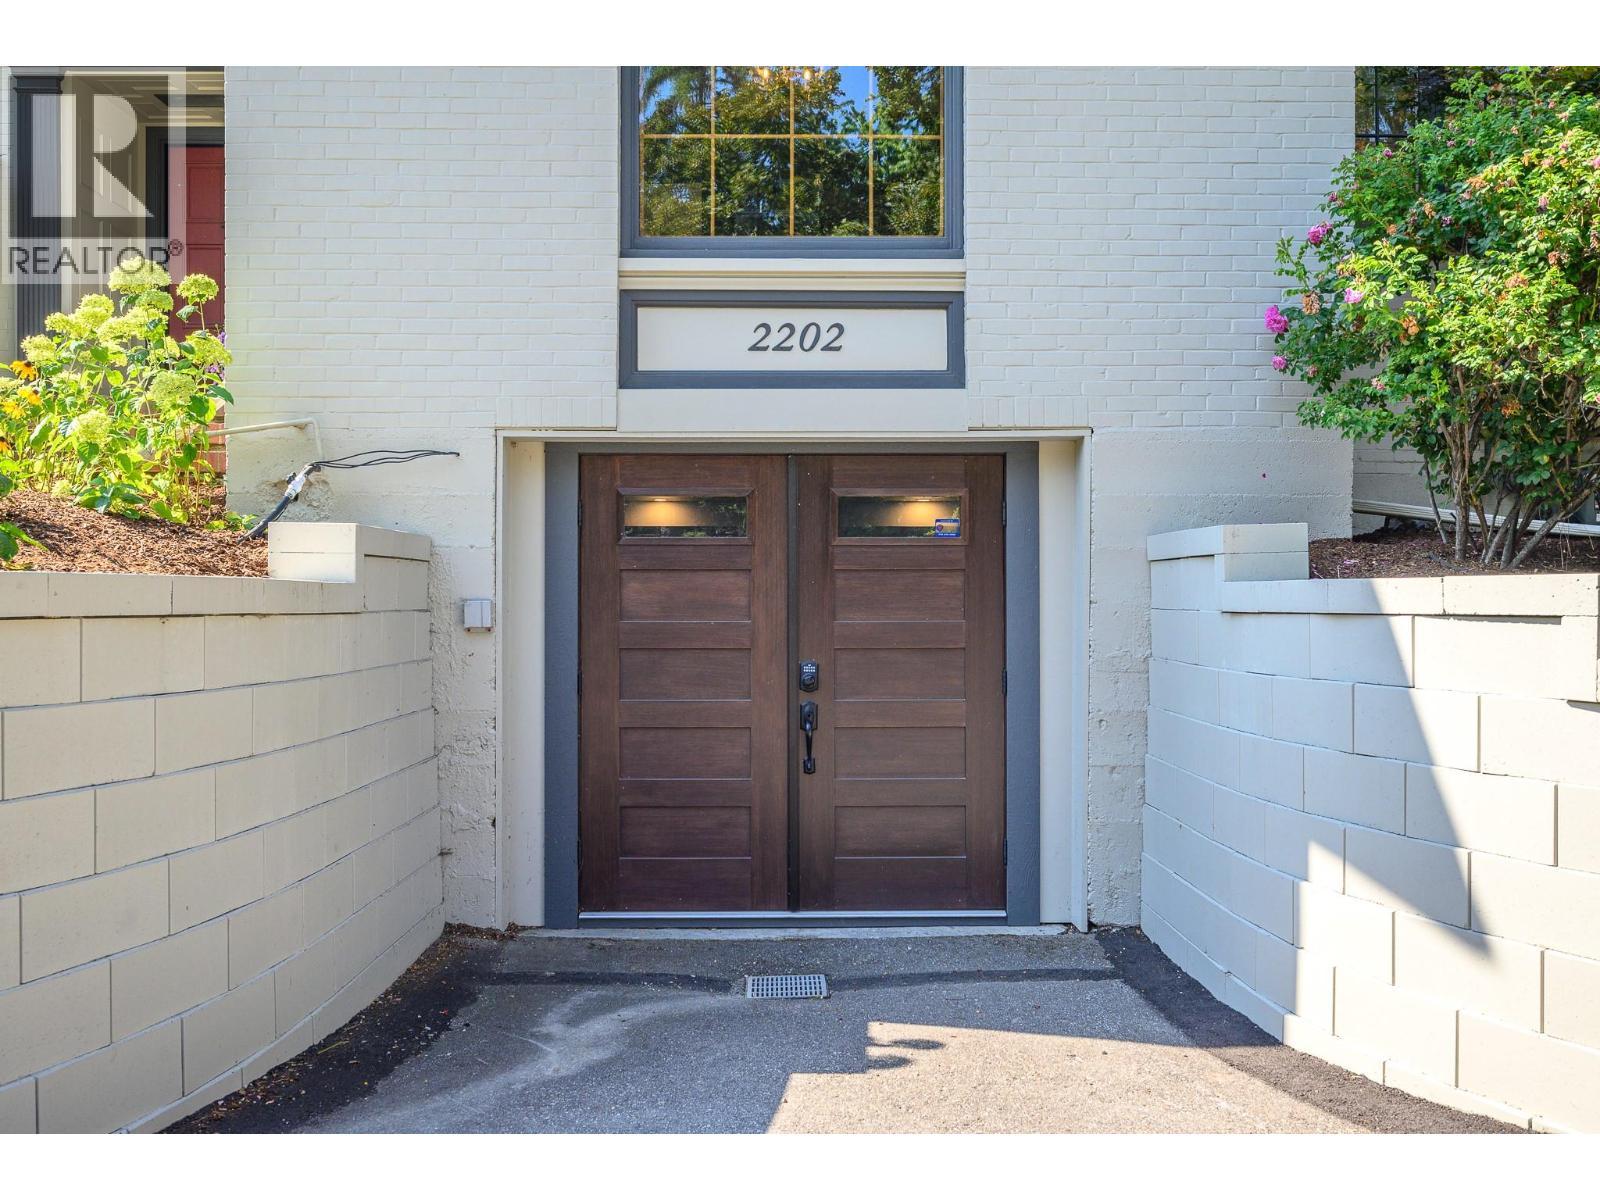
2202 26 Street
Offered at: $1,899,000
MLS®: 10390069
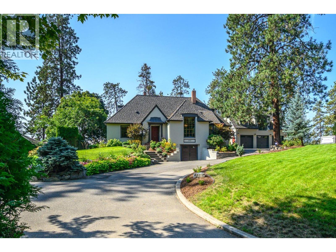
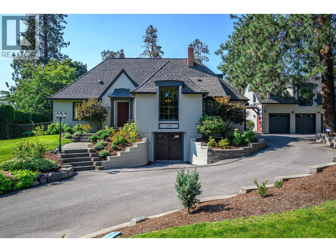
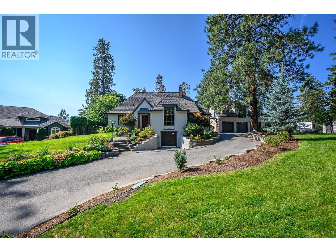
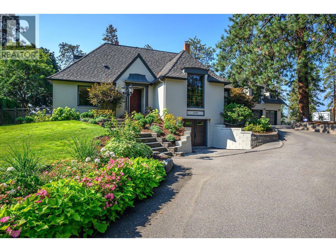
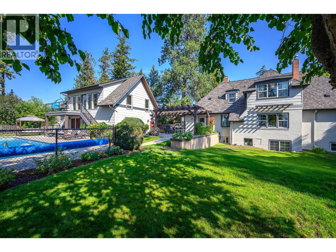
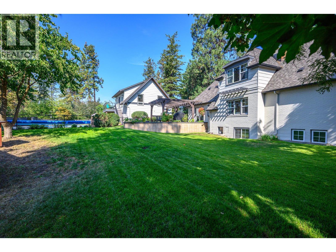
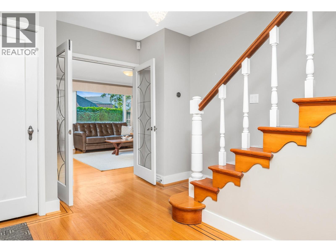
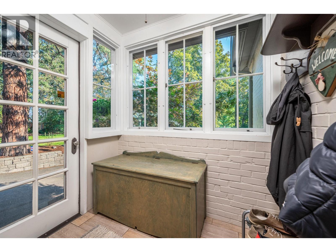
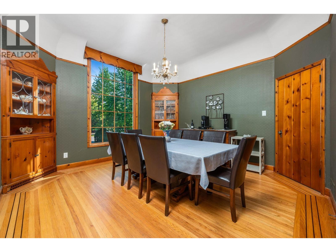
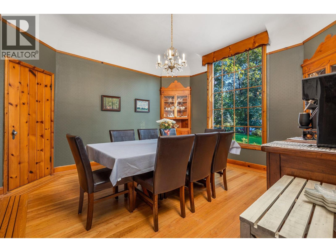
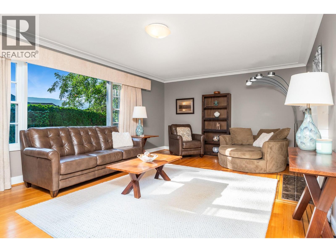
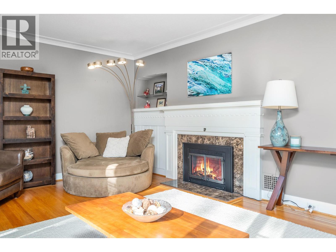
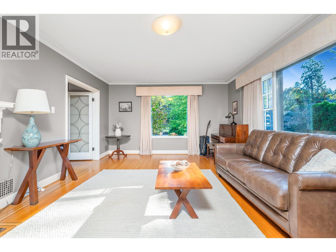
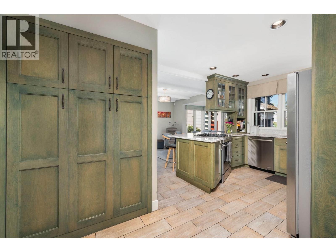
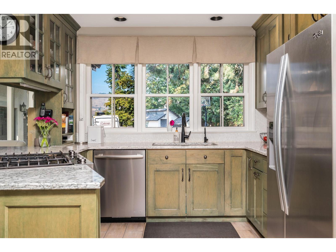
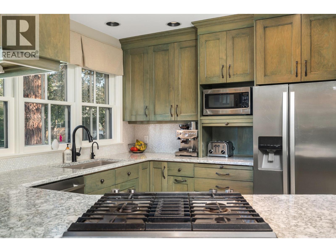
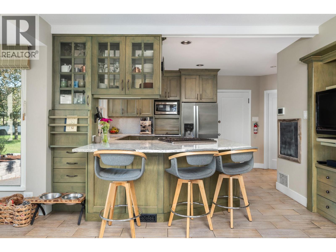
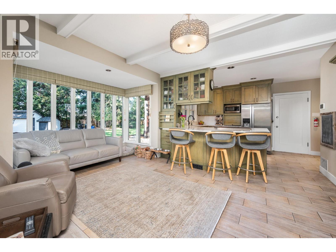
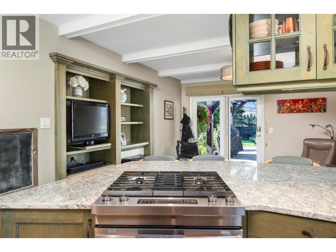
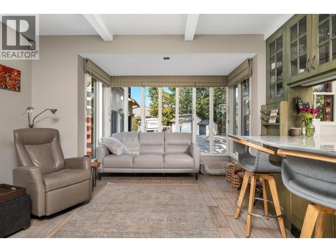
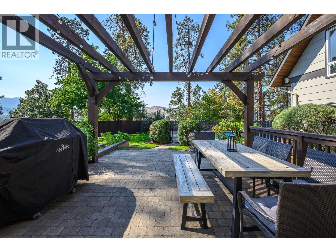
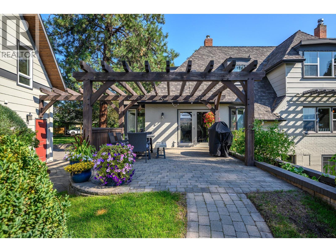
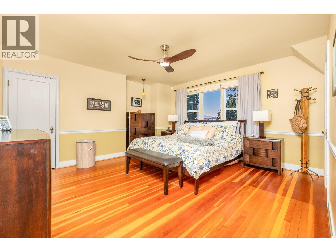
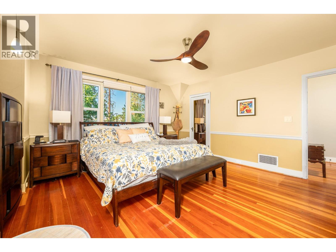
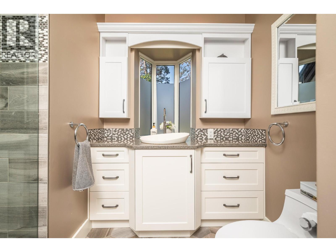
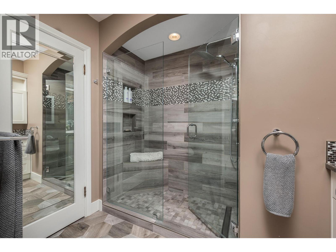
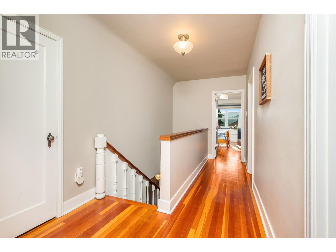
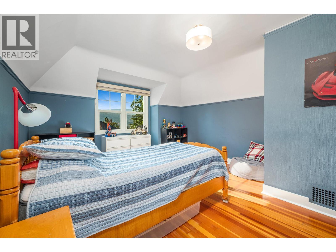
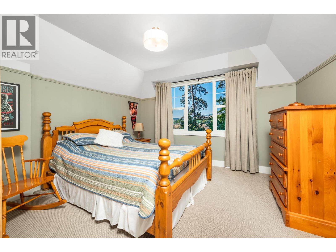
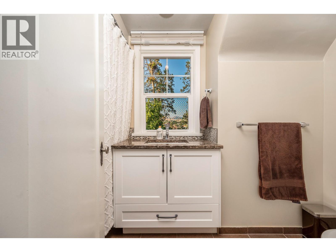
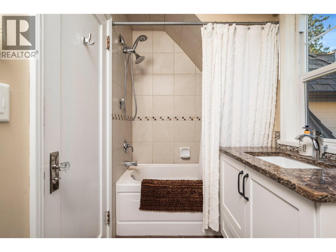
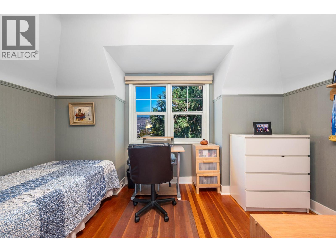
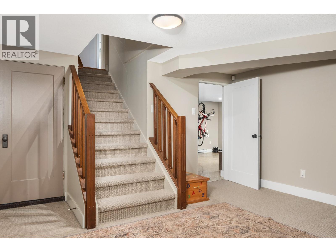
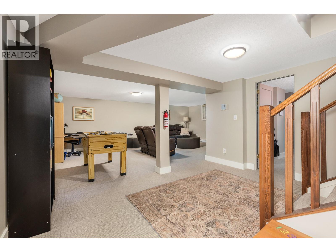
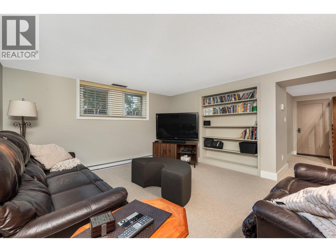
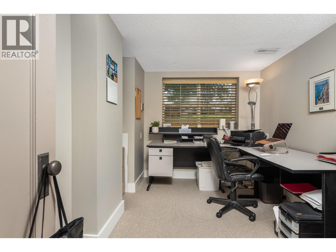
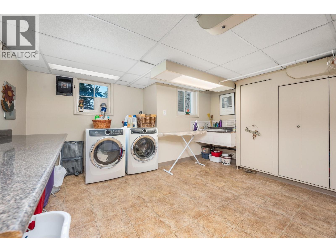
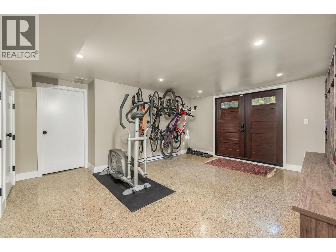
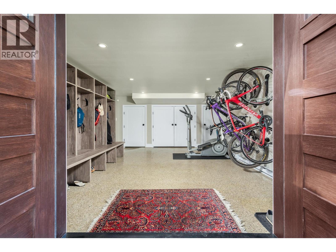
Offered for sale for the first time, this exceptional 1939 East Hill residence presents a rare opportunity to own a cherished piece of Vernon history. Set on a private, beautifully landscaped 0.65-acre lot, this heritage style property combines old world craftsman ship with thoughtful modern updates in one of Vernon’s most sought-after neighbourhoods. The spacious main home features 4 bedrooms, 2 full bathrooms, and a versatile den/office. Original hardwood floors, warm wood accents showcase the home’s enduring charm, while tasteful kitchen and bathroom updates provide modern comfort. A large lower-level mudroom and abundant storage add everyday functionality. Step outside to your own private backyard oasis with outdoor dining area right off the kitchen. The heated saltwater pool is completely private and surrounded by a sunny patio, creating the perfect setting for relaxing and entertaining. An added pool house featuring a detached three-bay garage, convenient poolside bathroom/change room, and a fully self-contained one-bedroom suite above with its own kitchen and private patio—ideal for guests, extended family, or potential income enhances the privacy of the property. Located in the heart of East Hill, close to schools, parks, and downtown Vernon, this remarkable property offers a rare blend of heritage charm, privacy, and modern living. More than a home, it is an opportunity to become the next steward of a truly special Vernon landmark. (id:6769)
Quick Stats
Key Home Data
2
BATH(S)
5
BED(S)
3769
SQFT
YES
SHOWING AVAILABLE
Property Type:
Single Family Home Ownership:
Freehold
Payment Calculator
Calculate your monthly mortgage payment.
Mortgage Amount
$
Amortization
years
Payment Freq.
Interest Rate
%
Calculating...
All About the Details
See specific details below.
Neighbourhood Statistics
Get to know your neighbourhood.
Similar Properties
Other properties you might like.


 2
2 3
3

Request a Showing
Have questions about this property?


window.onload = function() {
let myiFrame = document.getElementById("widgetCta");
let doc = myiFrame.contentDocument;
doc.body.innerHTML = doc.body.innerHTML + '';
}