
3763 St. James Drive
Offered at: $537,500
MLS®: 10396816
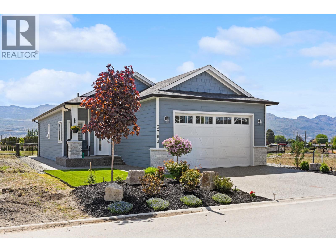

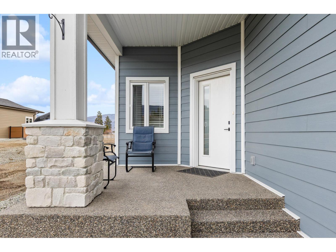
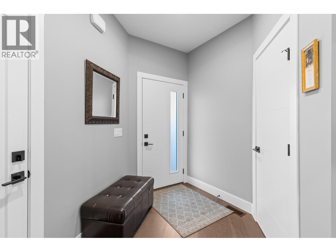
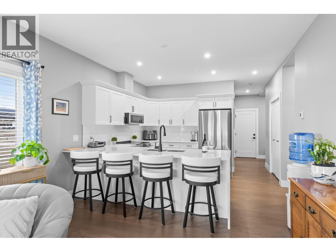
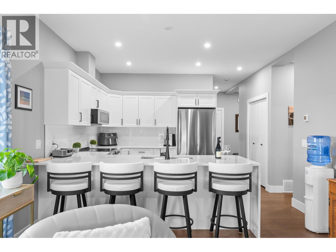
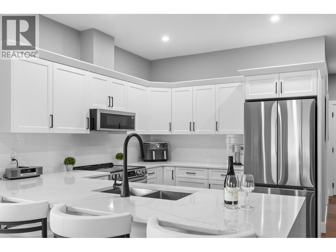
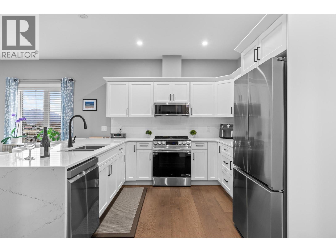
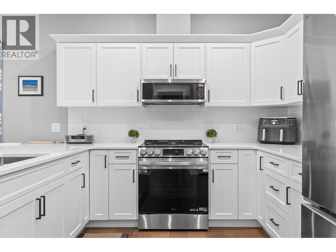
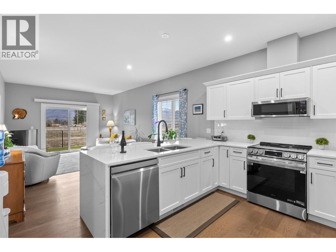
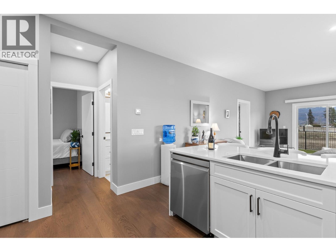
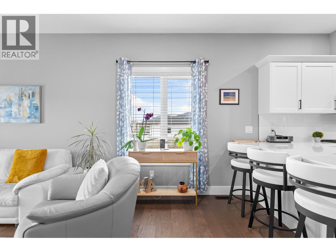
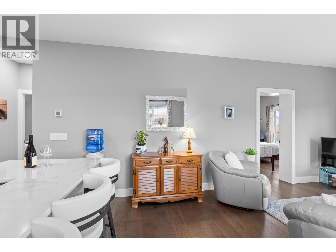
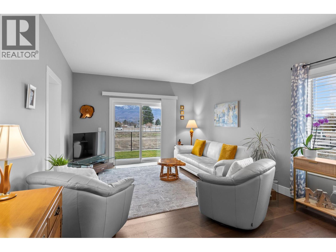
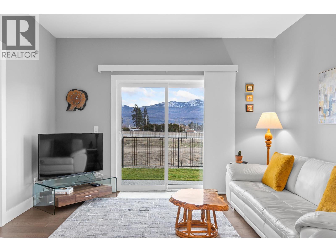
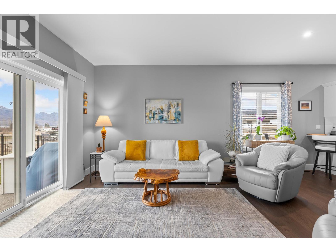
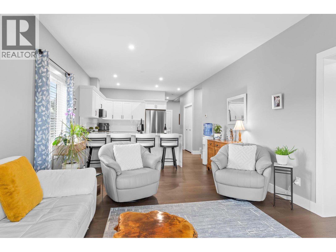
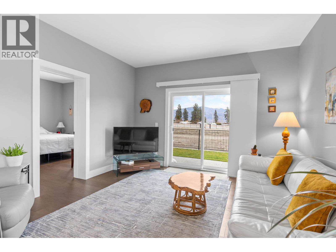
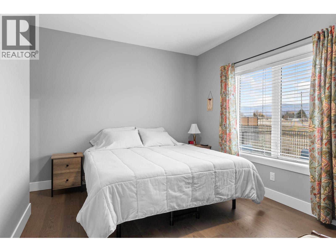
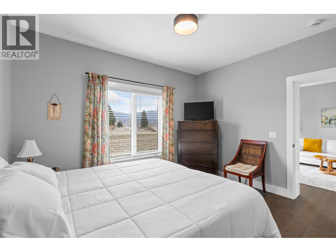
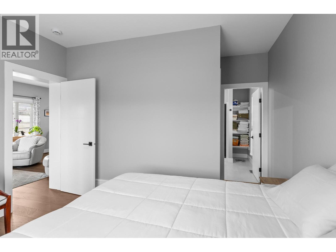
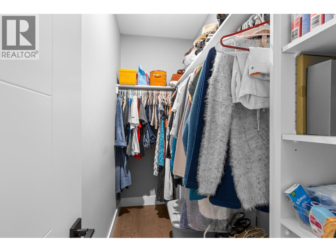
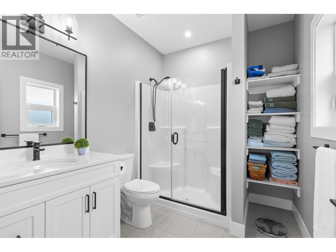
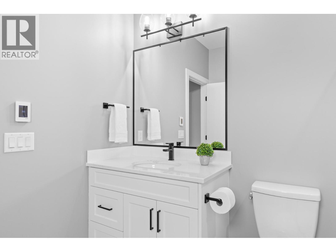
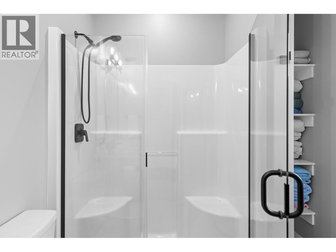
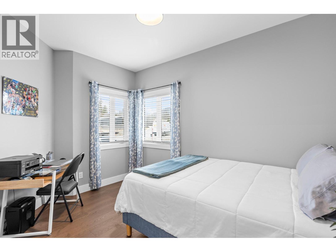
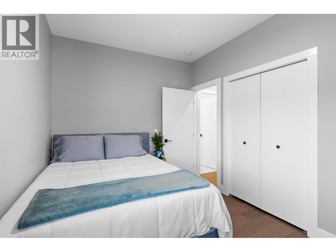
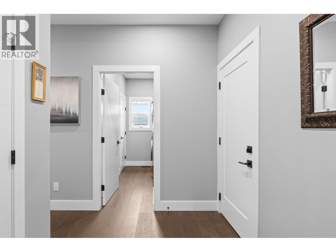
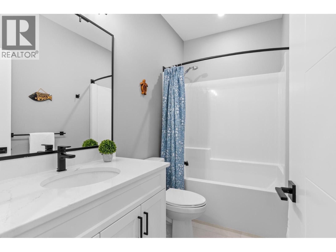
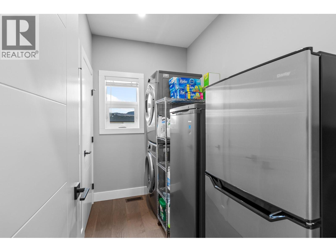
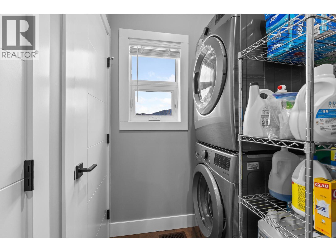
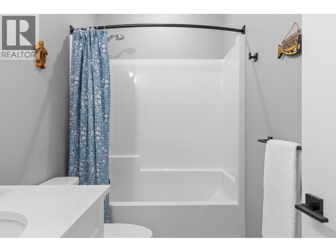
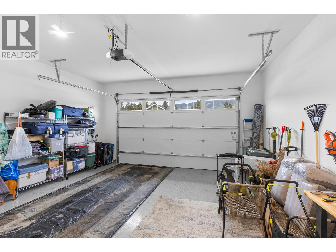
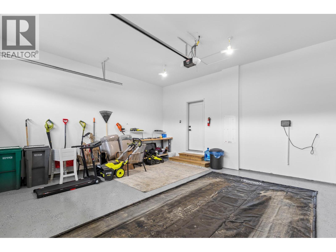
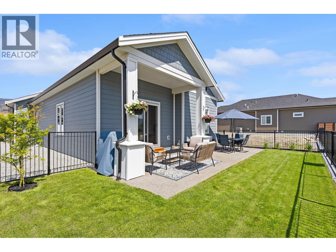
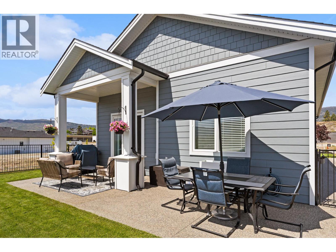
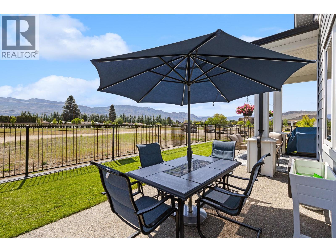
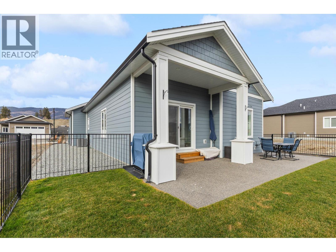
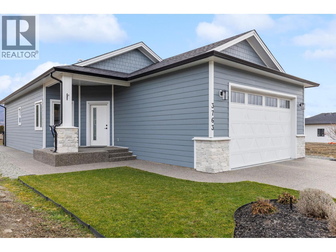
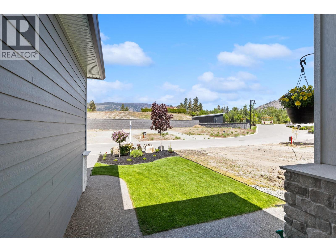
Welcome to 3763 St. James Drive in The Vintage! Immaculate and showing like new, this beautifully maintained 2-bedroom, 2-bathroom home offers 1,097 sq. ft. of stylish, low-maintenance living in one of West Kelowna's most desirable 45+ communities. The bright, open-concept floor plan features 9' ceilings, engineered hardwood flooring throughout, quartz countertops, upgraded LG appliances, and a spacious kitchen designed for everyday living and entertaining. Thoughtful upgrades include hot water on demand, radiant in-floor heating and comfort height fixtures in both bathrooms. The generous primary suite offers a walk-in closet with custom built-in cabinetry, while the second bedroom provides flexibility for guests or a home office. Step outside to your private, fully fenced yard perfect for relaxing with minimal upkeep. The double garage is finished with an epoxy floor, built-in EV charger, and ample storage. Energy-efficient systems help keep utility costs low. Located along the renowned Westside Wine Trail, you're just minutes from award-winning wineries, golf courses, beaches, shopping, restaurants, and everyday amenities. This is a quality modular-built home—a permanent structure built to rigorous building standards, offering exceptional durability, efficiency, and value. A move-in-ready opportunity offering the perfect blend of comfort, convenience, and the Okanagan lifestyle. More info: mhabc.com/10-basic-facts-you-should-know-about-modular-homes/ (id:6769)
Quick Stats
Key Home Data
2
BATH(S)
2
BED(S)
1097
SQFT
YES
SHOWING AVAILABLE
Property Type:
Single Family Home Ownership:
Leasehold/Leased Land
Payment Calculator
Calculate your monthly mortgage payment.
Mortgage Amount
$
Amortization
years
Payment Freq.
Interest Rate
%
Calculating...
All About the Details
See specific details below.
Neighbourhood Statistics
Get to know your neighbourhood.
Similar Properties
Other properties you might like.


 2
2 3
3

Request a Showing
Have questions about this property?


window.onload = function() {
let myiFrame = document.getElementById("widgetCta");
let doc = myiFrame.contentDocument;
doc.body.innerHTML = doc.body.innerHTML + '';
}