
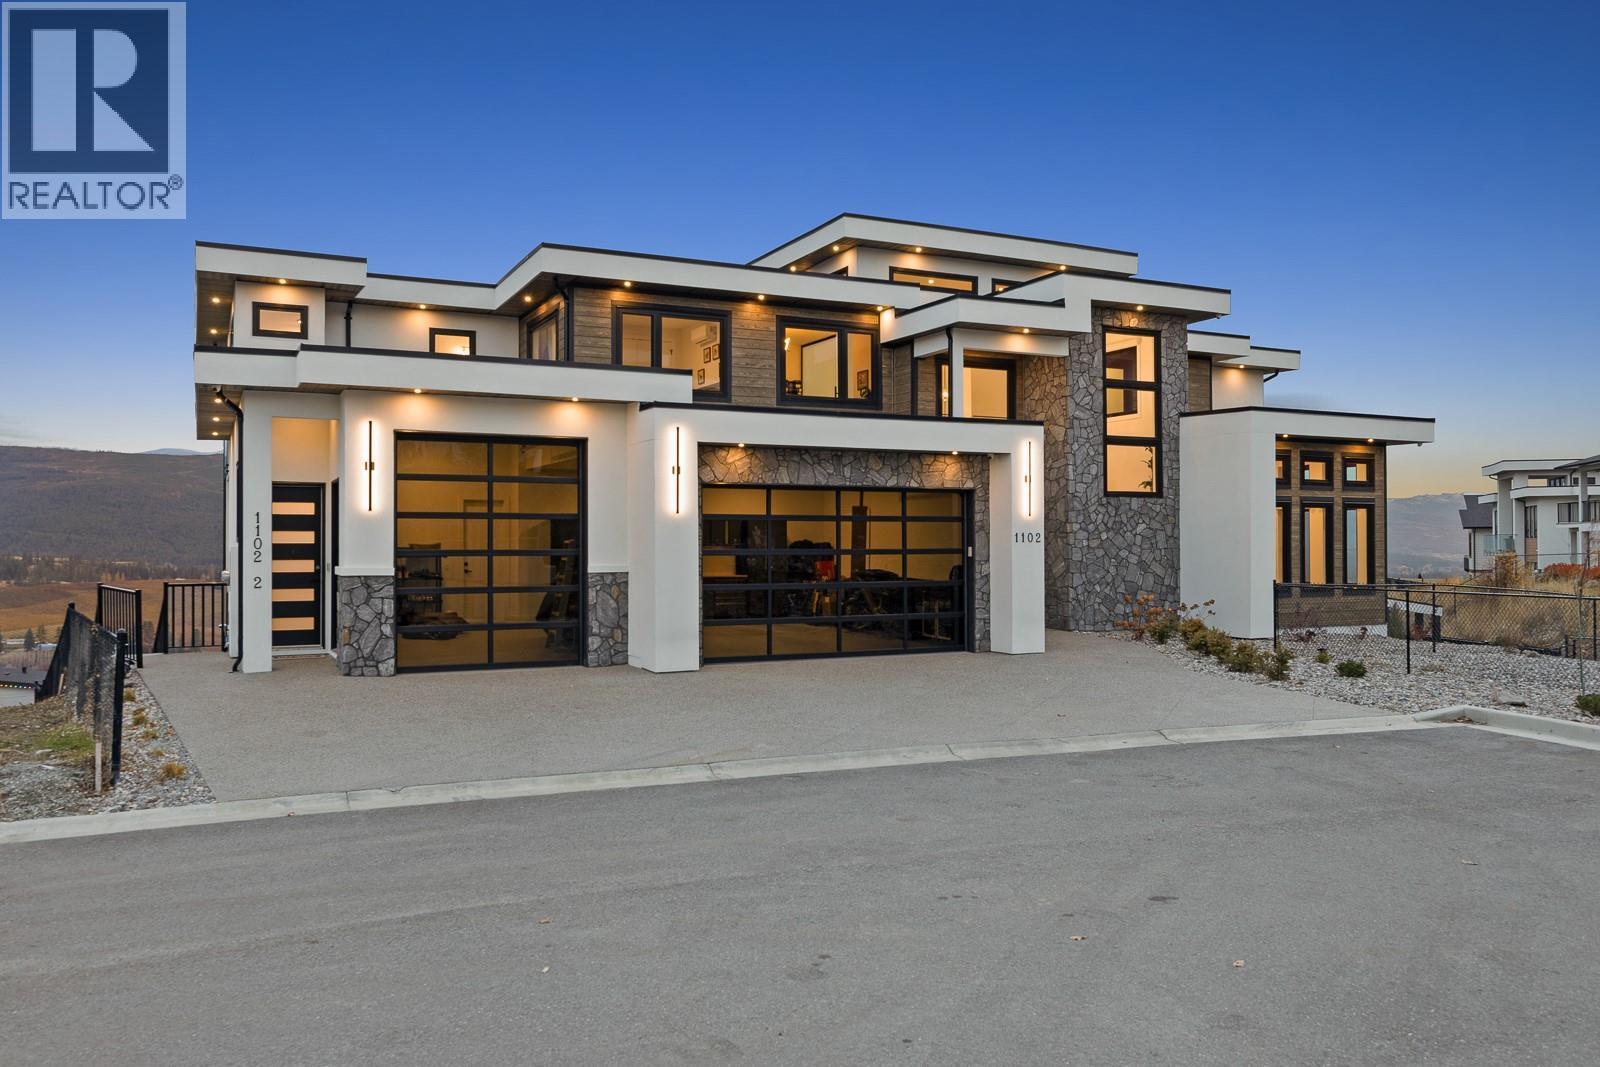
1102 Carnoustie Drive
Offered at: $1,950,000
MLS®: 10396246
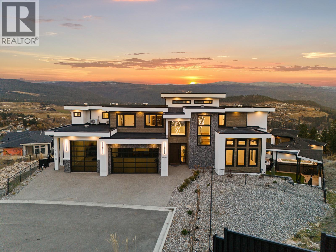
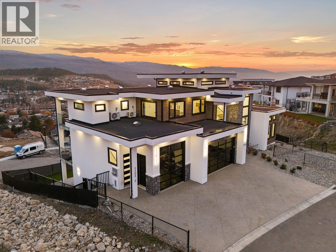
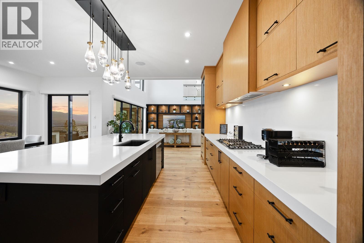
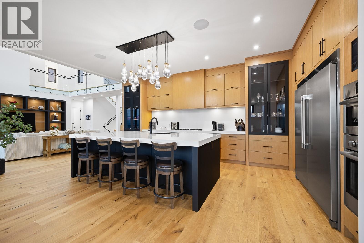
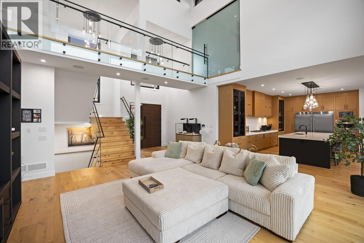
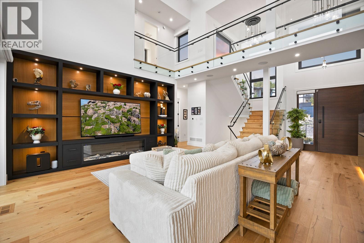
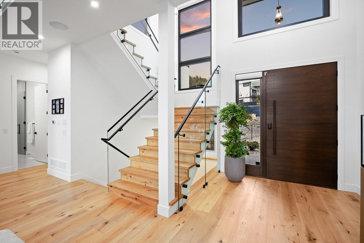
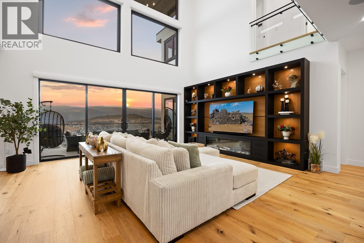
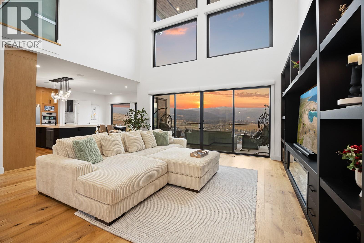
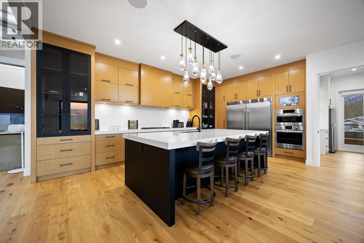
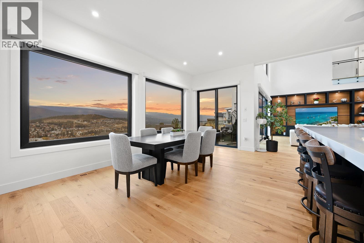
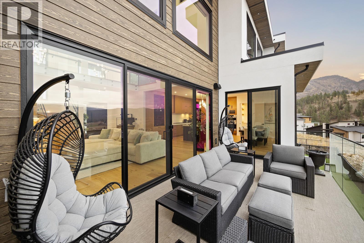
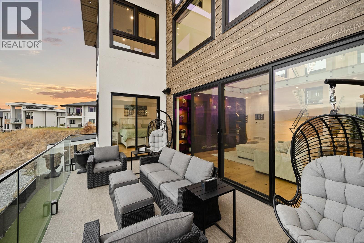
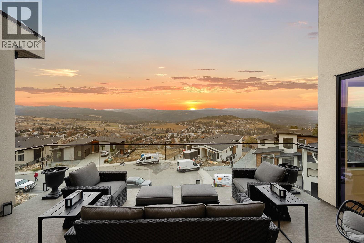
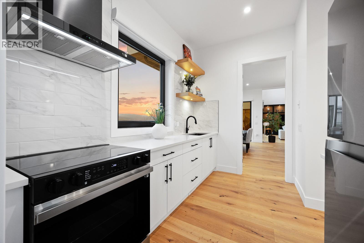
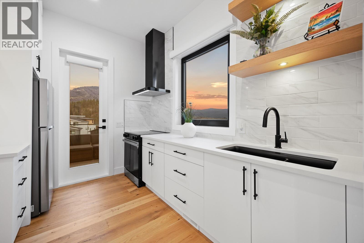
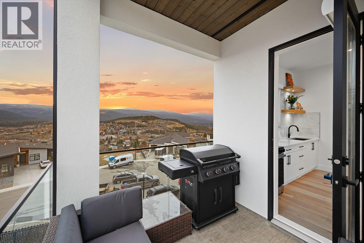
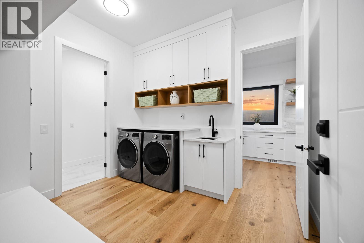
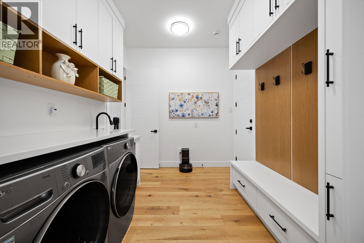
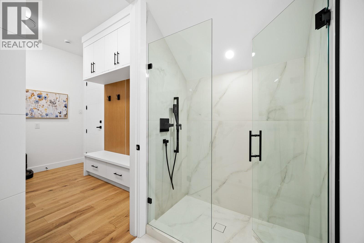
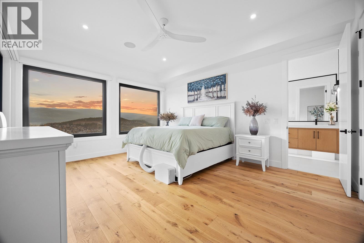
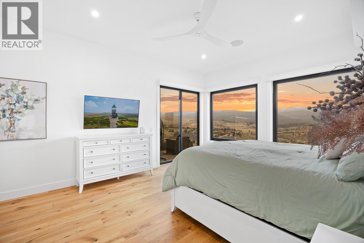
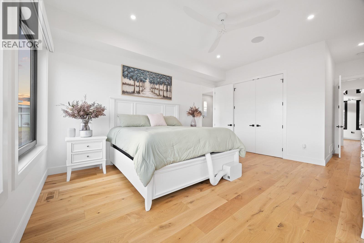
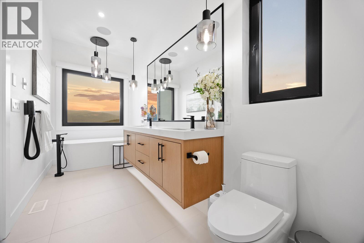
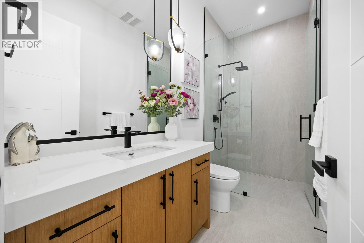
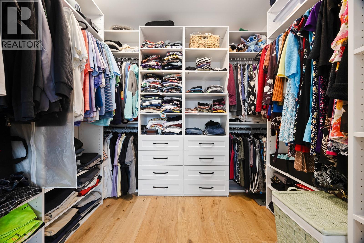
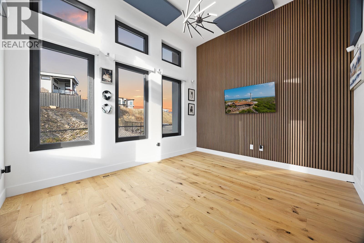
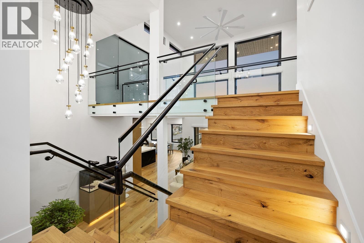
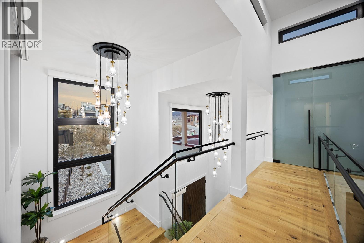
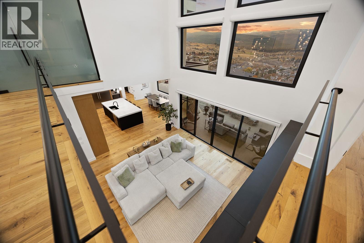
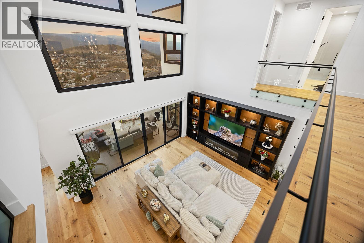
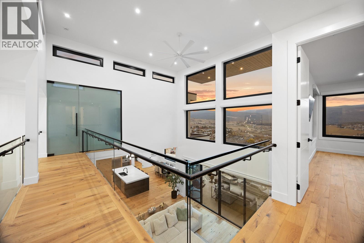
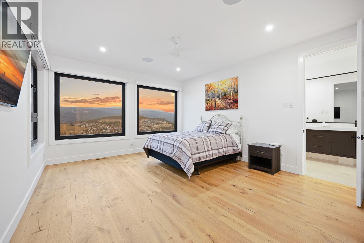
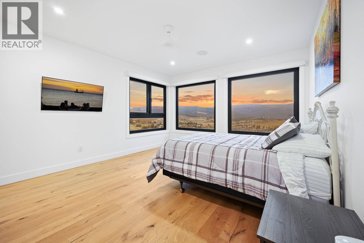
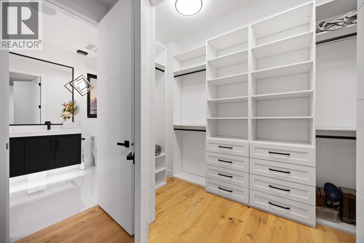
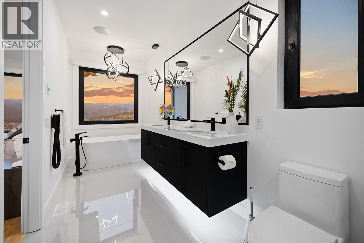
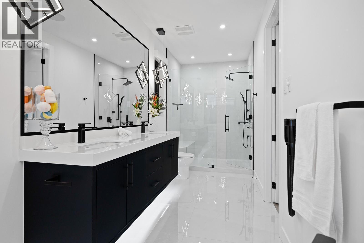
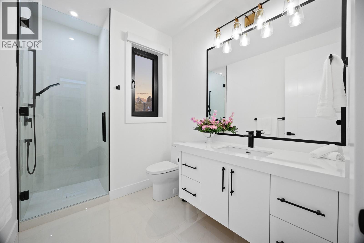
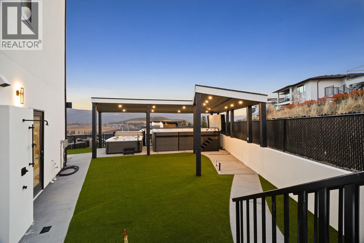
Luxury Without Compromise. Every detail of this custom-built masterpiece has been thoughtfully designed to deliver exceptional living at every turn. Soaring south-facing windows flood the dramatic 30-foot ceilings with natural light, while a chef-inspired kitchen with a grand island flows seamlessly to the covered patio, perfectly positioned to capture panoramic views. This home blends impressive scale with refined craftsmanship, showcasing engineered hardwood, custom millwork, premium appliances, & a fully equipped kitchenette in the sunlit pantry with access to a second cooking patio. Outside, enjoy manicured synthetic lawn, a covered swim spa & hot tub, outdoor shower, & a space ready for your dream BBQ kitchen. The lower level is made for entertaining with a wet bar & cinema-worthy media room, where expansive sliding doors blur the line between indoor & outdoor living. A triple-car garage features extended ceilings, epoxy floors, built-in storage, & a nearby dog wash station. Setting this home apart is the TOP FLOOR 1-bed legal suite with stunning views, a private patio, & stair lift—offering incredible flexibility for family, guests, or rental income. Whole-home technology, including multi-zone audio/video & exterior camera coverage, provides effortless comfort. From unforgettable entertaining to thoughtful family amenities, this residence defines luxury living in coveted Black Mountain—a rare blend of scale, versatility & timeless sophistication. GST paid. (id:6769)
Quick Stats
Key Home Data
8
BATH(S)
8
BED(S)
6400
SQFT
YES
SHOWING AVAILABLE
Property Type:
Single Family Home Ownership:
Freehold
Payment Calculator
Calculate your monthly mortgage payment.
Mortgage Amount
$
Amortization
years
Payment Freq.
Interest Rate
%
Calculating...
All About the Details
See specific details below.
Neighbourhood Statistics
Get to know your neighbourhood.
Similar Properties
Other properties you might like.


 3
3 3
3
Request a Showing
Have questions about this property?


window.onload = function() {
let myiFrame = document.getElementById("widgetCta");
let doc = myiFrame.contentDocument;
doc.body.innerHTML = doc.body.innerHTML + '';
}