
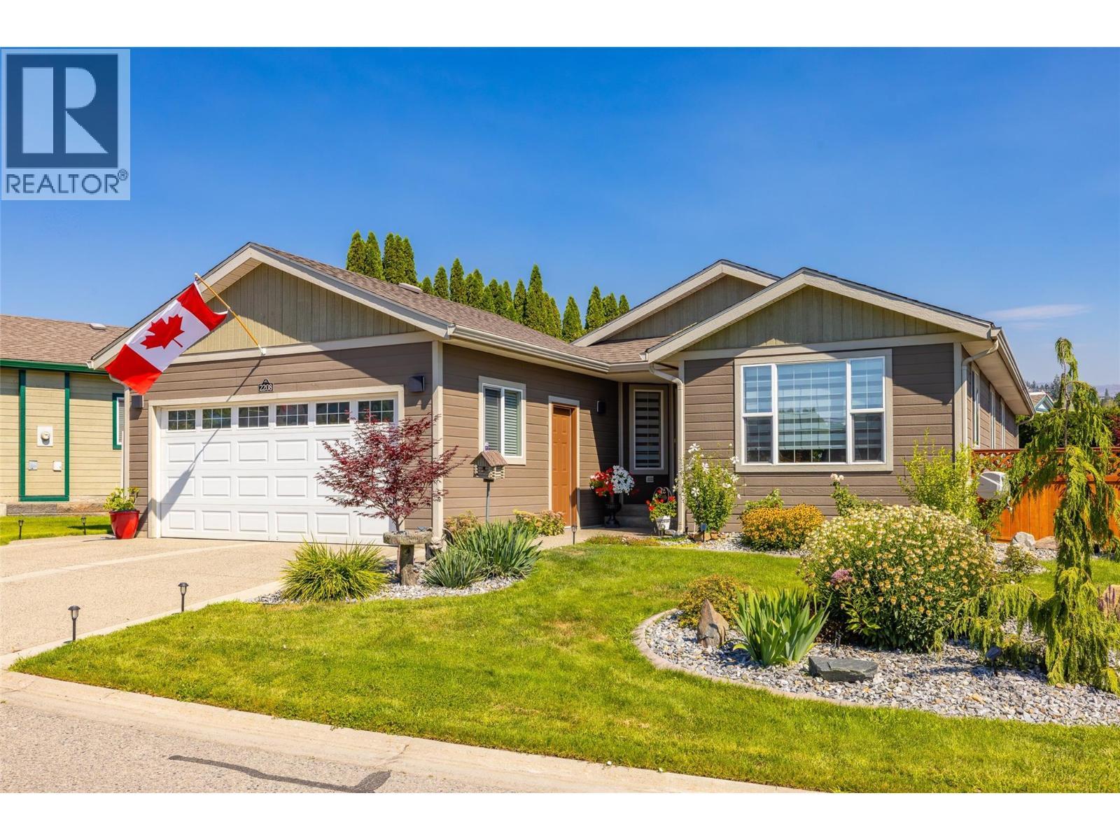
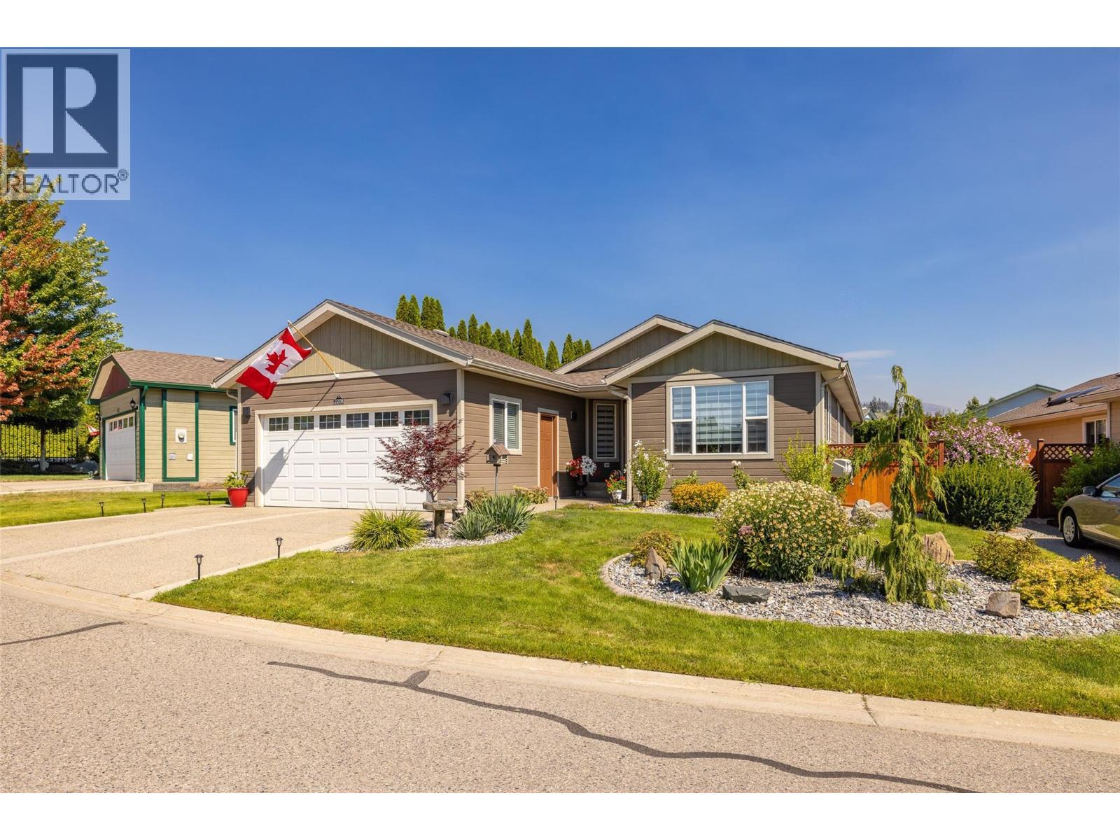
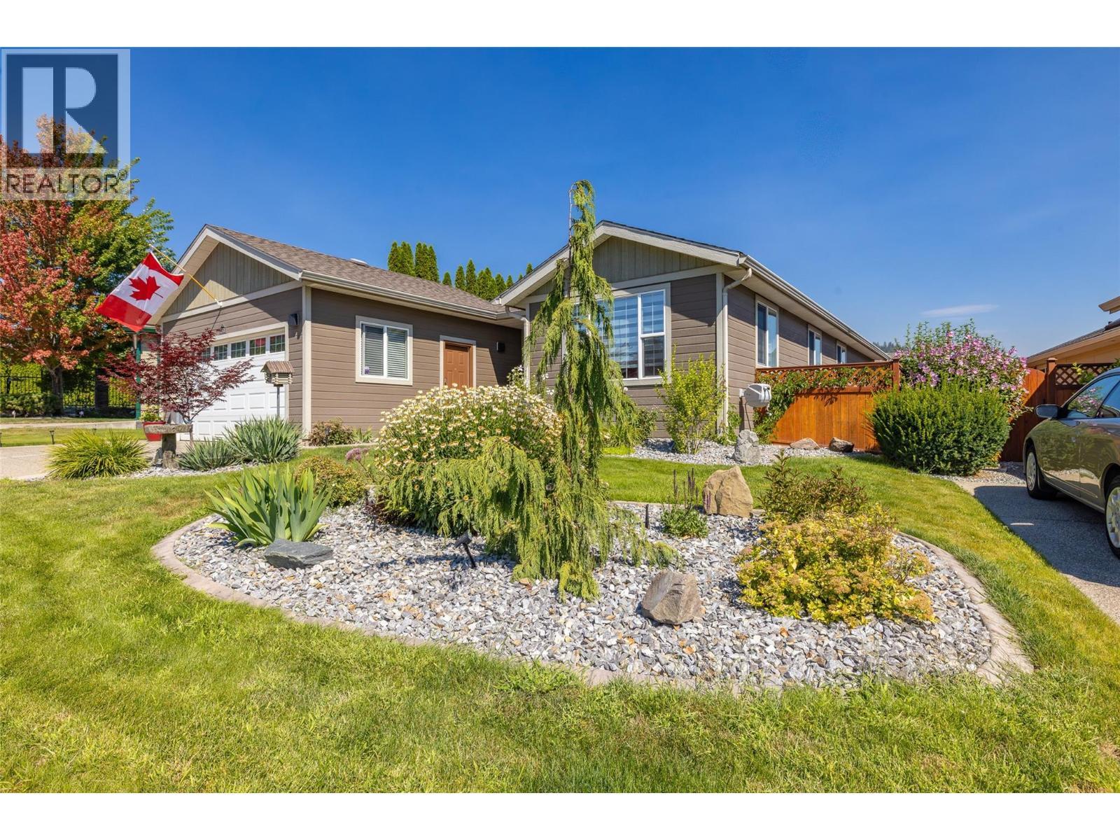
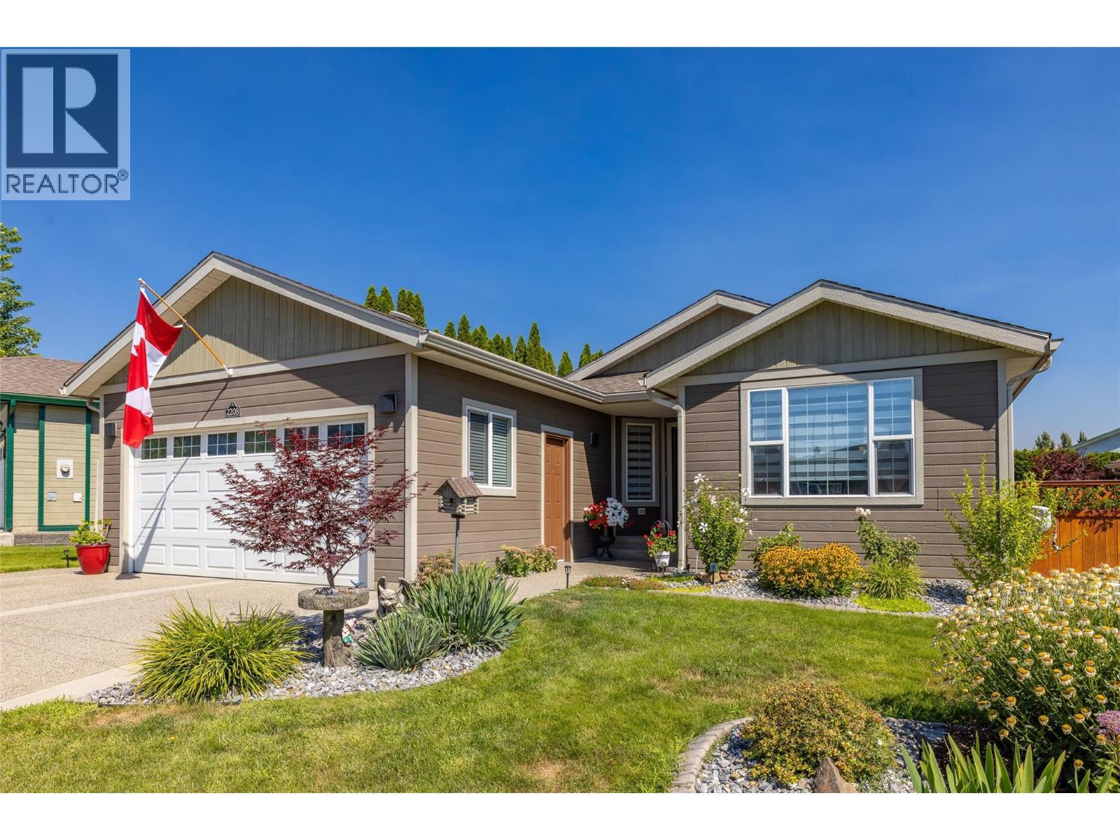
2208 Mimosa Drive
Offered at: $565,000
MLS®: 10395398
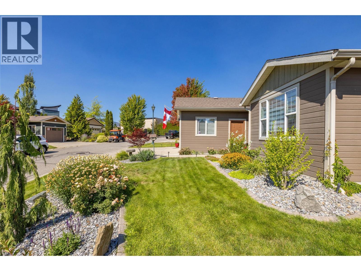
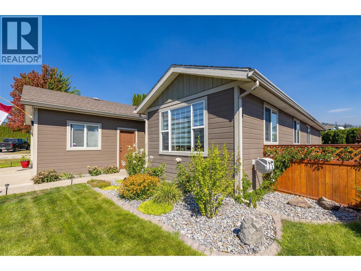
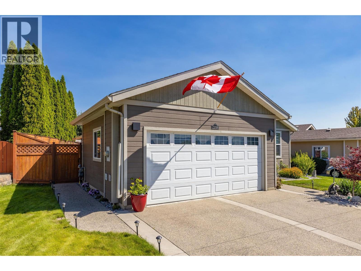
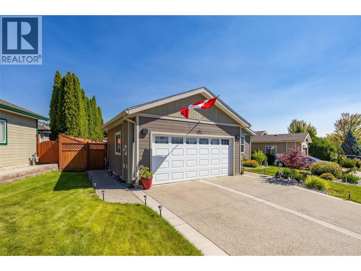
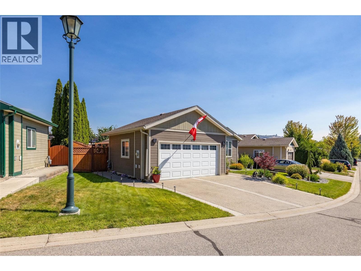
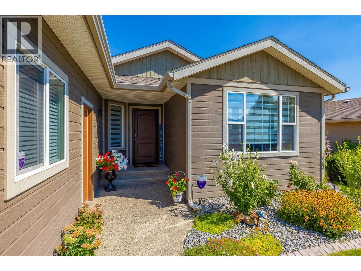
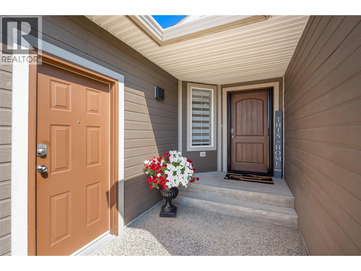
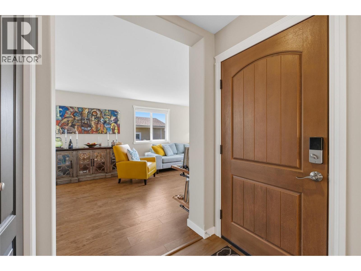
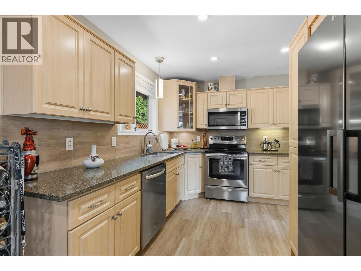
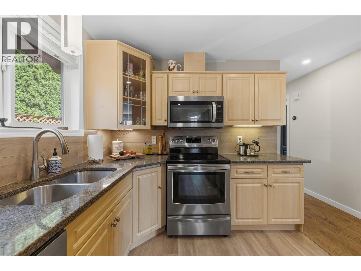
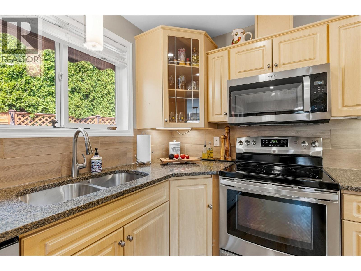
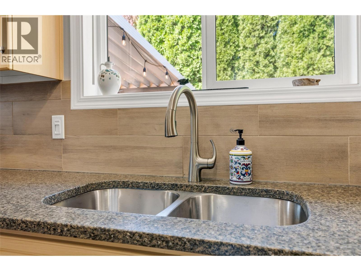
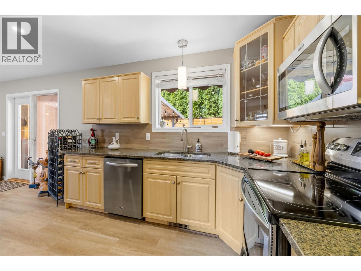
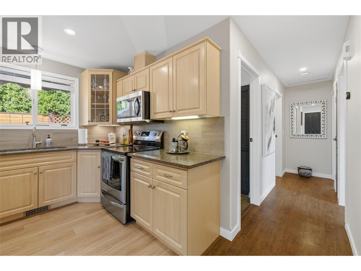
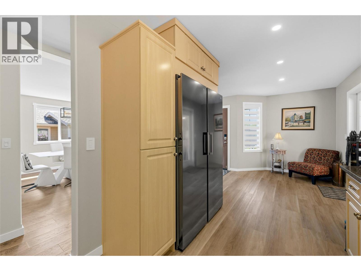
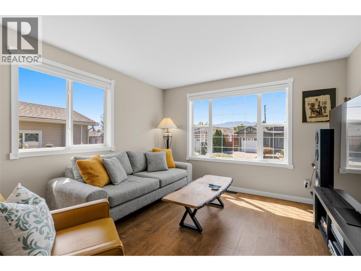
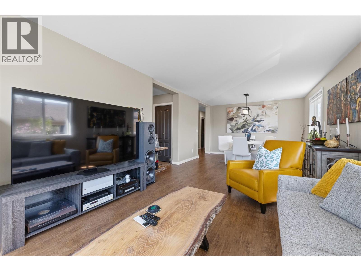
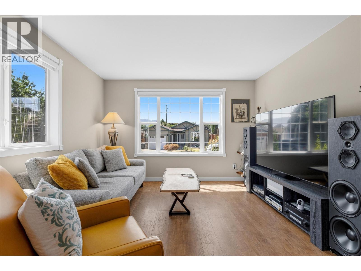
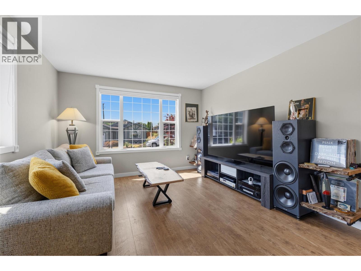
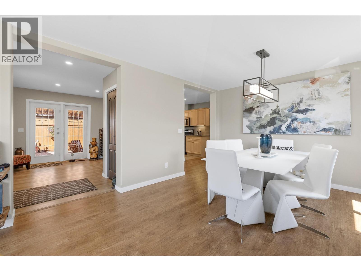
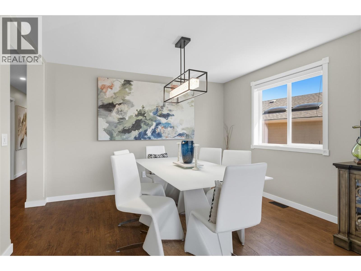
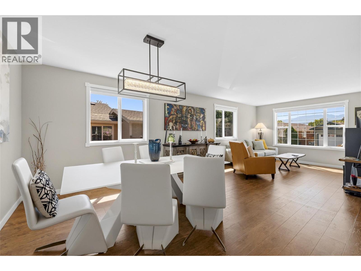
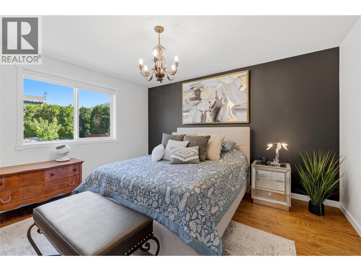
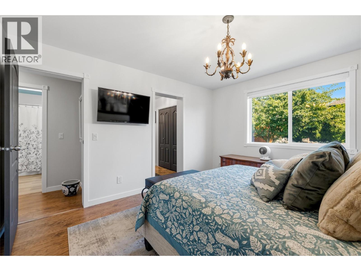
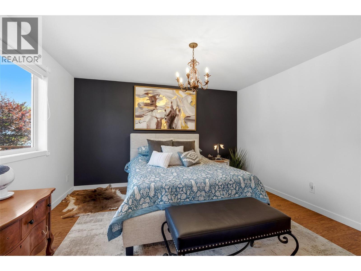
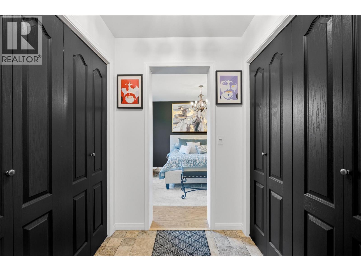
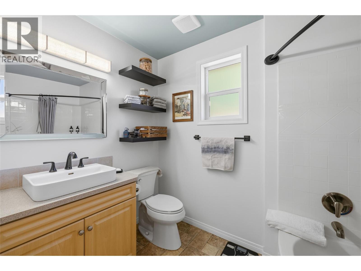
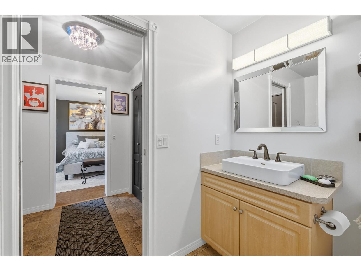
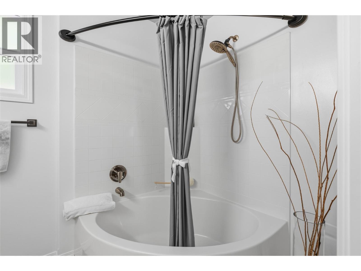
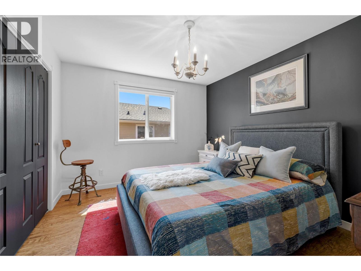
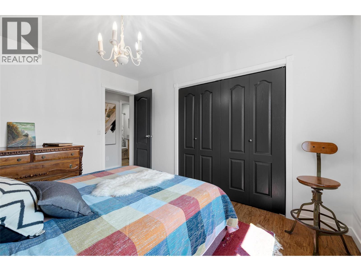
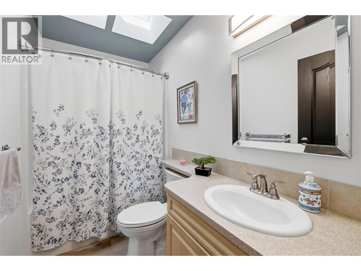
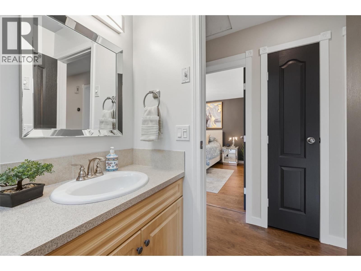
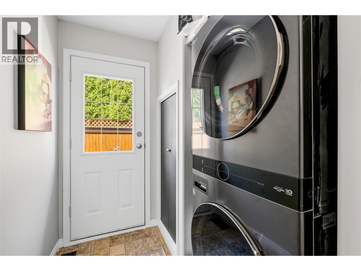
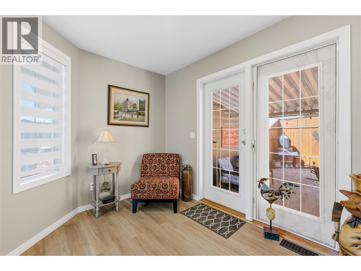
Welcome to one of West Kelowna’s most sought-after 45+ gated communities, where comfort, convenience, and low-maintenance living come together. This well-maintained 2-bedroom, 2-bath rancher offers over 1,200 sq. ft. of thoughtfully designed living space, featuring a rare full-sized private backyard/side yard, double driveway, and oversized double garage wired for an EV charger. Inside, lovely updates throughout provide modern convenience and peace of mind. The bright kitchen features stainless steel appliances, granite countertops, laminate flooring, and direct access to the private patio, perfect for morning coffee or outdoor entertaining. The spacious living room is filled with natural light and flows into the formal dining area, creating an inviting space for family and friends. The generous primary bedroom accommodates a king-sized bed and features dual closets and a 4-piece ensuite with a relaxing soaker tub. A 2nd bedroom and full bathroom provide flexibility for guests or a home office, while the crawl space offers valuable extra storage. Located in a quiet area of the community with no through traffic, you're just a short walk to Gellatly Bay, Two Eagles Golf Course, shopping, and everyday amenities. Residents also enjoy the Sage Creek clubhouse, fitness centre, games room, library, pool table, and outdoor patio. No PTT, No GST, or Vacancy Tax, making this an exceptional opportunity to enjoy the relaxed Okanagan lifestyle. (id:6769)
Quick Stats
Key Home Data
2
BATH(S)
2
BED(S)
1201
SQFT
YES
SHOWING AVAILABLE
Property Type:
Single Family Home Ownership:
Leasehold/Leased Land
Payment Calculator
Calculate your monthly mortgage payment.
Mortgage Amount
$
Amortization
years
Payment Freq.
Interest Rate
%
Calculating...
All About the Details
See specific details below.
Neighbourhood Statistics
Get to know your neighbourhood.
Similar Properties
Other properties you might like.


 2
2 2
2

Request a Showing
Have questions about this property?


window.onload = function() {
let myiFrame = document.getElementById("widgetCta");
let doc = myiFrame.contentDocument;
doc.body.innerHTML = doc.body.innerHTML + '';
}