
640 Myron Road
Offered at: $885,000
MLS®: 10395184
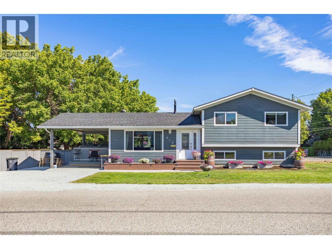
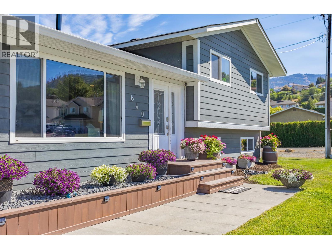
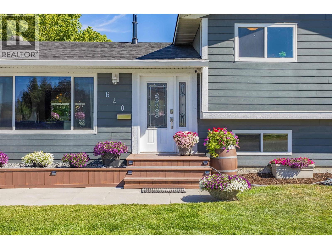
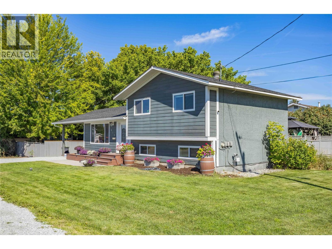
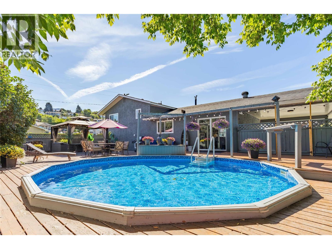
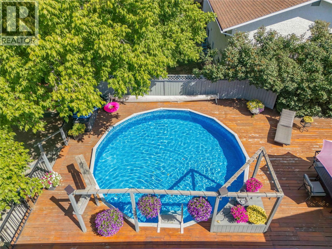
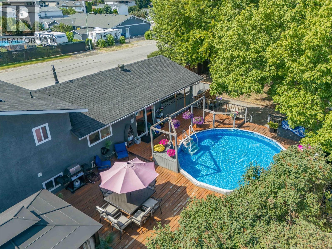
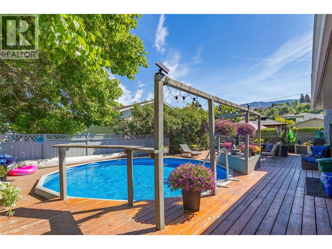
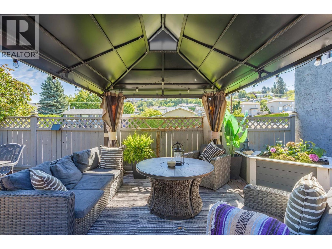
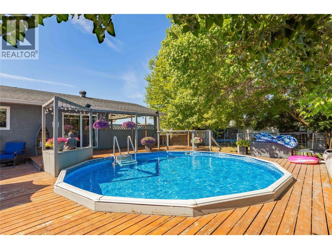
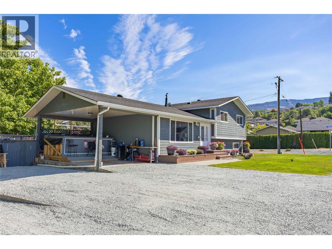
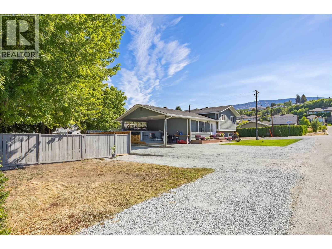
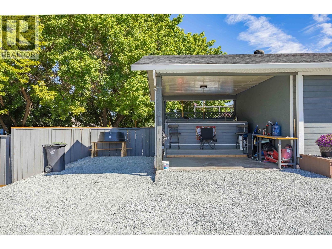
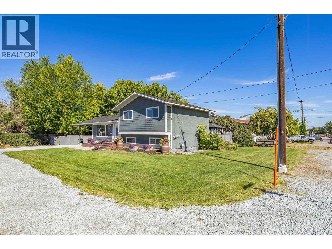
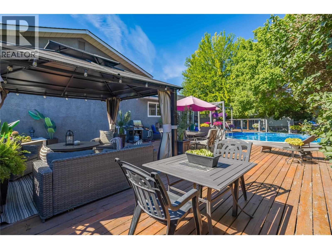
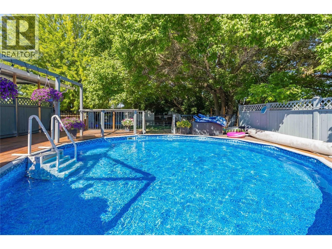
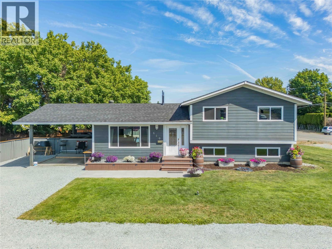
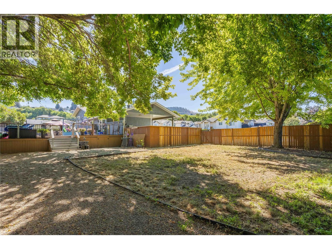
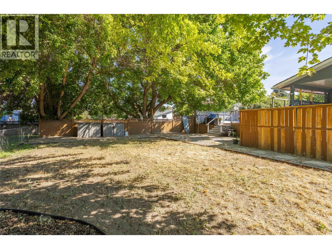
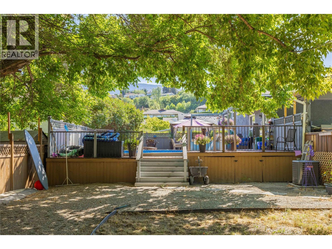
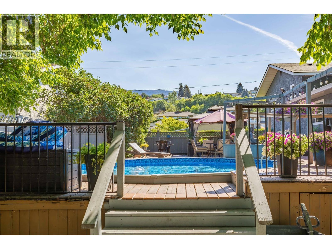
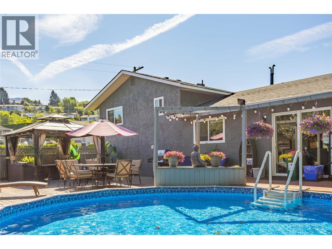
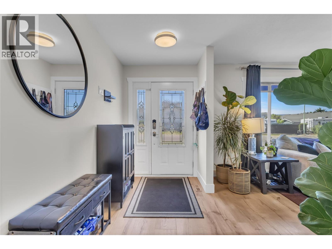
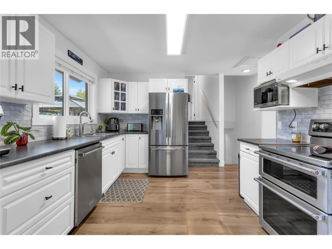
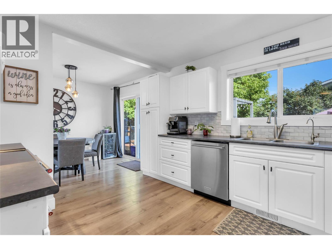
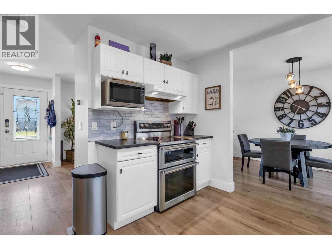
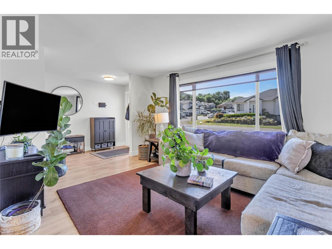
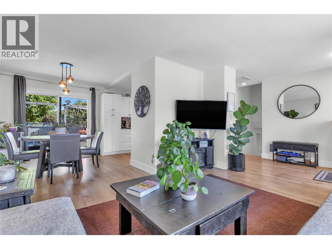
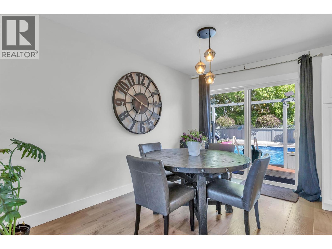
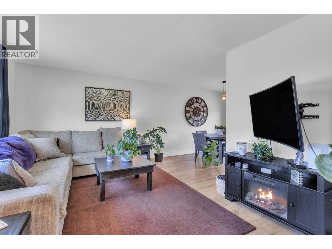
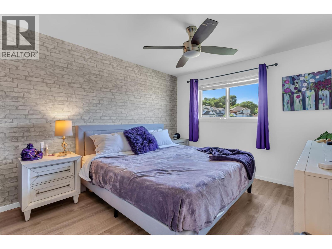
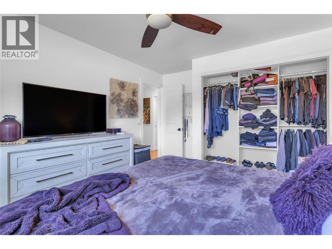
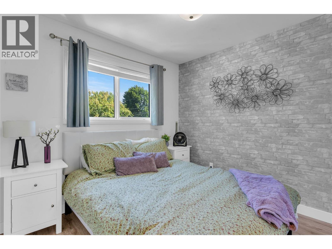
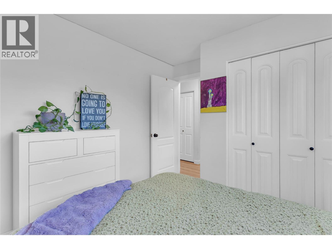
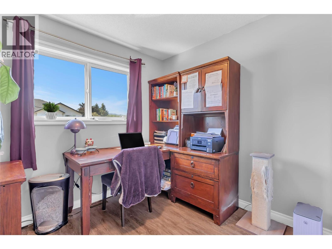
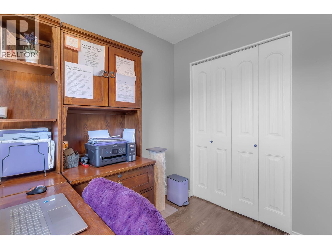
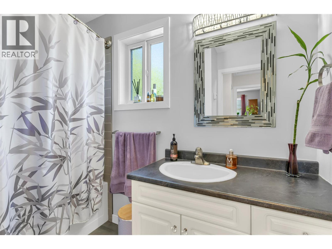
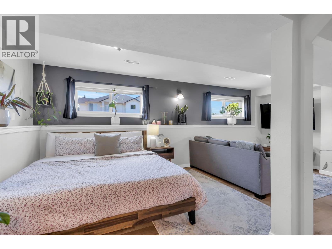
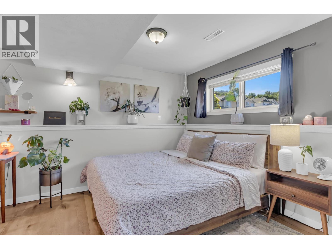
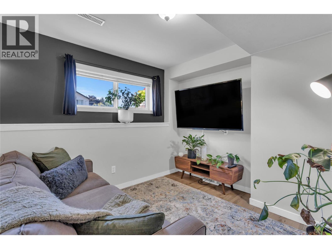
WELCOME to 640 Myron Rd - Fantastic curb appeal, exceptional value, and room for everyone! This updated 4-level split offers 4 bedrooms, 2 full bathrooms, a versatile flex space, and sits on a large corner lot with endless possibilities. Spend your summers relaxing or entertaining on the expansive private deck with pergola overlooking the built-in above ground pool, while the fully usable yard offers plenty of space for kids and pets to play. There's even room for a detached workshop/garage and space to securely park your RV, boat, or recreational toys! Enjoy peace of mind knowing many of the major updates have already been completed, including a new roof (2025), on-demand hot water (2023), central A/C (2023), furnace (2016) and pool liner (2021). Additional improvements include hard-surface flooring, stove (2022), refrigerator (2022), and dishwasher (2017). With multiple living areas, there's plenty of room for the growing family, including private spaces ideal for teens or a home office. Conveniently located close to elementary, middle, and secondary schools, Rutland Sports Fields, the Rutland Activity Centre, pickleball courts, shopping, restaurants, and everyday amenities. Just 10 minutes to Orchard Park Shopping Centre, 5 minutes to Black Mountain Golf Club, and only 35 minutes to Big White Ski Resort for year-round recreation. A fantastic opportunity for families seeking space, updates, value, and an unbeatable lifestyle! (id:6769)
Quick Stats
Key Home Data
2
BATH(S)
4
BED(S)
2055
SQFT
YES
SHOWING AVAILABLE
Property Type:
Single Family Home Ownership:
Freehold
Payment Calculator
Calculate your monthly mortgage payment.
Mortgage Amount
$
Amortization
years
Payment Freq.
Interest Rate
%
Calculating...
All About the Details
See specific details below.
Neighbourhood Statistics
Get to know your neighbourhood.
Similar Properties
Other properties you might like.


 2
2 2
2

Request a Showing
Have questions about this property?


window.onload = function() {
let myiFrame = document.getElementById("widgetCta");
let doc = myiFrame.contentDocument;
doc.body.innerHTML = doc.body.innerHTML + '';
}