
3077 Quail Crescent
Offered at: $1,199,000
MLS®: 10396500
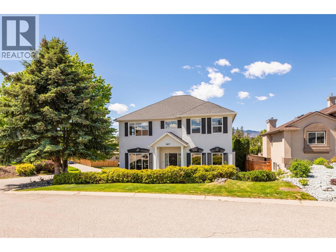
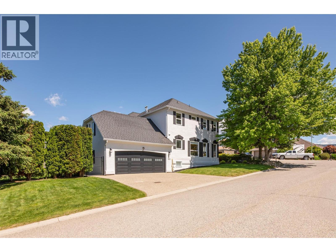
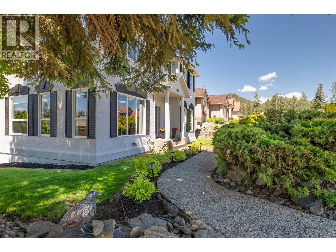
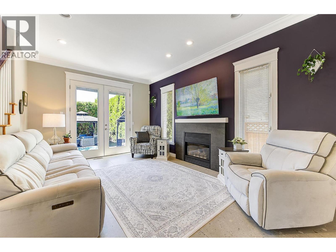
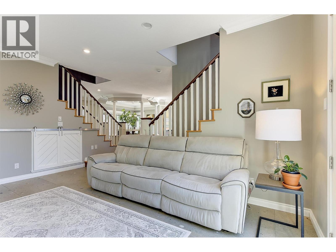
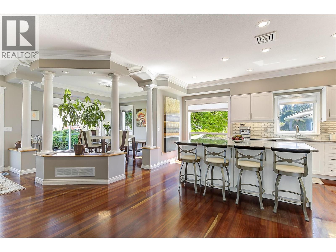
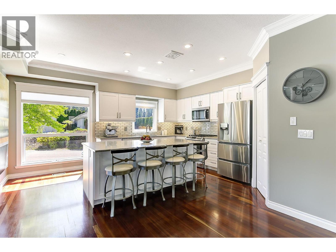
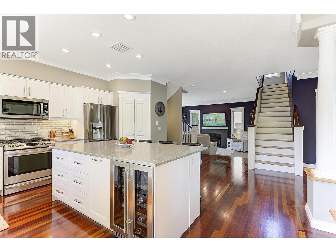
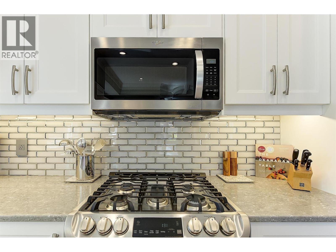
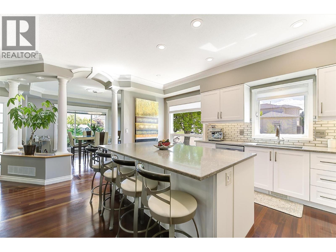
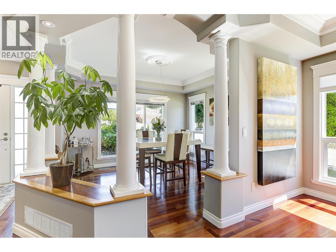
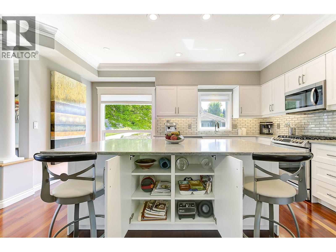
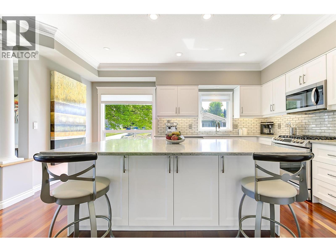
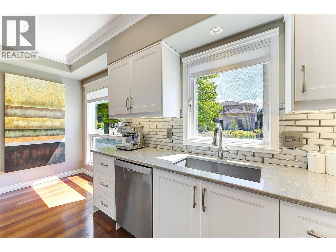
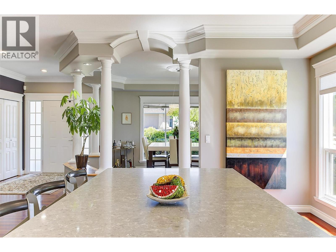
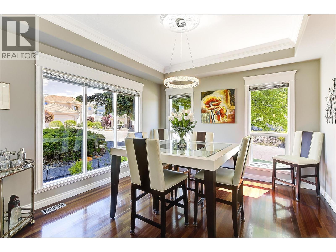
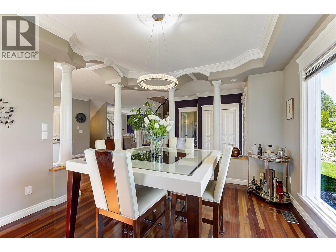
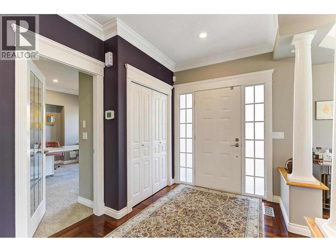
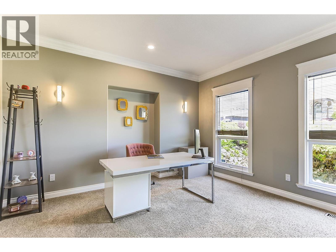
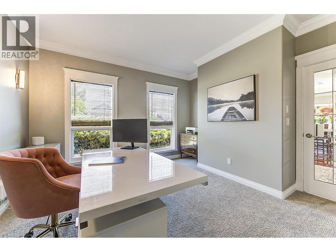
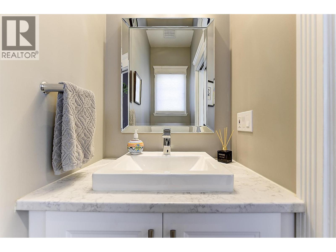
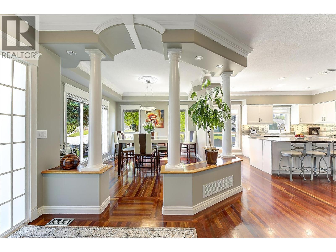
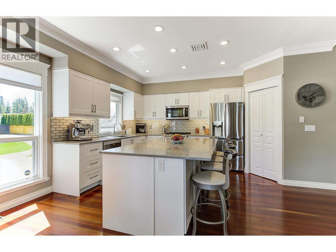
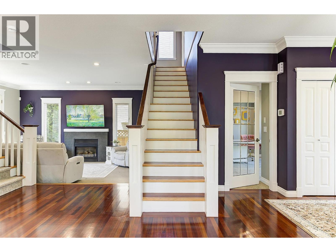
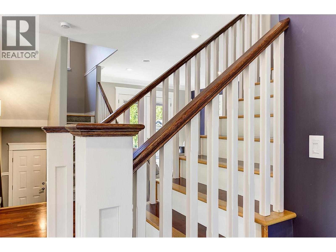
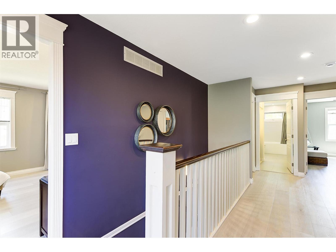
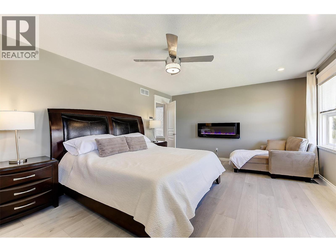
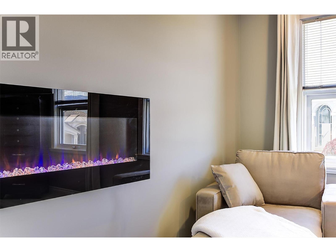
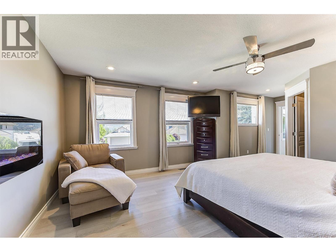
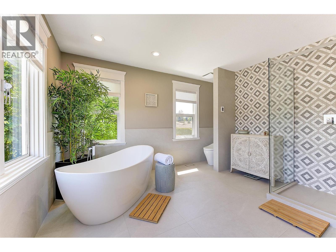
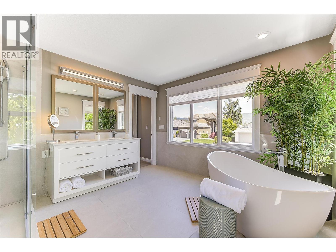
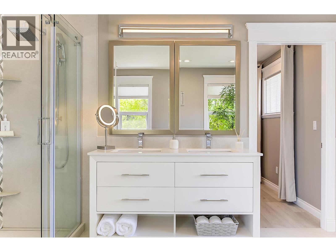
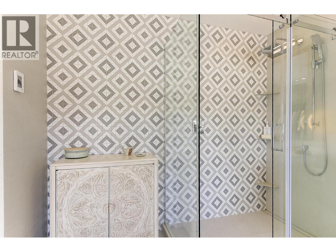
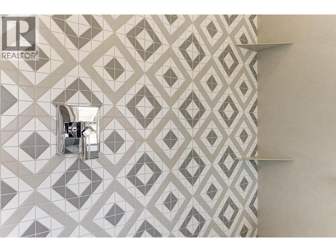
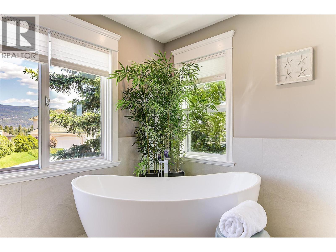
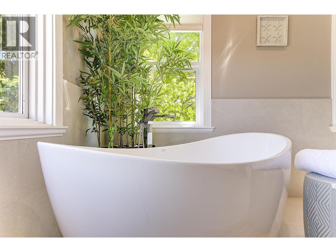
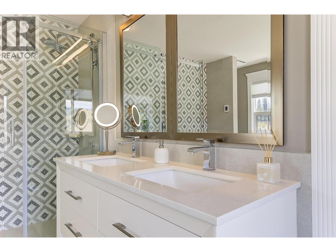
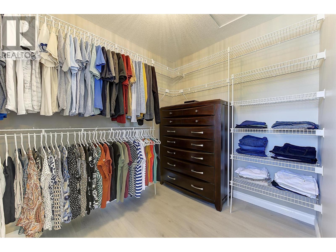
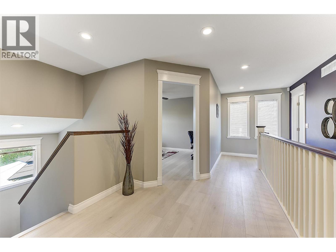
Welcome to 3077 Quail Cres. This substantial University District home delivers exceptional large-home value in one of Kelowna’s most sought-after neighbourhoods. With 3,807 sq. ft. finished over three levels, this 4 bedroom, 4 bathroom home offers the space and flexibility today’s families are looking for. The main floor features an oversized kitchen with island, bright living and dining areas, and a dedicated office for working from home. Upstairs, the generous primary suite includes a walk-in closet and refreshed ensuite with new tile and heated floors, while additional bedrooms and a large bonus room provide space for kids, hobbies, homework, or a second TV lounge. A major everyday advantage is the two laundry rooms—one upstairs near the bedrooms and a second on the lower level. Newly developed in 2023, the lower level adds tremendous flexibility with a bedroom and ensuite, second laundry, games/rec space, and a fully dialed theatre room with serious soundproofing, Dolby Atmos surround, and over $40,000 invested in construction, seating, and equipment. Outside, enjoy a private fenced yard with underground irrigation, deck space for entertaining, and a hot tub. Practical upgrades include high-efficiency furnace and A/C, on-demand hot water, LED lighting, new garage door, freshly painted exterior, attached double garage, and included garage cabinetry. If you need more room without compromising comfort, location, or lifestyle, this property is a compelling opportunity. (id:6769)
Quick Stats
Key Home Data
4
BATH(S)
4
BED(S)
3807
SQFT
YES
SHOWING AVAILABLE
Property Type:
Single Family Home Ownership:
Freehold
Payment Calculator
Calculate your monthly mortgage payment.
Mortgage Amount
$
Amortization
years
Payment Freq.
Interest Rate
%
Calculating...
All About the Details
See specific details below.
Neighbourhood Statistics
Get to know your neighbourhood.
Similar Properties
Other properties you might like.


 2
2 2
2

Request a Showing
Have questions about this property?


window.onload = function() {
let myiFrame = document.getElementById("widgetCta");
let doc = myiFrame.contentDocument;
doc.body.innerHTML = doc.body.innerHTML + '';
}