
4632 Gordon Drive
Offered at: $1,150,000
MLS®: 10393482
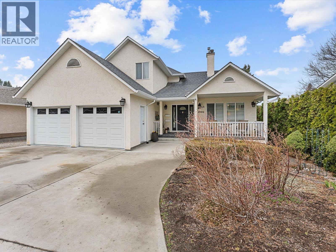
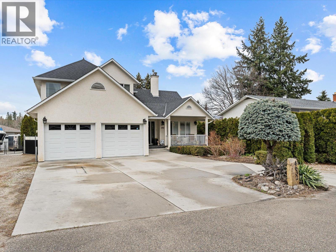
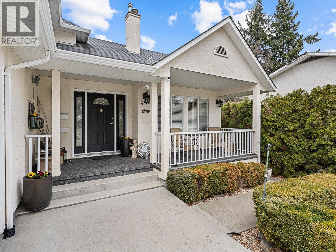
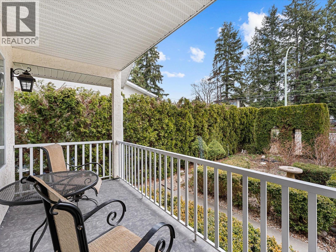
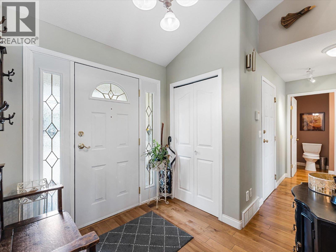
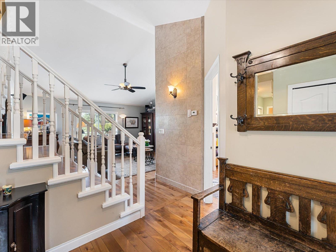
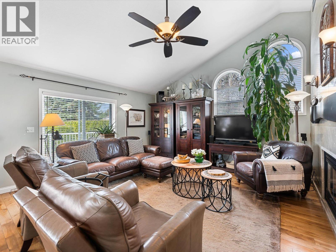
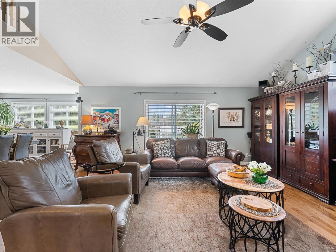
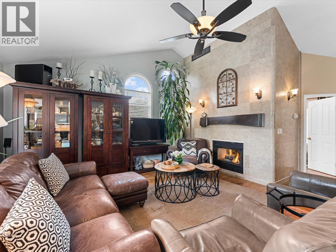
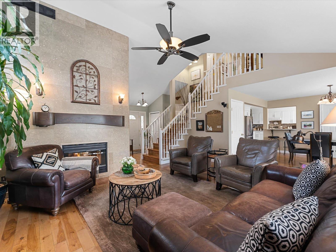
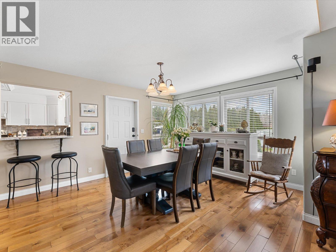
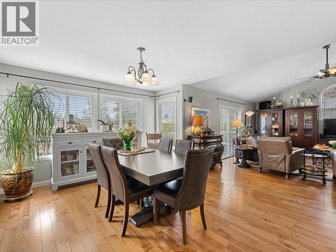
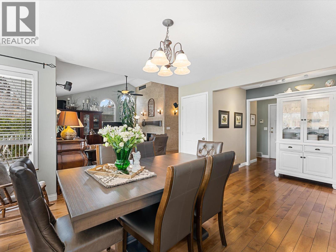
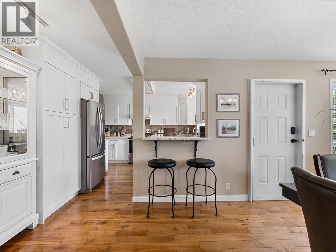
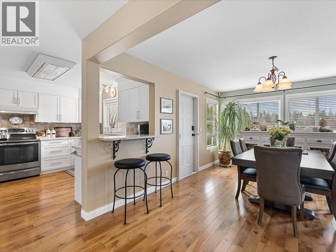
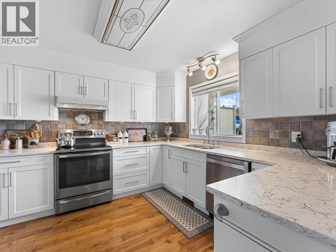
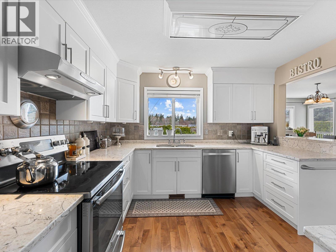
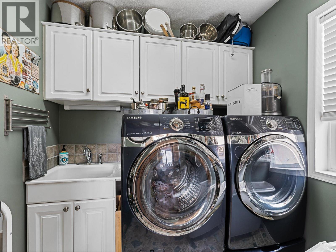
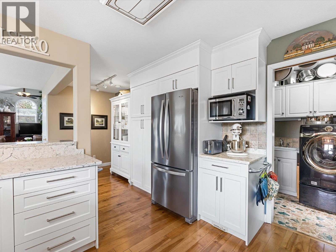
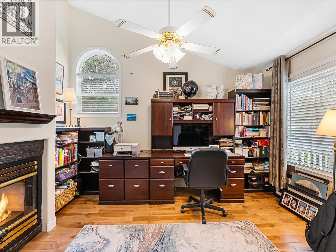
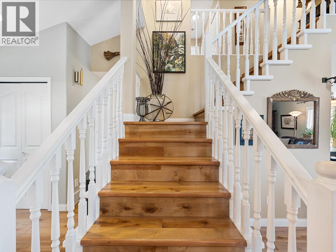
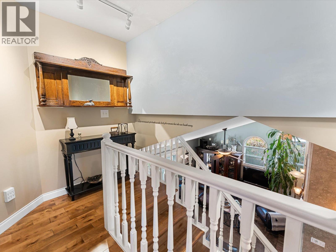
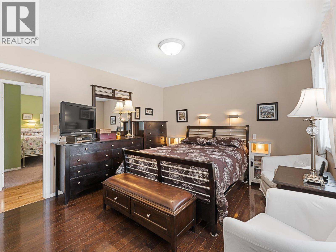
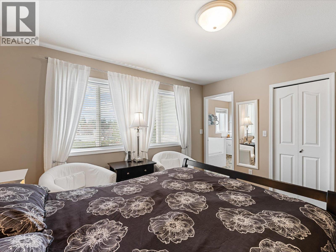
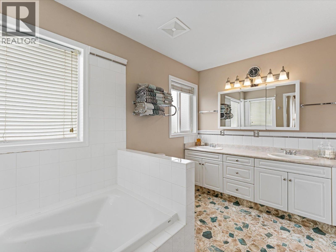
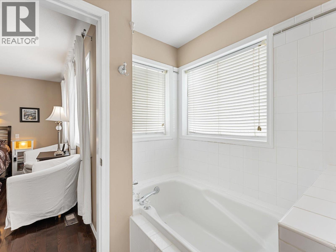
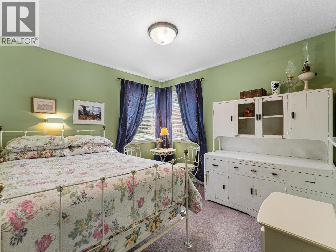
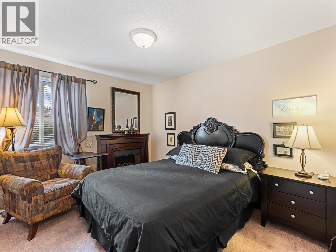
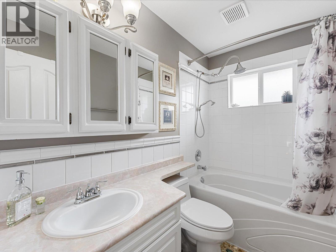
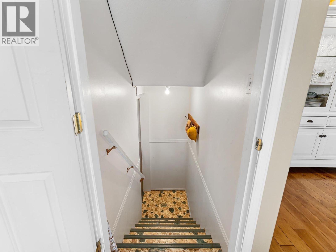
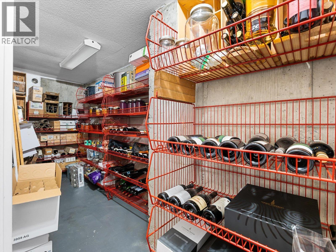
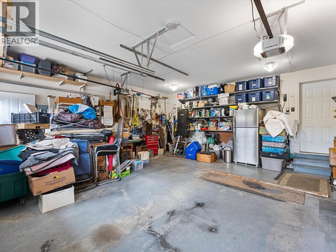
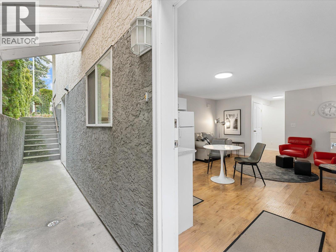
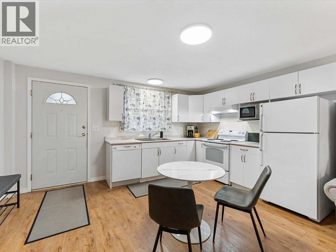
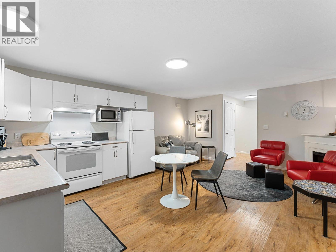
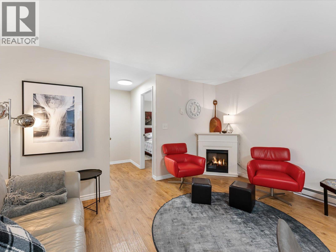
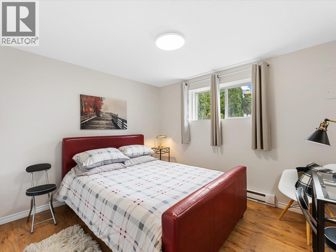
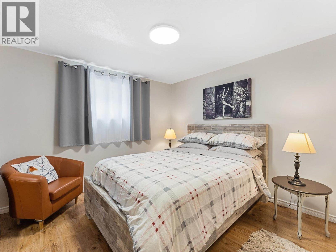
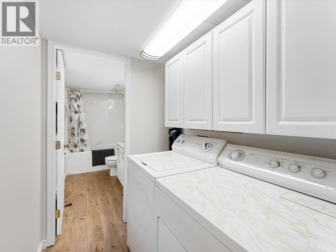
Located in the desirable Lower Mission neighborhood, this 5 bedroom home offers a flexible layout with 3 bedrooms plus an office in the main home, plus 345sqft feet of unfinished storage space and a 2 bedroom legal suite below. Inside, hardwood flooring and vaulted ceilings add warmth and openness to the main living area, while large windows bring in plenty of natural light. The kitchen connects easily to the dining and living spaces for a comfortable, functional flow and the new air conditioner put in last year will keep you cool all summer. Outside, the large fenced yard offers room to garden, play, entertain, or store your toys, with gated vehicle access adding even more versatility. Tons of parking, including a double garage, makes day to day living easy. The backyard is set up for outdoor enjoyment with patio space, mature landscaping, and room to spread out with irrigation to make it convenient to water & maintain. Or perhaps look to put in a carriage house for extra income! This location puts you close to DeHart Community Park with pickleball courts, basketball, playgrounds, and open green space, while H2O Adventure + Fitness Centre and the beach are also just a short drive away. Great schools and French immersion options are nearby, along with shopping, groceries, restaurants, and Barn Owl Brewing just down the road. A well rounded property in a sought after Kelowna neighborhood with space, income potential, and excellent access to local amenities. (id:6769)
Quick Stats
Key Home Data
4
BATH(S)
5
BED(S)
2687
SQFT
YES
SHOWING AVAILABLE
Property Type:
Single Family Home Ownership:
Freehold
Payment Calculator
Calculate your monthly mortgage payment.
Mortgage Amount
$
Amortization
years
Payment Freq.
Interest Rate
%
Calculating...
All About the Details
See specific details below.
Neighbourhood Statistics
Get to know your neighbourhood.
Similar Properties
Other properties you might like.


 2
2 3
3

Request a Showing
Have questions about this property?


window.onload = function() {
let myiFrame = document.getElementById("widgetCta");
let doc = myiFrame.contentDocument;
doc.body.innerHTML = doc.body.innerHTML + '';
}