
440 Hobson Crescent
Offered at: $2,699,900
MLS®: 10392097
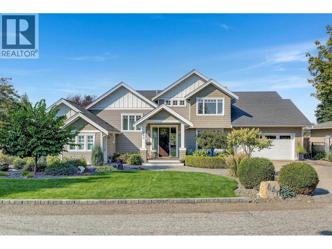
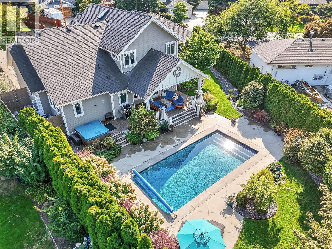
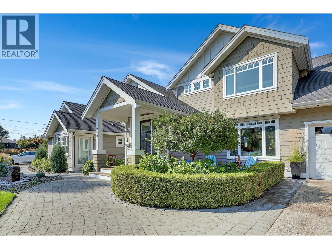
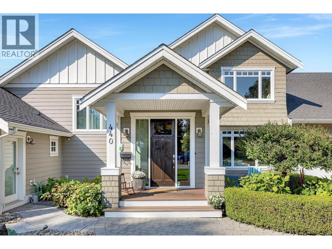
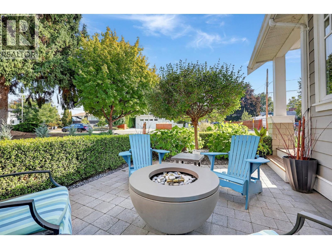
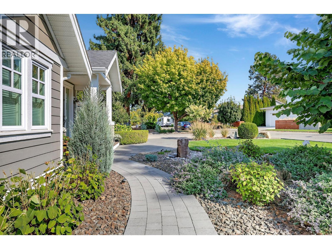
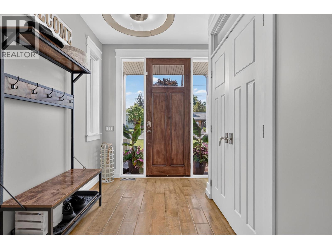
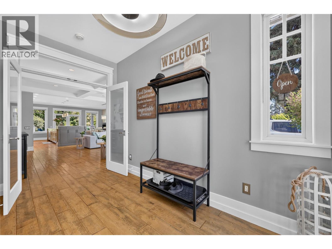
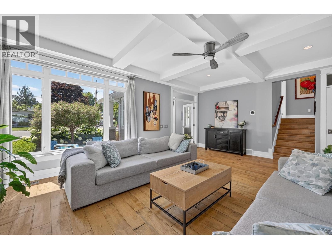
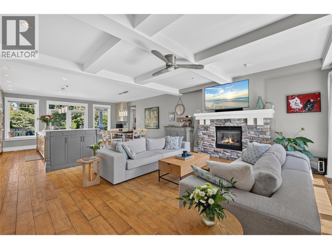
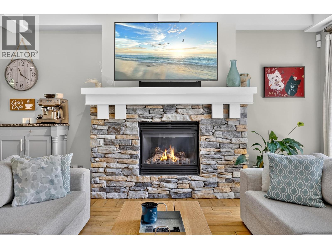
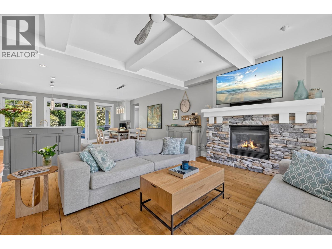
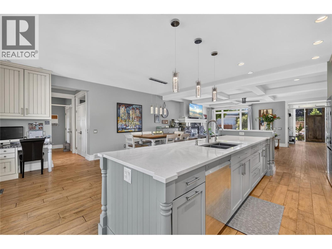
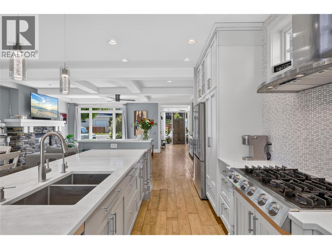
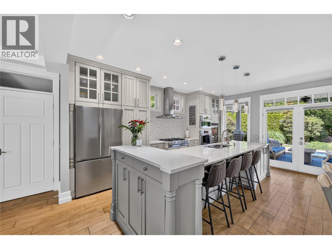
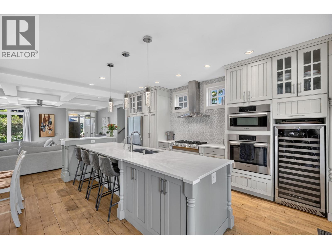
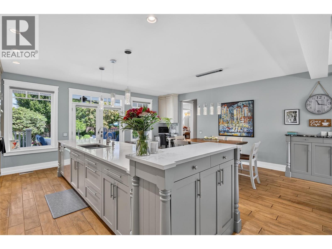
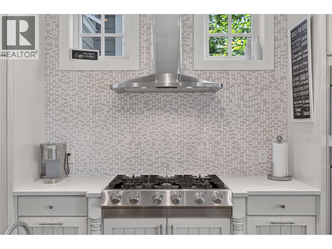
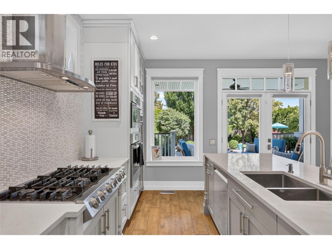
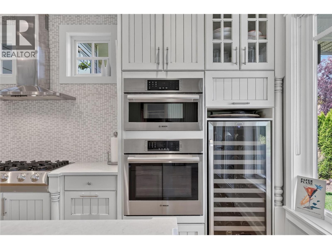
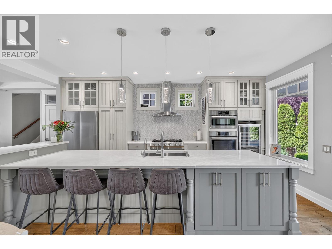
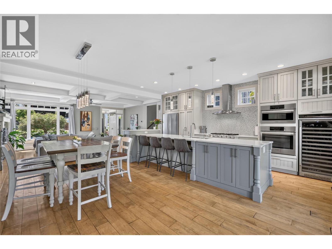
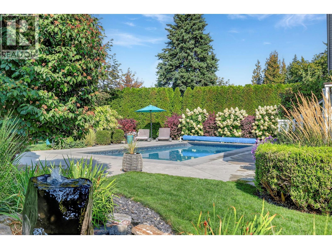
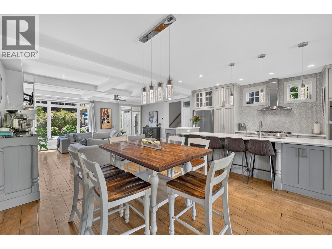
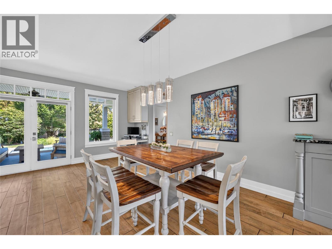
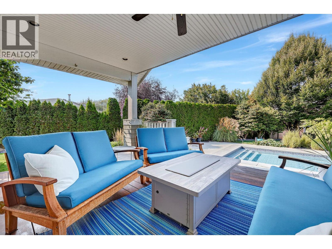
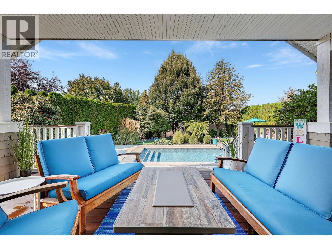
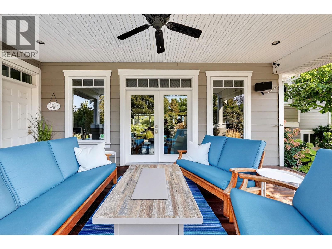
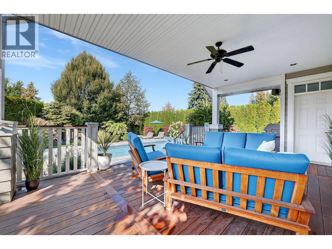
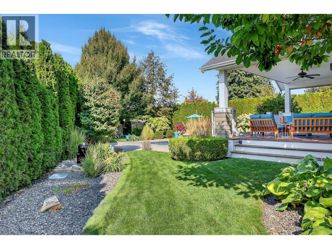
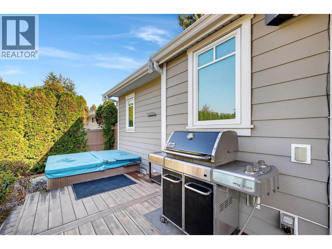
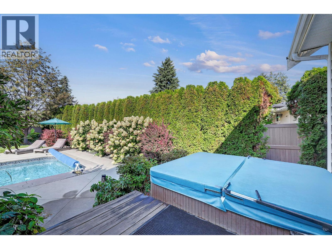
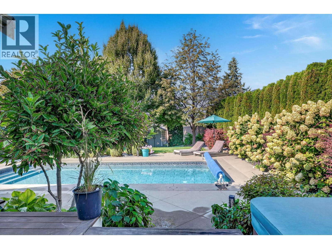
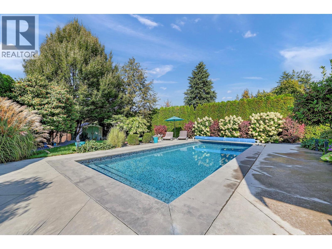
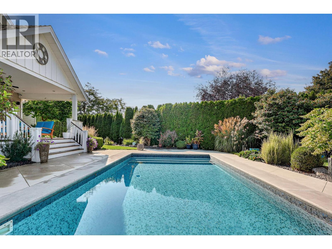
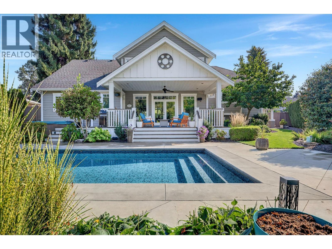
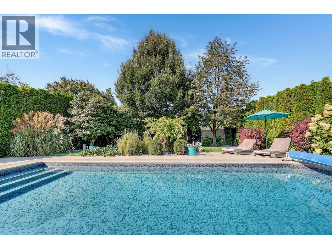
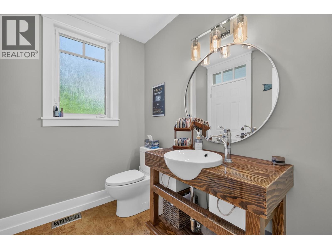
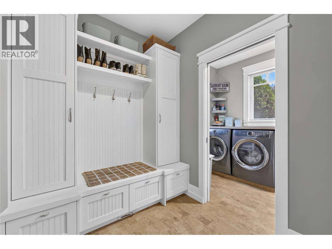
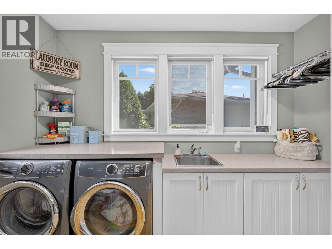
Welcome to The Crescent, a hidden gem in the highly sought-after Lower Mission. Tucked away steps from Sarsons Beach & connected by walking & biking paths, this quiet enclave offers the perfect blend of privacy, recreation & convenience. Designed for both entertaining & family living, this exceptional 4 bed, 5 bath home spans three levels of thoughtfully planned living space. A guest suite with private entrance, full bath and dedicated parking provides excellent flexibility for guests, extended family or potential short-term rental. The main level features hardwood flooring, a cozy gas f/p & an updated isl. kitchen complete w/gas cook top, wine cooler & ample workspace. Garden doors open to a covered sundeck w/fire table overlooking the beautifully landscaped backyard oasis. Outdoor living shines with a sparkling saltwater pool, hot tub, bubbling water features, b/in speakers, mature landscaping & exceptional privacy. A convenient pool-access powder room makes summer entertaining effortless. The spacious primary retreat offers its own fireplace & a well-appointed ensuite w/walk-in shower & generous closet. Upstairs, the kids will love the dedicated family rm w/built-in window bench, two beds & a full bath w/dual vanity. The w/o lower level features a temp-controlled wine cellar, media rm w/projector & surround sound, plus an additional 2-pce bath. All this in one of Kelowna's most desirable neighbourhoods, just moments from beaches, top-rated schools, parks & amenities. (id:6769)
Quick Stats
Key Home Data
5
BATH(S)
4
BED(S)
3386
SQFT
YES
SHOWING AVAILABLE
Property Type:
Single Family Home Ownership:
Freehold
Payment Calculator
Calculate your monthly mortgage payment.
Mortgage Amount
$
Amortization
years
Payment Freq.
Interest Rate
%
Calculating...
All About the Details
See specific details below.
Neighbourhood Statistics
Get to know your neighbourhood.
Similar Properties
Other properties you might like.


 2
2 3
3

Request a Showing
Have questions about this property?


window.onload = function() {
let myiFrame = document.getElementById("widgetCta");
let doc = myiFrame.contentDocument;
doc.body.innerHTML = doc.body.innerHTML + '';
}